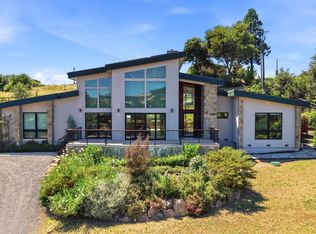

Nestled in the rolling hills of California Wine Country, Villa Vista Grande offers the perfect blend of luxury, privacy, and modern conveniences. Ideally located just 15 minutes from Sonoma County Airport (STS) and in close proximity to the world-renowned towns of Healdsburg, Windsor and Napa Valley, this luxury view residence is perfectly suited as either a full-time residence or an income-producing vacation retreat. This serene 11+ acre estate is surrounded by picturesque vineyards, scenic landscapes, and the relaxed sophistication that defines Wine Country living, this home provides an unparalleled lifestyle experience. Whether enjoying peaceful mornings overlooking the countryside, entertaining guests under the stars and poolside, or exploring nearby wineries, restaurants, and charming town squares, every day feels like a getaway. The residence's prime location places you at the center of Northern California's most desirable destinations. Spend the afternoon wine tasting in Healdsburg, enjoy Michelin-starred dining in Napa, explore Sonoma's boutique shopping and art galleries, or take advantage of easy access to the Sonoma Coast and San Francisco Bay Area. With STS Airport just minutes away, weekend escapes and effortless travel are always within reach. Designed with both comfort and entertaining in mind, Villa Vista Grande offers inviting indoor and outdoor spaces that capture the beauty and serenity of Wine Country living. The home's versatility makes it equally appealing as a private residence, second home, or luxury vacation rental. For investors and lifestyle buyers alike, the estate also presents a rare opportunity with its proven vacation rental track record. Guests are drawn to the home's ideal location, tranquil setting, and easy access to Wine Country attractions, making it a highly desirable destination year-round. Its established rental history provides immediate income potential while still allowing owners to enjoy the property for personal use. Whether you are seeking a peaceful retreat, a stylish entertaining property, or an investment in one of California's most sought-after regions, Villa Vista Grande delivers the ultimate Wine Country experience. Combining natural beauty, modern comfort, and exceptional accessibility, this remarkable Santa Rosa property embodies the best of Sonoma County living.
New construction
$1,995,000
5245 Vista Grande Dr, Santa Rosa, CA 95403
3beds
1,608sqft
Single Family Residence
Built in 2020
11.54 Acres Lot
$1,934,000 Zestimate®
$1,241/sqft
$-- HOA
What's special
Luxury view residenceTranquil settingScenic landscapesSurrounded by picturesque vineyardsModern comfort
- 61 days
- 1,180
- 81
Zillow last checked:
Listing updated:
Listed by:
Rachel E. Swann DRE #01860456,
Coldwell Banker Realty 415-474-1750
Source: SFAR,MLS#: 326044432 Originating MLS: San Francisco Association of REALTORS
Originating MLS: San Francisco Association of REALTORSFacts & features
Interior
Bedrooms & bathrooms
- Bedrooms: 3
- Bathrooms: 2
- Full bathrooms: 2
Primary bedroom
- Features: Walk-In Closet, Outside Access, Ground Floor
- Area: 0
- Dimensions: 0 x 0
Bedroom 1
- Area: 0
- Dimensions: 0 x 0
Bedroom 2
- Area: 0
- Dimensions: 0 x 0
Bedroom 3
- Area: 0
- Dimensions: 0 x 0
Bedroom 4
- Area: 0
- Dimensions: 0 x 0
Primary bathroom
- Features: Window, Tub, Shower Stall(s), Radiant Heat, Double Vanity
Bathroom
- Features: Window, Skylight/Solar Tube, Radiant Heat
Dining room
- Features: Space in Kitchen, Dining/Family Combo
- Level: Main
- Area: 0
- Dimensions: 0 x 0
Family room
- Features: View, Deck Attached
- Level: Main
- Area: 0
- Dimensions: 0 x 0
Kitchen
- Features: Quartz Counter
- Level: Main
- Area: 0
- Dimensions: 0 x 0
Living room
- Features: View, Deck Attached
- Level: Main
- Area: 0
- Dimensions: 0 x 0
Heating
- Zoned, MultiUnits, Gas, Fireplace(s)
Cooling
- Zoned, Multi Units
Appliances
- Included: Other, Tankless Water Heater, Range Hood, Free-Standing Refrigerator, Free-Standing Gas Oven, Dishwasher, Washer, Dryer
- Laundry: Laundry Closet
Features
- Formal Entry
- Flooring: Wood, Tile
- Windows: Screens, Window Coverings, Skylight(s), Double Pane Windows
- Basement: Partial
- Number of fireplaces: 1
- Fireplace features: Living Room, Gas Starter, Gas
Interior area
- Total structure area: 1,608
- Total interior livable area: 1,608 sqft
Video & virtual tour
Property
Parking
- Total spaces: 2
- Parking features: Uncovered Parking Spaces 2+, Side By Side, RV Storage, RV Possible, Guest, Garage Door Opener, Covered
- Garage spaces: 2
- Has uncovered spaces: Yes
Accessibility
- Accessibility features: Shower(s), Parking
Features
- Levels: One
- Stories: 1
- Patio & porch: Uncovered Patio, Front Porch, Covered, Rear Porch
- Exterior features: Uncovered Courtyard
- Pool features: Solar Heat, Gas Heat
- Has spa: Yes
- Spa features: Private, Spa/Hot Tub Built-In
- Fencing: Partial,Fenced
- Has view: Yes
- View description: Valley, Park/Greenbelt, Panoramic, Mountain(s), Hills, Garden, City Lights, Canyon
Lot
- Size: 11.54 Acres
- Features: Shape Regular, Landscape Front, Landscaped, Greenbelt, Garden, Cul-De-Sac
- Topography: Level,Lot Sloped,Ridge
Details
- Parcel number: 039034029000
- Zoning description: Other
- Special conditions: Standard
- Other equipment: Networked
Construction
Type & style
- Home type: SingleFamily
- Architectural style: Modern/High Tech,Contemporary
- Property subtype: Single Family Residence
Materials
- Wood Siding, Wall Insulation, Metal Siding, Metal, Glass, Frame, Floor Insulation, Concrete
- Foundation: Concrete Perimeter, Concrete
- Roof: Composition
Condition
- New Construction
- New construction: Yes
- Year built: 2020
Details
- Builder model: Customized 5L
- Builder name: Connect Homes
Utilities & green energy
- Sewer: Public Sewer
- Water: Public
- Utilities for property: Public, Electricity Available
Green energy
- Energy efficient items: Windows, Water Heater, Roof, Insulation, Doors, Construction, Appliances
Community & HOA
Community
- Security: Video System, Fire Suppression System
HOA
- Has HOA: No
Location
- Region: Santa Rosa
- Elevation: 0
Financial & listing details
- Price per square foot: $1,241/sqft
- Tax assessed value: $1,750,993
- Price range: $2M - $2M
- Date on market: 7/7/2026
- Total actual rent: 0
- Road surface type: Unpaved, Paved
Estimated market value
$1,934,000
$1.84M - $2.03M
$4,944/mo
Price history
| Date | Event | Price |
|---|---|---|
| 7/7/2026 | Listed for sale | $1,995,000+20.9%$1,241/sqft |
Source:  SFAR #326044432 Report a problem SFAR #326044432 Report a problem | ||
| 5/1/2023 | Sold | $1,650,000$1,026/sqft |
Source: Public Record Report a problem | ||
| 4/14/2023 | Pending sale | $1,650,000+69.5%$1,026/sqft |
Source:  BAREIS #323013164 Report a problem BAREIS #323013164 Report a problem | ||
| 6/2/2017 | Sold | $973,500-7.2%$605/sqft |
Source: Public Record Report a problem | ||
| 4/26/2017 | Pending sale | $1,049,000$652/sqft |
Source: CENTURY 21 Alliance #21623368 Report a problem | ||
| 4/7/2017 | Price change | $1,049,000-4.2%$652/sqft |
Source: CENTURY 21 Alliance #21623368 Report a problem | ||
| 12/20/2016 | Price change | $1,095,000-7%$681/sqft |
Source: CENTURY 21 Alliance #21623368 Report a problem | ||
| 10/7/2016 | Listed for sale | $1,177,000+19.4%$732/sqft |
Source: Century 21 Alliance #21623368 Report a problem | ||
| 9/19/2007 | Sold | $986,000$613/sqft |
Source: Public Record Report a problem | ||
Public tax history
| Year | Property taxes | Tax assessment |
|---|---|---|
| 2026 | -- | $1,750,993 +2% |
| 2025 | $21,176 +2.1% | $1,716,660 +2% |
| 2024 | $20,745 +349.8% | $1,683,000 +512% |
| 2023 | $4,612 +7.1% | $275,000 |
| 2022 | $4,306 +2.2% | $275,000 |
| 2021 | $4,214 -13% | $275,000 -35.2% |
| 2020 | $4,845 +1.1% | $424,483 +2% |
| 2019 | $4,793 +2.5% | $416,160 +2% |
| 2018 | $4,675 -22.4% | $408,000 -63.4% |
| 2017 | $6,023 | $1,115,922 +2% |
| 2016 | -- | $1,094,042 +1.5% |
| 2015 | -- | $1,077,609 +2% |
| 2014 | -- | $1,056,501 +74.6% |
| 2013 | $672,582 | $605,000 |
| 2012 | -- | $605,000 -18.1% |
| 2011 | -- | $739,000 +7.6% |
| 2010 | -- | $687,000 +5.1% |
| 2009 | -- | $653,750 -33.7% |
| 2008 | -- | $986,000 +364.9% |
| 2007 | -- | $212,068 +2% |
| 2006 | -- | $207,911 +2% |
| 2005 | -- | $203,835 +2% |
| 2004 | -- | $199,839 +1.9% |
| 2003 | -- | $196,171 +2% |
| 2002 | -- | $192,325 +2% |
| 2001 | -- | $188,554 +2% |
| 2000 | -- | $184,857 |
Find assessor info on the county website
Monthly payment
Est. payment
Payment breakdown
Explore the cost of this home by adjusting the details. Changes won't be saved.Climate risks
Neighborhood: Larkfield-Wikiup


Similar homes
- $2,395,0003 bd4 ba2.4k sqft5363 Wilshire Drive, Santa Rosa, CA 95404For Sale
 MLS ID #326048556, Trish McCall, Coldwell Banker Realty. BAREIS
 - $1,995,0003 bd3 ba2.1k sqft1676 Chiquita Road, Healdsburg, CA 95448For Sale
 MLS ID #325088101, Craig Sikes, Golden Gate Sotheby's. BAREIS
 - $1,995,0004 bd3 ba2.2k sqft3229 W Dry Creek Road, Healdsburg, CA 95448For Sale
 MLS ID #326054444, David Hargreaves, W Real Estate. BAREIS
 - $999,0003 bd2 ba1.5k sqft1938 Marsh Road, Santa Rosa, CA 95403For Sale
 MLS ID #326064496, Mary Mount, Russian River Realty Co. BAREIS
Local buyer's agents are ready to help
