Desirable Westside St. Helena 2-bedroom, 2-bath, 1,345 sq ft condominium offering exceptional Wine Country value just moments from downtown restaurants, acclaimed wineries, boutique shopping, and Main Street. The desirable floor plan features a ground-floor primary suite with vaulted ceiling, abundant natural light, private bath, and sliding doors opening to a peaceful patio. The open-concept living and dining area offers soaring ceilings, hardwood floors, expansive windows, and a wood-burning fireplace, creating a warm and inviting space for everyday living and entertaining. Upstairs, the versatile loft-style bedroom includes a walk-in closet and second bath, ideal for guests, office space, or additional living. Fresh interior paint and new bedroom carpet create a move-in-ready feel. Enjoy two private patios, a community pool and spa, beautifully maintained grounds, exterior maintenance, and a roof replaced in 2023. A rare opportunity for full-time living, a Wine Country retreat, or investment in one of St. Helena's most desirable locations. Seller is a licensed RE agent
Active
$748,000
1349 Saint James Drive, St. Helena, CA 94574
2beds
1,345sqft
:
Get pre-qualified$5,787/mo
Condominium
Built in 1982
-- sqft lot
$715,100 Zestimate®
$556/sqft
$849/mo HOA
What's special
Community pool and spaWood-burning fireplaceVersatile loft-style bedroomPrivate bathExpansive windowsAbundant natural lightBeautifully maintained grounds
- 8 days |
- 394 |
- 8 |
Likely to sell faster than
Zillow last checked:
Listing updated:
Listed by:
Craig Cazet DRE #02101176 707-591-3227,
Coldwell Banker BofV ST Helena 707-963-1152
Source: BAREIS,MLS#: 326060893 Originating MLS: Napa
Originating MLS: NapaFacts & features
Interior
Bedrooms & bathrooms
- Bedrooms: 2
- Bathrooms: 2
- Full bathrooms: 2
Rooms
- Room types: Dining Room, Kitchen, Laundry, Living Room, Loft, Master Bathroom, Master Bedroom, Primary Bedroom 2+
Primary bedroom
- Features: Closet
- Level: Lower,Main,Upper
Bedroom
- Level: Lower,Main,Upper
Primary bathroom
- Features: Closet, Skylight/Solar Tube, Tub w/Shower Over
Bathroom
- Level: Lower,Main,Upper
Dining room
- Features: Dining/Family Combo, Dining/Living Combo
- Level: Lower,Main
Kitchen
- Features: Synthetic Counter
- Level: Lower,Main
Living room
- Features: Cathedral/Vaulted
- Level: Lower,Main
Heating
- Central, Natural Gas
Cooling
- Central Air
Appliances
- Included: Dishwasher, Disposal, Free-Standing Gas Range, Gas Plumbed, Gas Water Heater, Range Hood, Dryer, Washer
- Laundry: Gas Hook-Up, Inside Area, Laundry Closet
Features
- Cathedral Ceiling(s)
- Flooring: Carpet, Wood
- Windows: Skylight Tube, Screens
- Basement: None
- Number of fireplaces: 1
- Fireplace features: Gas Starter, Living Room, Wood Burning
Interior area
- Total structure area: 1,345
- Total interior livable area: 1,345 sqft
Property
Parking
- Total spaces: 5
- Parking features: Enclosed, Garage Door Opener, Garage Faces Front, Uncovered Parking Spaces 2+, Paved
- Garage spaces: 1
- Uncovered spaces: 4
Features
- Levels: Two
- Stories: 2
- Patio & porch: Patio
- Pool features: Community
- Fencing: Fenced,Full,Wood
Lot
- Size: 2,705 Square Feet
- Features: Street Lights
Details
- Parcel number: 009620002000
- Special conditions: Standard
Construction
Type & style
- Home type: Condo
- Architectural style: Arts & Crafts,Craftsman
- Property subtype: Condominium
- Attached to another structure: Yes
Materials
- Ceiling Insulation, Shingle Siding, Wood Siding
- Foundation: Concrete Perimeter
- Roof: Composition
Condition
- Year built: 1982
Utilities & green energy
- Electric: 220 Volts in Kitchen, 220 Volts in Laundry
- Sewer: Public Sewer
- Water: Public
- Utilities for property: Cable Available, Electricity Connected, Internet Available, Natural Gas Available, Natural Gas Connected, Public
Community & HOA
Community
- Security: Double Strapped Water Heater, Smoke Detector(s)
HOA
- Has HOA: Yes
- Amenities included: Greenbelt, Pool
- Services included: Common Areas, Insurance on Structure, Maintenance Structure, Pool, Roof
- HOA fee: $849 monthly
- HOA name: St Helena Park
- HOA phone: 707-806-5400
Location
- Region: Saint Helena
Financial & listing details
- Price per square foot: $556/sqft
- Tax assessed value: $795,905
- Annual tax amount: $9,194
- Date on market: 8/5/2026
- Electric utility on property: Yes
Estimated market value
$715,100
$679,000 - $751,000
$4,133/mo
Price history
| Date | Event | Price |
|---|---|---|
| 8/6/2026 | Listed for sale | $748,000$556/sqft |
Source:  BAREIS #326060893 Report a problem BAREIS #326060893 Report a problem | ||
| 2/10/2021 | Listing removed | -- |
Source: Owner Report a problem | ||
| 5/29/2020 | Listing removed | $2,275$2/sqft |
Source: Owner Report a problem | ||
| 5/21/2020 | Listed for rent | $2,275$2/sqft |
Source: Owner Report a problem | ||
Public tax history
| Year | Property taxes | Tax assessment |
|---|---|---|
| 2025 | $9,194 +10.4% | $795,905 +2% |
| 2024 | $8,331 +1.2% | $780,300 +2% |
| 2023 | $8,229 +273.1% | $765,000 +271.3% |
| 2022 | $2,206 +1.4% | $206,056 +2% |
| 2021 | $2,176 +1.1% | $202,016 +1% |
| 2020 | $2,153 +1.8% | $199,946 +2% |
| 2019 | $2,116 +5.4% | $196,026 +2% |
| 2018 | $2,008 +2% | $192,184 +2% |
| 2017 | $1,968 +2.8% | $188,417 +2% |
| 2016 | $1,915 +0.8% | $184,724 +1.5% |
| 2015 | $1,899 +1.1% | $181,951 +2% |
| 2014 | $1,879 +0.1% | $178,387 +0.5% |
| 2013 | $1,877 +4.4% | $177,582 +2% |
| 2012 | $1,798 +2.1% | $174,101 +2% |
| 2011 | $1,760 +2.1% | $170,688 +0.8% |
| 2010 | $1,725 -1.9% | $169,414 -0.2% |
| 2009 | $1,758 +2.3% | $169,815 +2% |
| 2008 | $1,717 +1.8% | $166,486 +2% |
| 2007 | $1,687 +2.8% | $163,223 +2% |
| 2006 | $1,640 | $160,023 +2% |
| 2005 | -- | $156,886 +2% |
| 2004 | -- | $153,811 +1.9% |
| 2003 | -- | $150,993 +2% |
| 2002 | -- | $148,034 +2% |
| 2001 | $1,562 | $145,132 +2% |
| 2000 | -- | $142,287 |
Find assessor info on the county website
Monthly payment
Est. payment
Payment breakdown
Explore the cost of this home by adjusting the details. Changes won't be saved.Climate risks
Neighborhood: 94574
Nearby schools
GreatSchools rating
- 8/10Saint Helena Elementary SchoolGrades: 3-5Distance: 0.2 mi
- 4/10Robert Louis Stevenson Intermediate SchoolGrades: 6-8Distance: 0.6 mi
- 8/10Saint Helena High SchoolGrades: 9-12Distance: 0.4 mi
Schools provided by the listing agent
- District: St. Helena Unified
Source: BAREIS. This data may not be complete. We recommend contacting the local school district to confirm school assignments for this home.
- $788,0002 bd2 ba1.6k sqft1345 Saint James Dr, Saint Helena, CA 94574Off Market
- $837,3002 bd2 ba1.4k sqft1355 Saint James Dr, Saint Helena, CA 94574Off Market
- $1,171,500-- bd-- ba-- sqft1341 Mitchell Dr #A, Saint Helena, CA 94574Off Market
- $--1 bd1 ba-- sqft1341 Mitchell Dr #B, Saint Helena, CA 94574Off Market
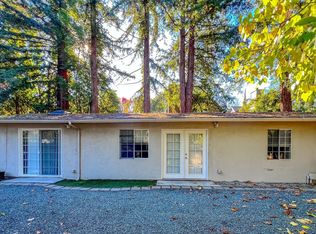
- $1,256,9003 bd2 ba1.8k sqft1341 Mitchell Dr, Saint Helena, CA 94574Off Market
- $744,6001 bd2 ba1.3k sqft1357 Saint James Dr, Saint Helena, CA 94574Off Market
- $1,015,4003 bd2 ba1.7k sqft1361 Saint James Dr, Saint Helena, CA 94574Off Market
- $1,494,7003 bd1 ba1.1k sqft1333 Mitchell Dr, Saint Helena, CA 94574Off Market
A local agent can set up tours, give advice and negotiate with sellers.
A local lender can help you make sure your offer is ready when you are.
Similar homes
- $859,0002 bd2 ba1.2k sqft1530 Voorhees Circle, St. Helena, CA 94574For Sale
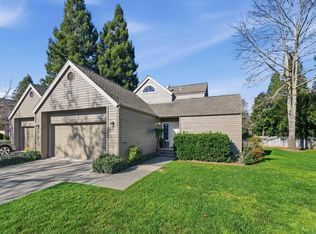 MLS ID #326010775, Angeline T Ritter, Coldwell Banker Brokers of the. BAREIS
 - $870,0002 bd2 ba1.8k sqft109 Rose Lane, St. Helena, CA 94508For Sale
 MLS ID #326049861, Jeff Veness, Vintage Sotheby's Internationa. BAREIS
 - $725,0002 bd2 ba1.4k sqft2 Oakhurst Place, Santa Rosa, CA 95409For Sale
 MLS ID #326067611, Johnny J Drake, Compass. BAREIS
 - $425,0003 bd2 ba1.5k sqft2 San Juan Court, St. Helena, CA 94574For Sale
 MLS ID #326039696, Christopher L Colzani, Coldwell Banker BofV ST Helena. BAREIS
 - $700,0002 bd2 ba1.1k sqft141 Vineyard Circle, Yountville, CA 94599For SaleMLS ID #326041167, Cyndi A Gates, Vintage Sotheby's Internationa. BAREIS
- $749,0003 bd2 ba1.4k sqft6447 Mesa Oaks Court, Santa Rosa, CA 95409For SaleMLS ID #326060982, Dave Fahrner, Corcoran Icon Properties. BAREIS
- $769,0002 bd2 ba1.1k sqft169 Guadalupe Drive, Sonoma, CA 95476For SaleMLS ID #326030245, Mary Szykowny, Compass. BAREIS
- $810,0002 bd2 ba1.9k sqft58 Oak Island Circle, Santa Rosa, CA 95409For SaleMLS ID #326050400, Jeannie Vandeweg, Vanguard Properties. BAREIS
- $759,0002 bd2 ba1.4k sqft69 Fountain Grove Circle, Napa, CA 94558For SaleMLS ID #326007431, Kimberly McAlister, McAlister Real Estate Inc.. BAREIS
- $639,0002 bd2 ba1.2k sqft12 Glengreen St, Santa Rosa, CA 95409For Sale By Owner
- $790,0004 bd3 ba2k sqft3547 Banyan Street, Santa Rosa, CA 95403For SaleMLS ID #326068181, Jeremy J Swanton, RE/MAX Marketplace. BAREIS
- $759,0002 bd2 ba1.5k sqft367 Miramonte Court, Santa Rosa, CA 95409For SaleMLS ID #326052365, Nancy Devoto, McBride Realty. BAREIS
- $610,0003 bd4 ba1.4k sqft127 Firefly Lane, Napa, CA 94558For SaleMLS ID #326068284, Bart Moore, Compass. BAREIS
- $795,0003 bd3 ba1.8k sqft950 Wright Street, Santa Rosa, CA 95404For SaleMLS ID #326064898, Christine Adams, Keller Williams Realty. BAREIS
- $740,0003 bd3 ba1.2k sqft1439 Grey Hawk Way, Santa Rosa, CA 95409For SaleMLS ID #326048443, Valerie Hall, Coldwell Banker Realty. BAREIS
- $750,0002 bd1 ba945 sqft444 Wilson St, Napa, CA 94559For SaleMLS ID #41144601, Jonathan Minerick. bridgeMLS/CCAR/Bay East AOR
- $719,0003 bd2 ba1.8k sqft358 Twin Lakes Drive, Santa Rosa, CA 95409For SaleMLS ID #326052137, Nancy Devoto, McBride Realty. BAREIS
- $675,0003 bd3 ba1.5k sqft79 Fountain Grove Circle, Napa, CA 94558For SaleMLS ID #326054395, Nick C Muccitelli, Vanguard Properties. BAREIS
- $748,0003 bd3 ba1.7k sqft2272 Wolfberry Way, Santa Rosa, CA 95404For SaleMLS ID #326061794, Karen Grotte, Coldwell Banker Realty. BAREIS
- $770,0002 bd2 ba1.4k sqft77 Fountain Grove Circle, Napa, CA 94558For SaleMLS ID #326006145, Shawna Terry, Coldwell Banker Brokers of the. BAREIS
Local buyer's agents are ready to help
