Escape to Lake Berryessa and enjoy Napa County living at an attainable price point. Perched in the Berryessa Highlands, this move-in-ready retreat offers filtered lake, ridge, and mountain views along with the relaxed lifestyle that draws buyers to this unique recreational community. Vaulted ceilings, open beam architecture, abundant natural light, and a cozy wood-burning stove create a warm and inviting interior. A wall of sliding glass doors seamlessly connects the living space to an expansive view deck, providing the perfect setting for morning coffee, sunset dinners, entertaining guests, or simply unwinding after a day on the lake. The approximately 1,017 square foot floor plan features 2 bedrooms and 1 bathroom, while the generous corner lot offers privacy, outdoor space, and low-maintenance enjoyment. Public water and sewer services provide convenience often sought by both full-time residents and second-home owners. Located just minutes from boat launches, fishing, hiking trails, and year-round recreation, this property presents an exceptional opportunity as a primary residence, weekend getaway, vacation home, or investment property. Experience the best of lake living with easy access to Napa Valley, Sacramento, and the Bay Area.
Active
Price cut: $13K (7/7)
$399,000
1001 Eastridge Drive, Napa, CA 94558
2beds
1,017sqft
Single Family Residence
Built in 1974
8,302 Square Feet Lot
$390,100 Zestimate®
$392/sqft
$-- HOA
What's special
Cozy wood-burning stoveAbundant natural lightOpen beam architectureGenerous corner lotOutdoor spaceLow-maintenance enjoymentExpansive view deck
- 88 days |
- 2,805 |
- 151 |
Likely to sell faster than
Zillow last checked:
Listing updated:
Listed by:
Amber Payne DRE #01302244 707-235-1124,
Corcoran Icon Properties 415-266-3100,
Haylee Lynn-Tate DRE #02205241 707-689-8347,
Corcoran Icon Properties
Source: BAREIS,MLS#: 326044528 Originating MLS: Napa
Originating MLS: NapaFacts & features
Interior
Bedrooms & bathrooms
- Bedrooms: 2
- Bathrooms: 1
- Full bathrooms: 1
Bedroom
- Level: Main
Bathroom
- Features: Tub w/Shower Over
Dining room
- Features: Dining/Family Combo
- Level: Main
Kitchen
- Level: Main
Living room
- Features: Cathedral/Vaulted, Deck Attached, Open Beam Ceiling, View
- Level: Main
Heating
- Baseboard, Wall Furnace, Wood Stove
Cooling
- Wall Unit(s)
Appliances
- Laundry: Laundry Closet, Stacked Only
Features
- Cathedral Ceiling(s), Open Beam Ceiling
- Flooring: Luxury Vinyl Plank
- Basement: None
- Number of fireplaces: 1
- Fireplace features: Wood Burning Stove
Interior area
- Total structure area: 1,017
- Total interior livable area: 1,017 sqft
Video & virtual tour
Property
Parking
- Total spaces: 4
- Parking features: No Garage
Features
- Levels: One
- Stories: 1
- Patio & porch: Deck
- Fencing: Fenced
- Has view: Yes
- View description: Hills, Lake, Mountain(s), Ridge
- Has water view: Yes
- Water view: Lake
Lot
- Size: 8,302 Square Feet
- Features: Corner Lot, Curb(s)
Details
- Parcel number: 019484002000
- Special conditions: Standard
Construction
Type & style
- Home type: SingleFamily
- Architectural style: Bungalow
- Property subtype: Single Family Residence
Materials
- Wood
- Roof: Composition
Condition
- Year built: 1974
Utilities & green energy
- Sewer: Public Sewer
- Water: Public
- Utilities for property: Electricity Connected
Community & HOA
Community
- Subdivision: Berryessa Higlands
HOA
- Has HOA: No
Location
- Region: Napa
Financial & listing details
- Price per square foot: $392/sqft
- Tax assessed value: $392,700
- Annual tax amount: $5,522
- Date on market: 5/26/2026
- Electric utility on property: Yes
Estimated market value
$390,100
$371,000 - $410,000
$3,099/mo
Price history
| Date | Event | Price |
|---|---|---|
| 7/7/2026 | Price change | $399,000-3.2%$392/sqft |
Source:  BAREIS #326044528 Report a problem BAREIS #326044528 Report a problem | ||
| 5/26/2026 | Listed for sale | $412,000+7%$405/sqft |
Source: BAREIS #326044528 Report a problem | ||
| 3/18/2024 | Sold | $385,000+2.7%$379/sqft |
Source: BAREIS #324010912 Report a problem | ||
| 2/29/2024 | Contingent | $375,000$369/sqft |
Source: BAREIS #324010912 Report a problem | ||
| 2/21/2024 | Listed for sale | $375,000+20%$369/sqft |
Source: BAREIS #324010912 Report a problem | ||
| 6/29/2023 | Sold | $312,500-16.7%$307/sqft |
Source: BAREIS #323031024 Report a problem | ||
| 6/26/2023 | Pending sale | $375,000$369/sqft |
Source: BAREIS #323031024 Report a problem | ||
| 5/31/2023 | Contingent | $375,000$369/sqft |
Source: BAREIS #323031024 Report a problem | ||
| 5/15/2023 | Listed for sale | $375,000+108.3%$369/sqft |
Source: BAREIS #323031024 Report a problem | ||
| 4/19/2023 | Sold | $180,000$177/sqft |
Source: Public Record Report a problem | ||
Public tax history
| Year | Property taxes | Tax assessment |
|---|---|---|
| 2025 | $5,522 +18.9% | $392,700 +23.2% |
| 2024 | $4,643 +140.9% | $318,750 +402.6% |
| 2023 | $1,927 +0.8% | $63,416 +2% |
| 2022 | $1,912 +0.8% | $62,173 +2% |
| 2021 | $1,896 +0.4% | $60,955 +1% |
| 2020 | $1,888 +0.8% | $60,331 +2% |
| 2019 | $1,874 +0.3% | $59,149 +2% |
| 2018 | $1,867 +0.8% | $57,990 +2% |
| 2017 | $1,853 -3.7% | $56,854 +2% |
| 2016 | $1,923 +1.5% | $55,740 +1.5% |
| 2015 | $1,895 +0.5% | $54,903 +2% |
| 2014 | $1,885 +0.1% | $53,829 +0.5% |
| 2013 | $1,884 +0.8% | $53,587 +2% |
| 2012 | $1,868 +125.2% | $52,537 +2% |
| 2011 | $830 +1.8% | $51,508 +0.8% |
| 2010 | $815 -1.4% | $51,124 -0.2% |
| 2009 | $827 +2.5% | $51,245 +2% |
| 2008 | $807 +1% | $50,241 +2% |
| 2007 | $798 +3.2% | $49,257 +2% |
| 2006 | $774 | $48,293 +2% |
| 2005 | -- | $47,347 +2% |
| 2004 | -- | $46,420 +1.9% |
| 2003 | -- | $45,570 +2% |
| 2002 | -- | $44,678 +2% |
| 2001 | $690 | $43,803 +2% |
| 2000 | -- | $42,946 |
Find assessor info on the county website
Monthly payment
Est. payment
Payment breakdown
Explore the cost of this home by adjusting the details. Changes won't be saved.Climate risks
Neighborhood: 94558
Nearby schools
GreatSchools rating
- 9/10Vichy Elementary SchoolGrades: K-5Distance: 13.2 mi
- 4/10Silverado Middle SchoolGrades: 6-8Distance: 15.8 mi
- 7/10Vintage High SchoolGrades: 9-12Distance: 14.3 mi
Schools provided by the listing agent
- District: Napa Valley Unified
Source: BAREIS. This data may not be complete. We recommend contacting the local school district to confirm school assignments for this home.
- $726,8003 bd2 ba1.8k sqft1050 Headlands Dr, Napa, CA 94558Off Market
- $537,6003 bd2 ba1.8k sqft1009 Eastridge Dr, Napa, CA 94558Off Market
- $537,9003 bd3 ba1.8k sqft1000 Eastridge Dr, Napa, CA 94558Off Market
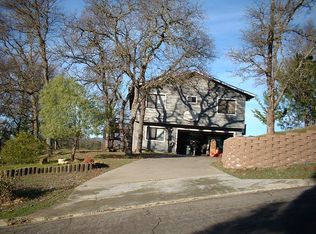
- $55,0000.66 acres1012 Eastridge Dr, Napa, CA 94558Off Market
- $139,0000.66 acres1012 Eastridge Dr, Napa, CA 94558Lot/Land
- $494,6003 bd2 ba1.5k sqft1038 Headlands Dr, Napa, CA 94558Off Market
- $70,0000.27 acres1016 Eastridge Dr, Napa, CA 94558Sold
- $473,7003 bd1 ba1.3k sqft1013 Eastridge Dr, Napa, CA 94558Off Market
A local agent can set up tours, give advice and negotiate with sellers.
Similar homes
- $508,0003 bd2 ba1.2k sqft1010 Arroyo Lindo Ct, Napa, CA 94558For Sale
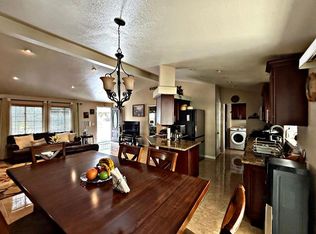 MLS ID #ML82038029, CONNIE Echeverry. MLSListings Inc
 - $508,0002 bd2 ba1k sqft1486 Steele Canyon Road, Napa, CA 94558For Sale
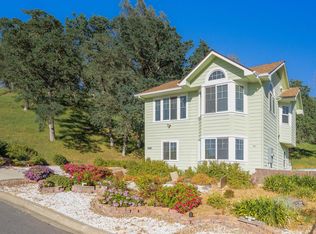 MLS ID #326023762, Margaret Schloezer, Vintage Sotheby's Internationa. BAREIS
 - $510,0003 bd2 ba1.2k sqft1077 Arroyo Grande Drive, Napa, CA 94558For Sale
 MLS ID #326057408, Margaret Schloezer, Vintage Sotheby's Internationa. BAREIS
 - $510,0003 bd2 ba900 sqft165 Country Club Lane, Napa, CA 94558For Sale
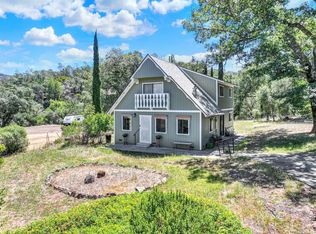 MLS ID #326047836, Cindi Robbins, Realty One Group FOX. BAREIS
 - $395,0002 bd2 ba1k sqft212 Betsy Place, Napa, CA 94558For SaleMLS ID #326066076, Paige E Titus, Compass. BAREIS
- $399,0003 bd1 ba1k sqft26525 Capay Street, Esparto, CA 95627For SaleMLS ID #226101911, Tara Kahawaii, eXp Realty of Northern Califor. BAREIS
- $385,0003 bd2 ba1.2k sqft212 Julie Place, Napa, CA 94558For SaleMLS ID #326060100, Kelli Marchbanks, Coldwell Banker Brokers of the. BAREIS
- $399,0003 bd3 ba1.3k sqft477 Alamo Creek Court #E, Vacaville, CA 95688For SaleMLS ID #326062982, Sophia E Ayala, Century 21 Epic. BAREIS
- $429,0002 bd2 ba1.4k sqft31 Falcon Crest Cir, Napa, CA 94558For SaleMLS ID #326065217, Christopher Bringgold. MetroList Services of CA
- $419,0001 bd1 ba780 sqft2648 Michelle Court, Napa, CA 94558For SaleMLS ID #326052714, Monica Cline, Compass. BAREIS
- $497,5002 bd2 ba1.2k sqft779 S Freeway Drive #D, Napa, CA 94558For SaleMLS ID #326065647, Denise Athas, Athas & Associates Real Estate. BAREIS
- $457,0003 bd2 ba1k sqft828 Jackson St, Winters, CA 95694For SaleMLS ID #226089295, Noe Solorio. MetroList Services of CA
- $440,0002 bd2 ba1.1k sqft197 Rainier Circle, Vacaville, CA 95687For SaleMLS ID #326068086, Roberto Bolanos, HomeSmart Optima Realty. BAREIS
- $478,0002 bd2 ba970 sqft3482 Shelter Creek Drive, Napa, CA 94558For SaleMLS ID #326021009, Carmen Gray, Vintage Sotheby's Internationa. BAREIS
- $395,0002 bd2 ba1.3k sqft3 Laguna Seca Court, St. Helena, CA 94574For SaleMLS ID #326057805, Scott E Johnson, Golden Gate Sotheby's. BAREIS
- $--4 bd2 ba1.4k sqft1901 Woodglen Ln, Vacaville, CA 95687AuctionAuction.com 2
- $374,8882 bd2 ba1.4k sqft222 Shirley Court, Napa, CA 94558For SaleMLS ID #326000317, Judith M Naimo, RE/MAX Gold Napa. BAREIS
- $450,0002 bd2 ba1.1k sqft187 Isle Royale Circle, Vacaville, CA 95687For SaleMLS ID #326063338, Kelly N Baldwin, eXp Realty of California, Inc. BAREIS
- $332,0002 bd2 ba1.4k sqft19 Newell Circle, Napa, CA 94558For SaleMLS ID #326024405, Yousef Khoury, Coldwell Banker Realty. BAREIS
- $410,0003 bd2 ba1.2k sqft970 El Camino Ave APT 4, Vacaville, CA 95688For SaleMLS ID #326059670, Missy Taylor. MetroList Services of CA
Local buyer's agents are ready to help
