10/10 Update: New sewer lateral with permits installed. BOM no fault of seller. Welcome to 197 Rainier Circle, a beautifully remodeled 2-bedroom, 2-full-bath home located in a desirable 55+ community close to shopping, eateries, and everyday conveniences. This move-in-ready home has been thoughtfully updated with a clean, modern design and offers a bright, open layout that is perfect for relaxing, gathering, and entertaining. Step inside and you will immediately notice the quality upgrades throughout, including new interior paint, new doors and windows throughout, new roof, new exterior paint, new driveway and sidewalk, ceiling fans, new laminate flooring throughout, and new bathrooms. The open dining area provides additional space to enjoy morning coffee, host family and friends, or simply relax in comfort. The kitchen is a true highlight of the home, featuring stainless steel appliances, a beautiful sink, modern cabinetry, quality countertops, and a well-designed layout that is both functional and inviting. The primary suite offers comfort and convenience with a beautifully updated full bathroom featuring double sinks, glass shower door. The second full bathroom has also been tastefully updated, giving the home a fresh and cohesive design throughout. The exterior offers a large front yard with great curb appeal, and a comfortable backyard ideal for relaxing, gardening, or entertaining. Clubhouse amenities are included with the HOA, adding to the lifestyle and convenience of this well-established community. With newer HVAC, a Nest thermostat, modern finishes, and thoughtful upgrades throughout, this home truly has the feel of a dream remodel and is ready for its next owner to enjoy. A must-see property in a desirable 55+ commun
Active
Price cut: $10K (10/22)
$429,950
197 Rainier Circle, Vacaville, CA 95687
2beds
1,152sqft
Single Family Residence
Built in 1964
5,662 Square Feet Lot
$-- Zestimate®
$373/sqft
$80/mo HOA
What's special
New exterior paintNew roofModern finishesModern cabinetryNew driveway and sidewalkThoughtful upgrades throughoutNew bathrooms
- 15 days
- 742
- 52
Zillow last checked:
Listing updated:
Listed by:
Roberto Bolanos DRE #01467253 925-212-6131,
HomeSmart Optima Realty 925-270-0520
Source: BAREIS,MLS#: 326068086 Originating MLS: Southern Solano County
Originating MLS: Southern Solano CountyFacts & features
Interior
Bedrooms & bathrooms
- Bedrooms: 2
- Bathrooms: 2
- Full bathrooms: 2
Bedroom
- Level: Main
Primary bathroom
- Features: Double Vanity, Dual Flush Toilet, Window
Bathroom
- Level: Main
Family room
- Level: Main
Kitchen
- Level: Main
Living room
- Level: Main
Heating
- Central
Cooling
- Central Air
Appliances
- Included: Dishwasher, Free-Standing Electric Range, Free-Standing Gas Oven, Microwave
- Laundry: Hookups Only, In Garage
Features
- Flooring: Laminate
- Windows: Dual Pane Full
- Basement: None
- Has fireplace: No
Interior area
- Total structure area: 1,152
- Total interior livable area: 1,152 sqft
Property
Parking
- Total spaces: 6
- Parking features: Attached, Circular Driveway
- Attached garage spaces: 2
Features
- Levels: One
- Stories: 1
Lot
- Size: 5,662 Square Feet
- Features: Landscape Front, Low Maintenance
Details
- Parcel number: 0134212030
- Special conditions: Standard
Construction
Type & style
- Home type: SingleFamily
- Architectural style: Ranch
- Property subtype: Single Family Residence
Materials
- Foundation: Slab
- Roof: Shingle
Condition
- Year built: 1964
Utilities & green energy
- Sewer: Public Sewer
- Water: Public
- Utilities for property: Cable Available, Natural Gas Available, Public, Sewer Connected, Sewer In & Connected, Underground Utilities
Community & HOA
Community
- Senior community: Yes
HOA
- Has HOA: Yes
- Amenities included: Pool
- Services included: Common Areas, Pool
- HOA fee: $80 monthly
- HOA name: Leisure Town
- HOA phone: 707-451-1234
Location
- Region: Vacaville
Financial & listing details
- Price per square foot: $373/sqft
- Tax assessed value: $487,093
- Date on market: 8/10/2026
Estimated market value
Not available
Estimated sales range
Not available
$2,542/mo
Price history
| Date | Event | Price |
|---|---|---|
| 10/22/2026 | Price change | $429,950-2.3%$373/sqft |
Source:  BAREIS #326068086 Report a problem BAREIS #326068086 Report a problem | ||
| 10/10/2026 | Listed for sale | $439,950+2.3%$382/sqft |
Source: BAREIS #326068086 Report a problem | ||
| 9/30/2026 | Listing removed | $429,950$373/sqft |
Source: BAREIS #326068086 Report a problem | ||
| 9/25/2026 | Price change | $429,950-4.4%$373/sqft |
Source: BAREIS #326068086 Report a problem | ||
| 9/23/2026 | Price change | $449,950+2.3%$391/sqft |
Source: BAREIS #326068086 Report a problem | ||
| 9/11/2026 | Pending sale | $439,950$382/sqft |
Source: BAREIS #326068086 Report a problem | ||
| 9/1/2026 | Price change | $439,950-2.2%$382/sqft |
Source: BAREIS #326068086 Report a problem | ||
| 8/26/2026 | Price change | $450,000+2.3%$391/sqft |
Source: BAREIS #326068086 Report a problem | ||
| 8/10/2026 | Listed for sale | $440,000+57.1%$382/sqft |
Source: BAREIS #326068086 Report a problem | ||
| 6/18/2026 | Sold | $280,000-12.5%$243/sqft |
Source: BAREIS #326006629 Report a problem | ||
| 4/21/2026 | Pending sale | $320,000$278/sqft |
Source: BAREIS #326006629 Report a problem | ||
| 3/23/2026 | Listed for sale | $320,000$278/sqft |
Source: BAREIS #326006629 Report a problem | ||
| 2/16/2026 | Pending sale | $320,000$278/sqft |
Source: BAREIS #326006629 Report a problem | ||
| 1/28/2026 | Listed for sale | $320,000-30.2%$278/sqft |
Source: BAREIS #326006629 Report a problem | ||
| 11/3/2025 | Sold | $458,285+6019.4%$398/sqft |
Source: Public Record Report a problem | ||
| 8/11/2022 | Sold | $7,489$7/sqft |
Source: Public Record Report a problem | ||
Public tax history
| Year | Property taxes | Tax assessment |
|---|---|---|
| 2026 | -- | $487,093 +2% |
| 2025 | $5,477 -0.3% | $477,543 +2% |
| 2024 | $5,491 +740.2% | $468,180 +750.6% |
| 2023 | $654 +17.6% | $55,043 +2% |
| 2022 | $556 +0.1% | $53,964 +2% |
| 2021 | $555 +1.5% | $52,907 +1% |
| 2020 | $547 +2.1% | $52,366 +2% |
| 2019 | $536 +1.4% | $51,340 +2% |
| 2018 | $529 +3.7% | $50,335 +2% |
| 2017 | $510 +3% | $49,349 +2% |
| 2016 | $495 +1.6% | $48,382 +1.5% |
| 2015 | $488 +7.1% | $47,656 +2% |
| 2014 | $455 | $46,723 +0.5% |
| 2013 | -- | $46,512 +2% |
| 2012 | -- | $45,600 +2% |
| 2011 | -- | $44,706 +0.8% |
| 2010 | -- | $44,372 -0.2% |
| 2009 | -- | $44,477 +2% |
| 2008 | -- | $43,605 +2% |
| 2007 | -- | $42,750 +2% |
| 2006 | -- | $41,912 +2% |
| 2005 | -- | $41,091 +2% |
| 2004 | -- | $40,285 +1.9% |
| 2003 | -- | $39,547 +2% |
| 2002 | -- | $38,772 +2% |
| 2001 | -- | $38,012 +2% |
| 2000 | $321 | $37,267 |
Find assessor info on the county website
Monthly payment
Est. payment
Payment breakdown
Explore the cost of this home by adjusting the details. Changes won't be saved.Climate risks
Neighborhood: 95687
Similar homes
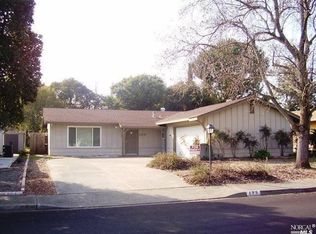
- $449,0003 bd2 ba1.5k sqft120 Olympic Circle, Vacaville, CA 95687For Sale
 MLS ID #326083883, Zack Sperow, More Estates. BAREIS
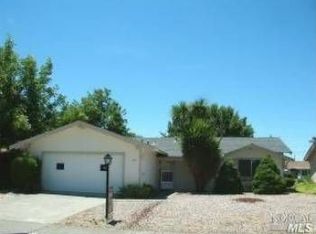
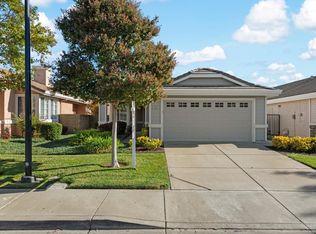
 - $399,9002 bd2 ba1.3k sqft115 Bryce Way, Vacaville, CA 95687For Sale
 MLS ID #326085892, Tom Rapisarda, Rapisarda Real Estate. BAREIS
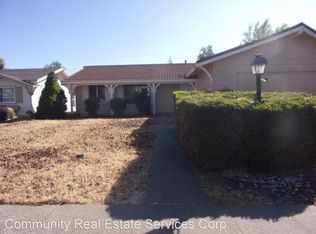
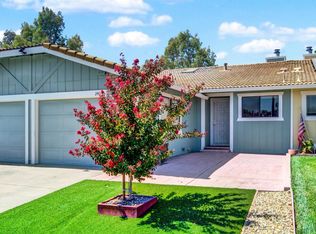
 - $450,0002 bd2 ba1.3k sqft460 Mandarin Circle, Vacaville, CA 95687For Sale
 MLS ID #326083299, Tom Rapisarda, Rapisarda Real Estate. BAREIS
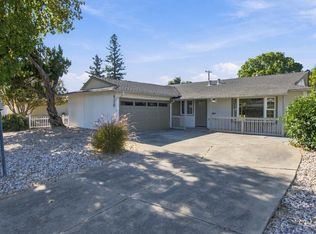
 - $399,0002 bd2 ba1.1k sqft240 Grand Canyon Drive, Vacaville, CA 95687For Sale
 MLS ID #326080332, Lisa Wright-Clegg, Realty One Group FOX. BAREIS
