Welcome to this well-maintained single-story home in Vacaville's Leisure Town community, offering approximately 1,388 square feet plus a permitted 223 square foot sunroom addition. Beautiful landscaping and a lush green lawn create an inviting first impression. Inside, luxury vinyl plank flooring flows throughout the main living areas, creating a seamless transition between the living and dining spaces. The kitchen showcases beautifully painted cabinetry, granite countertops, a garden window, oversized undermount sink, recessed lighting, generous storage and a built-in spice rack. The primary suite features a walk-in closet, built-in window seat with storage and a private bathroom. A versatile flex room with a skylight and sliding doors provides an ideal space for a home office, art studio or hobby room. One of the home's highlights is the permitted sunroom, surrounded by windows overlooking open space and offering a peaceful place to relax. Additional features include ceiling fans throughout, indoor laundry, abundant storage and a garage equipped with extensive built-in cabinets and drawers. The refrigerator, range, dishwasher, washer and dryer are all included. Enjoy the convenience of HOA-maintained front yard landscaping and exterior painting, along with community amenities including swimming pools, a spa, fitness center, activity rooms, library and Town Hall. With its thoughtful features, exceptional storage and inviting community setting, this home is ready to enjoy!
Active
$399,900
115 Bryce Way, Vacaville, CA 95687
2beds
1,388sqft
Single Family Residence
Built in 1981
3,484 Square Feet Lot
$-- Zestimate®
$288/sqft
$160/mo HOA
What's special
Well-maintained single-story homeBeautiful landscapingPrivate bathroomPrimary suiteOversized undermount sinkLush green lawnBuilt-in spice rack
- 4 days
- 580
- 33
Likely to sell faster than
Zillow last checked:
Listing updated:
Listed by:
Tom Rapisarda DRE #01705989 707-592-2852,
Rapisarda Real Estate 707-448-4248
Source: BAREIS,MLS#: 326085892 Originating MLS: Northern Solano
Facts & features
Interior
Bedrooms & bathrooms
- Bedrooms: 2
- Bathrooms: 2
- Full bathrooms: 2
Rooms
- Room types: Baths Other, Bonus Room, Dining Room, Kitchen, Laundry, Living Room, Master Bathroom, Master Bedroom, Sun Room
Primary bedroom
- Features: Ground Floor, Sitting Area, Walk-In Closet(s)
- Level: Main
Bedroom
- Level: Main
Primary bathroom
- Features: Tub w/Shower Over, Window
Bathroom
- Features: Tile
- Level: Main
Dining room
- Features: Formal Area
- Level: Main
Kitchen
- Features: Granite Counters, Pantry Cabinet, Pantry Closet
- Level: Main
Living room
- Level: Main
Heating
- Central
Cooling
- Ceiling Fan(s), Central Air
Appliances
- Included: Dishwasher, Disposal, Free-Standing Electric Range, Free-Standing Refrigerator, Microwave, Dryer, Washer
- Laundry: Cabinets, Ground Floor, Inside Room
Features
- Flooring: Luxury Vinyl Plank
- Windows: Dual Pane Partial, Skylight(s)
- Basement: None
- Number of fireplaces: 1
- Fireplace features: Gas Piped, Insert, Living Room, Raised Hearth, See Remarks
Interior area
- Total structure area: 1,388
- Total interior livable area: 1,388 sqft
Video & virtual tour
Property
Parking
- Total spaces: 2
- Parking features: Attached, Garage Faces Front, Inside Entrance, Paved
- Attached garage spaces: 1
- Has uncovered spaces: Yes
Features
- Levels: One
- Stories: 1
- Patio & porch: Front Porch
- Fencing: Back Yard,Wood
Lot
- Size: 3,484 Square Feet
- Features: Landscape Front
Details
- Parcel number: 0134056090
- Special conditions: Standard
Construction
Type & style
- Home type: SingleFamily
- Architectural style: Traditional
- Property subtype: Single Family Residence
- Attached to another structure: Yes
Materials
- Brick, Wood, Wood Siding
- Roof: Tile
Condition
- Year built: 1981
Utilities & green energy
- Sewer: Public Sewer
- Water: Public
- Utilities for property: Public
Community & HOA
Community
- Senior community: Yes
- Subdivision: TOWN CENTER APARTMENTS REVISED
HOA
- Has HOA: Yes
- Amenities included: Clubhouse, Fitness Center, Pool, Recreation Facilities, Spa/Hot Tub, Other, See Remarks
- Services included: Common Areas, Maintenance Structure, Maintenance Grounds, Pool, Recreation Facility, See Remarks
- HOA fee: $160 monthly
- HOA name: Leisure Town Home Association
- HOA phone: 707-448-8042
Location
- Region: Vacaville
Financial & listing details
- Price per square foot: $288/sqft
- Tax assessed value: $395,000
- Date on market: 10/20/2026
- Road surface type: Paved
Estimated market value
Not available
Estimated sales range
Not available
Not available
Price history
| Date | Event | Price |
|---|---|---|
| 10/20/2026 | Listed for sale | $399,900+25%$288/sqft |
Source:  BAREIS #326085892 Report a problem | ||
| 7/1/2005 | Sold | $320,000+42.2%$231/sqft |
Source: Public Record Report a problem | ||
| 10/29/2002 | Sold | $225,000+15.4%$162/sqft |
Source: Public Record Report a problem | ||
| 8/13/2002 | Sold | $195,000$140/sqft |
Source: Public Record Report a problem | ||
Public tax history
| Year | Property taxes | Tax assessment |
|---|---|---|
| 2026 | -- | $395,000 |
| 2025 | $4,452 -2.2% | $395,000 |
| 2024 | $4,553 +0.4% | $395,000 |
| 2023 | $4,535 +0.7% | $395,000 |
| 2022 | $4,505 +9.1% | $395,000 +11.3% |
| 2021 | $4,130 +6.4% | $355,000 +6% |
| 2020 | $3,881 +1% | $335,000 +1.2% |
| 2019 | $3,843 +2.6% | $331,000 +3.4% |
| 2018 | $3,745 +6.9% | $320,000 +5.3% |
| 2017 | $3,505 +7.6% | $304,000 +9% |
| 2016 | $3,256 +1.6% | $279,000 +1.8% |
| 2015 | $3,203 +18.9% | $274,000 +13.2% |
| 2014 | $2,695 | $242,000 +20.4% |
| 2013 | -- | $201,000 +9.2% |
| 2012 | -- | $184,000 -4.7% |
| 2011 | -- | $193,000 +7.2% |
| 2010 | -- | $180,000 -13.5% |
| 2009 | -- | $208,000 -18.8% |
| 2008 | -- | $256,000 -21.6% |
| 2007 | -- | $326,400 +2% |
| 2006 | -- | $320,000 +36.9% |
| 2005 | -- | $233,785 +2% |
| 2004 | -- | $229,201 +1.9% |
| 2003 | -- | $225,000 +29.4% |
| 2002 | -- | $173,900 +2% |
| 2001 | -- | $170,490 +26.3% |
| 2000 | $1,358 | $135,000 |
Find assessor info on the county website
Monthly payment
Est. payment
Payment breakdown
Explore the cost of this home by adjusting the details. Changes won't be saved.Climate risks
Neighborhood: 95687

Similar homes
- $365,0002 bd1 ba918 sqft133 Isle Royale Circle, Vacaville, CA 95687For Sale
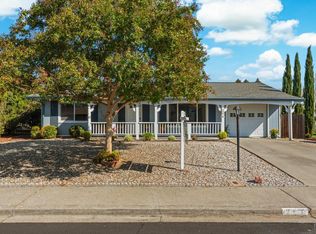 MLS ID #326086307, Tom Rapisarda, Rapisarda Real Estate. BAREIS
- $399,0002 bd2 ba1.1k sqft240 Grand Canyon Drive, Vacaville, CA 95687For Sale
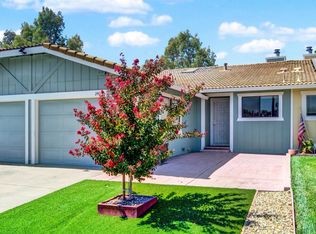 MLS ID #326080332, Lisa Wright-Clegg, Realty One Group FOX. BAREIS
- $450,0002 bd2 ba1.3k sqft460 Mandarin Circle, Vacaville, CA 95687For Sale
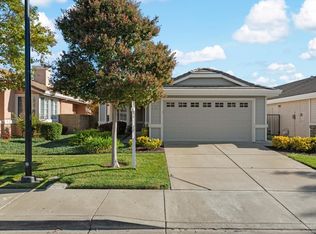 MLS ID #326083299, Tom Rapisarda, Rapisarda Real Estate. BAREIS
- $480,0002 bd2 ba1.3k sqft313 Pippin Court, Vacaville, CA 95687For Sale
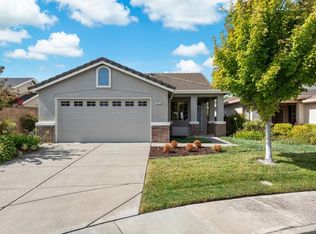 MLS ID #326074496, Tom Rapisarda, Rapisarda Real Estate. BAREIS
