Welcome to Leisure Town, Vacaville's established 55+ community, where comfortable living meets an inviting neighborhood atmosphere! This well-maintained home features brand-new carpet, an open-concept floor plan and a welcoming front porch. Inside, the living room flows seamlessly into the dining area and kitchen, creating an inviting setting for everyday living and entertaining. The dining area features sliding glass doors leading to the backyard patio, allowing natural light to fill the space. The kitchen offers a peninsula with bar seating, views of the backyard, a gas range, generous cabinetry, a pantry and convenient access to the laundry area and garage. The primary bedroom features an oversized closet, while the secondary bedroom offers flexibility for guests or a home office. Additional highlights include built-in hallway shelving and cabinetry, an attached garage with storage shelving and an included refrigerator, washer and dryer. Outside, the low-maintenance backyard features a covered patio, mature landscaping and hydrangeas, providing a pleasant space to relax or enjoy the outdoors. Residents enjoy access to Leisure Town's community amenities, including swimming pools, a spa, fitness center, activity rooms, library and Town Hall. Conveniently located near shopping, dining and Interstate 80, this home offers a wonderful combination of comfort, convenience and community!
Active
$365,000
133 Isle Royale Circle, Vacaville, CA 95687
2beds
918sqft
Single Family Residence
Built in 1964
5,662 Square Feet Lot
$-- Zestimate®
$398/sqft
$98/mo HOA
What's special
Low-maintenance backyardWelcoming front porchMature landscaping and hydrangeasBrand-new carpetOpen-concept floor planCovered patioGas range
- 24 days
- 960
- 68
Likely to sell faster than
Zillow last checked:
Listing updated:
Listed by:
Tom Rapisarda DRE #01705989 707-592-2852,
Rapisarda Real Estate 707-448-4248
Source: BAREIS,MLS#: 326086307 Originating MLS: Northern Solano
Facts & features
Interior
Bedrooms & bathrooms
- Bedrooms: 2
- Bathrooms: 1
- Full bathrooms: 1
Rooms
- Room types: Dining Room, Kitchen, Living Room, Master Bathroom, Master Bedroom
Primary bedroom
- Features: Closet, Ground Floor
- Level: Main
Bedroom
- Level: Main
Primary bathroom
- Features: Tile, Tub w/Shower Over, Window
Bathroom
- Level: Main
Dining room
- Features: Dining Bar, Dining/Living Combo, Formal Area
- Level: Main
Kitchen
- Features: Pantry Closet
- Level: Main
Living room
- Level: Main
Heating
- Central
Cooling
- Central Air
Appliances
- Included: Dishwasher, Free-Standing Gas Range, Free-Standing Refrigerator, Microwave, Dryer, Washer
- Laundry: In Garage
Features
- Flooring: Carpet, Linoleum
- Windows: Dual Pane Full
- Basement: None
- Has fireplace: No
Interior area
- Total structure area: 918
- Total interior livable area: 918 sqft
Video & virtual tour
Property
Parking
- Total spaces: 2
- Parking features: Attached, Garage Faces Front, Inside Entrance, Paved
- Attached garage spaces: 1
- Has uncovered spaces: Yes
Features
- Levels: One
- Stories: 1
- Patio & porch: Patio, Front Porch
Lot
- Size: 5,662 Square Feet
- Features: Landscaped, Landscape Front, Low Maintenance
Details
- Parcel number: 0134092050
- Special conditions: Standard
Construction
Type & style
- Home type: SingleFamily
- Architectural style: Traditional
- Property subtype: Single Family Residence
Materials
- Stucco, Wood, Wood Siding
- Roof: Composition
Condition
- Year built: 1964
Utilities & green energy
- Sewer: Public Sewer
- Water: Public
- Utilities for property: Public
Community & HOA
Community
- Senior community: Yes
- Subdivision: LEISURE TOWN
HOA
- Has HOA: Yes
- Amenities included: Clubhouse, Fitness Center, Pool, Recreation Facilities, Spa/Hot Tub
- Services included: Common Areas, Pool, Recreation Facility
- HOA fee: $98 monthly
- HOA name: Leisure Town Home Association
- HOA phone: 707-448-8042
Location
- Region: Vacaville
Financial & listing details
- Price per square foot: $398/sqft
- Tax assessed value: $251,295
- Date on market: 10/20/2026
- Road surface type: Paved
Estimated market value
Not available
Estimated sales range
Not available
Not available
Price history
| Date | Event | Price |
|---|---|---|
| 10/20/2026 | Listed for sale | $365,000+78%$398/sqft |
Source:  BAREIS #326086307 Report a problem | ||
| 4/15/2015 | Sold | $205,000-4.7%$223/sqft |
Source: BAREIS #21502775 Report a problem | ||
| 2/23/2015 | Pending sale | $215,000$234/sqft |
Source: The Kelly Company #21502775 Report a problem | ||
| 2/10/2015 | Listed for sale | $215,000$234/sqft |
Source: The Kelly Company #21502775 Report a problem | ||
Public tax history
| Year | Property taxes | Tax assessment |
|---|---|---|
| 2026 | -- | $251,295 +2% |
| 2025 | $2,751 -0.2% | $246,369 +2% |
| 2024 | $2,757 +2.5% | $241,539 +2% |
| 2023 | $2,691 +2.7% | $236,804 +2% |
| 2022 | $2,619 -0.1% | $232,162 +2% |
| 2021 | $2,623 +1.4% | $227,611 +1% |
| 2020 | $2,587 +1.8% | $225,278 +2% |
| 2019 | $2,541 +1.2% | $220,862 +2% |
| 2018 | $2,511 +3.5% | $216,532 +2% |
| 2017 | $2,426 +0.8% | $212,288 +2% |
| 2016 | $2,408 +90.1% | $208,126 +97.1% |
| 2015 | $1,267 +6.7% | $105,594 +2% |
| 2014 | $1,187 | $103,527 +0.5% |
| 2013 | -- | $103,059 +2% |
| 2012 | -- | $101,038 +2% |
| 2011 | -- | $99,057 +0.8% |
| 2010 | -- | $98,316 -0.2% |
| 2009 | -- | $98,550 +2% |
| 2008 | -- | $96,618 +2% |
| 2007 | -- | $94,723 +2% |
| 2006 | -- | $92,866 +2% |
| 2005 | -- | $91,045 +2% |
| 2004 | -- | $89,259 +1.9% |
| 2003 | -- | $87,623 +2% |
| 2002 | -- | $85,905 +2% |
| 2001 | -- | $84,220 +2% |
| 2000 | $801 | $82,569 |
Find assessor info on the county website
Monthly payment
Est. payment
Payment breakdown
Explore the cost of this home by adjusting the details. Changes won't be saved.Climate risks
Neighborhood: 95687

Similar homes
- $364,9952 bd1 ba1.1k sqft115 Mckinley Circle, Vacaville, CA 95687For Sale
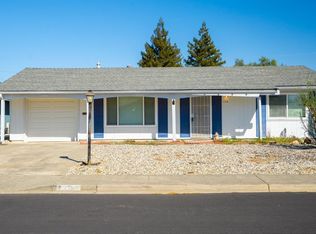 MLS ID #326089908, Sandra L Mustico, Messina Realty Inc. BAREIS
- $460,0002 bd2 ba1.1k sqft118 Rainier Circle, Vacaville, CA 95687For Sale
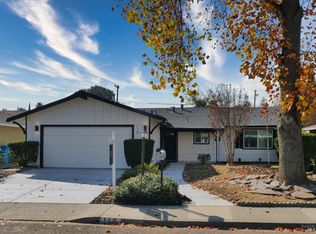 MLS ID #326093629, Roberto Bolanos, HomeSmart Optima Realty. BAREIS
- $429,9502 bd2 ba1.1k sqft197 Rainier Circle, Vacaville, CA 95687For Sale
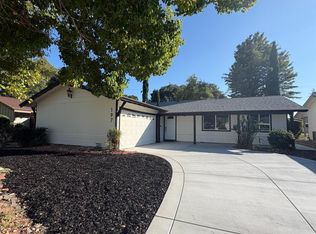 MLS ID #326068086, Roberto Bolanos, HomeSmart Optima Realty. BAREIS
- $450,0002 bd2 ba1.3k sqft460 Mandarin Circle, Vacaville, CA 95687For Sale
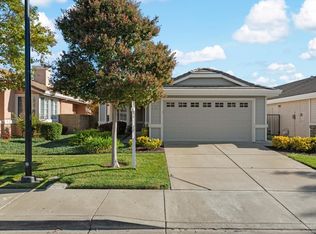 MLS ID #326083299, Tom Rapisarda, Rapisarda Real Estate. BAREIS
