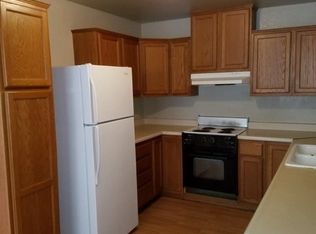
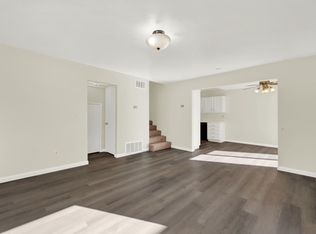
This inviting 3-bedroom, 1.5-bath upstairs condo offers comfortable living with a spacious and functional layout. The front door opens to a warm and welcoming living room that flows into a bright dining area complete with ceiling fan, creating the perfect space for everyday living and entertaining. The kitchen offers abundant cabinetry and storage, along with a gas stove, dishwasher, dual-compartment sink, microwave, and refrigerator included with the home. One of the bedrooms features a sliding glass door leading to a large private balcony, filling the room with natural light and creating a bright, airy feel. The hall bathroom includes a shower and tub combination and connects to the primary bath, providing convenient access. Additional highlights include an assigned carport located below the unit and a shared laundry area conveniently located within the building. Plus a storage area. Heating and air conditioner less than 3 years old. Enjoy the beautifully maintained landscaping with lush greenery, cared for by the HOA, adding to the peaceful community atmosphere. Ideally located in central Vacaville, this home offers easy access to shopping, dining, and everyday conveniences.
Active
Price cut: $18K (7/20)
$272,000
1941 Aletha Lane #4, Vacaville, CA 95687
3beds
1,008sqft
Condominium
Built in 1978
-- sqft lot
$269,300 Zestimate®
$270/sqft
$510/mo HOA
What's special
Dual-compartment sinkLarge private balconyRefrigerator includedGas stoveSpacious and functional layout
- 186 days
- 750
- 22
Zillow last checked:
Listing updated:
Listed by:
Cecilia McNaughton DRE #01276487 707-246-3488,
Greater Solano Real Estate Ser 707-246-3488
Source: BAREIS,MLS#: 326017140 Originating MLS: Northern Solano
Originating MLS: Northern SolanoFacts & features
Interior
Bedrooms & bathrooms
- Bedrooms: 3
- Bathrooms: 2
- Full bathrooms: 1
- 1/2 bathrooms: 1
Primary bedroom
- Features: Walk-In Closet(s)
Bedroom
- Level: Main
Bathroom
- Features: Tub w/Shower Over
Living room
- Level: Main
Heating
- Central
Cooling
- Central Air
Appliances
- Included: Built-In Electric Oven, Dishwasher, Disposal, Range Hood
- Laundry: Ground Floor, Other, See Remarks
Features
- Flooring: Carpet, Linoleum
- Windows: Dual Pane Full
- Has basement: No
- Has fireplace: No
- Common walls with other units/homes: Unit Above
Interior area
- Total structure area: 1,008
- Total interior livable area: 1,008 sqft
Property
Parking
- Total spaces: 3
- Parking features: See Remarks, Paved
- Carport spaces: 1
- Uncovered spaces: 2
Features
- Stories: 1
- Exterior features: Balcony
Lot
- Size: 435 Square Feet
- Features: Other
Details
- Parcel number: 0132455680
- Special conditions: Standard
Construction
Type & style
- Home type: Condo
- Architectural style: Traditional
- Property subtype: Condominium
- Attached to another structure: Yes
Materials
- Stucco, Wood Siding
- Roof: Composition
Condition
- Year built: 1978
Utilities & green energy
- Sewer: Public Sewer
- Water: Public
- Utilities for property: Public
Community & HOA
Community
- Security: Carbon Monoxide Detector(s)
HOA
- Has HOA: Yes
- Amenities included: See Remarks
- Services included: Insurance on Structure, Maintenance Structure, Maintenance Grounds, Roof, Sewer, Trash, Water
- HOA fee: $510 monthly
- HOA name: Glenwood Estates
- HOA phone: 707-447-6088
Location
- Region: Vacaville
Financial & listing details
- Price per square foot: $270/sqft
- Tax assessed value: $207,157
- Date on market: 3/4/2026
Estimated market value
$269,300
$256,000 - $283,000
$2,430/mo
Price history
| Date | Event | Price |
|---|---|---|
| 7/20/2026 | Price change | $272,000-6.2%$270/sqft |
Source:  BAREIS #326017140 Report a problem BAREIS #326017140 Report a problem | ||
| 5/29/2026 | Price change | $290,000-3.3%$288/sqft |
Source: BAREIS #326017140 Report a problem | ||
| 5/7/2026 | Listed for sale | $300,000$298/sqft |
Source: BAREIS #326017140 Report a problem | ||
| 5/6/2026 | Pending sale | $300,000$298/sqft |
Source: BAREIS #326017140 Report a problem | ||
| 4/19/2026 | Price change | $300,000-1.6%$298/sqft |
Source: BAREIS #326017140 Report a problem | ||
| 4/9/2026 | Listed for sale | $305,000$303/sqft |
Source: BAREIS #326017140 Report a problem | ||
| 3/28/2026 | Pending sale | $305,000+1.7%$303/sqft |
Source: BAREIS #326017140 Report a problem | ||
| 3/4/2026 | Listed for sale | $300,000+71.4%$298/sqft |
Source: BAREIS #326017140 Report a problem | ||
| 6/15/2017 | Sold | $175,000$174/sqft |
Source: BAREIS #21709386 Report a problem | ||
| 5/3/2017 | Listed for sale | $175,000+75%$174/sqft |
Source: Intero Real Estate Services #21709386 Report a problem | ||
| 8/27/2008 | Sold | $100,000-59.9%$99/sqft |
Source: Public Record Report a problem | ||
| 7/28/2006 | Sold | $249,500$248/sqft |
Source: Public Record Report a problem | ||
Public tax history
| Year | Property taxes | Tax assessment |
|---|---|---|
| 2026 | -- | $207,157 +2% |
| 2025 | $2,418 -0.2% | $203,096 +2% |
| 2024 | $2,422 +2.4% | $199,114 +2% |
| 2023 | $2,365 +2.7% | $195,211 +2% |
| 2022 | $2,303 -0.1% | $191,385 +2% |
| 2021 | $2,305 +1.4% | $187,634 +1% |
| 2020 | $2,274 +1.8% | $185,711 +2% |
| 2019 | $2,233 +1.2% | $182,070 +2% |
| 2018 | $2,208 +66.6% | $178,500 +57.7% |
| 2017 | $1,325 +1.4% | $113,175 +2% |
| 2016 | $1,307 +1.5% | $110,957 +1.5% |
| 2015 | $1,288 +6.7% | $109,291 +2% |
| 2014 | $1,208 | $107,151 +75.7% |
| 2013 | -- | $61,000 +45.2% |
| 2012 | -- | $42,000 -14.3% |
| 2011 | -- | $49,000 -21% |
| 2010 | -- | $62,000 |
Find assessor info on the county website
Monthly payment
Est. payment
Payment breakdown
Explore the cost of this home by adjusting the details. Changes won't be saved.Climate risks
Neighborhood: 95687

Similar homes
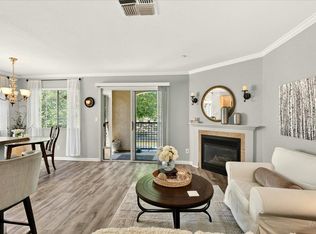
- $269,0002 bd1 ba902 sqft2001 Eastwood Drive #32, Vacaville, CA 95687For Sale
 MLS ID #326041474, Sandy Rainsbarger, Coldwell Banker Realty. BAREIS
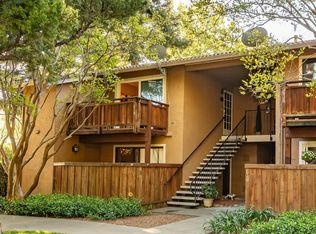
 - $295,0002 bd1 ba998 sqft630 Arcadia Drive, Vacaville, CA 95687For Sale
 MLS ID #326024039, Deanna D Bessolo, Coldwell Banker Kappel Gateway. BAREIS
 - $319,9003 bd1 ba1k sqft140 Del Rio Court #4, Vacaville, CA 95687For Sale
 MLS ID #326013734, Sammy Mickens, Nex Gen Real Estate. BAREIS
 - $239,0001 bd1 ba687 sqft502 Arcadia Dr, Vacaville, CA 95687For Sale
 MLS ID #326062415, Alyssa Castillo. MetroList Services of CA
Local buyer's agents are ready to help
