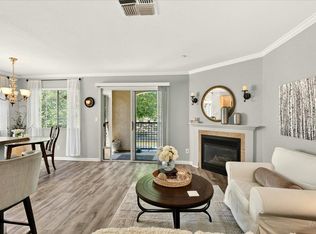
Welcome home to this charming and well-maintained upper-level condominium, where comfort and style greet you from the moment you step inside. Beautiful light-colored bamboo flooring, wooden shutters, and elegant crown molding throughout create a warm and inviting atmosphere. The kitchen is equipped with sleek stainless steel appliances, perfect for both everyday living and entertaining. Enjoy peaceful mornings or relaxing evenings on either of the two private balconies, one of which is nestled among the trees. This thoughtfully designed home features two spacious bedrooms connected by an L-shaped Jack-and-Jill bathroom, offering privacy with separate vanities for each room. The second bedroom includes a convenient Murphy bed, making it ideal for guests, a home office, or a flexible multi-use space. The community HOA provides excellent amenities, including water and garbage services, a sparkling swimming pool, fitness center, and tennis courts enhancing your lifestyle with ease and leisure. Ideally located just minutes from Vacaville Premium Outlets, local dining, shopping, and quick access to Highway 80, this home is perfect for commuters seeking both convenience and tranquility in a park-like setting. Don't miss the opportunity to make this inviting home your own!
Active
$295,000
630 Arcadia Drive, Vacaville, CA 95687
2beds
998sqft
:
Get pre-qualified$2,553/mo
Condominium
Built in 1989
-- sqft lot
$295,500 Zestimate®
$296/sqft
$585/mo HOA
What's special
Tennis courtsSparkling swimming poolTwo private balconiesPark-like settingL-shaped jack-and-jill bathroomElegant crown molding throughoutSleek stainless steel appliances
- 136 days |
- 407 |
- 16 |
Zillow last checked:
Listing updated:
Listed by:
Deanna D Bessolo DRE #02194568 707-740-8886,
Coldwell Banker Kappel Gateway 707-864-0205
Source: BAREIS,MLS#: 326024039 Originating MLS: Northern Solano
Originating MLS: Northern SolanoFacts & features
Interior
Bedrooms & bathrooms
- Bedrooms: 2
- Bathrooms: 1
- Full bathrooms: 1
Rooms
- Room types: Dining Room, Kitchen, Living Room, Master Bathroom, Master Bedroom, Storage
Bedroom
- Level: Main
Primary bathroom
- Features: Tub w/Shower Over, Walk-In Closet(s)
Bathroom
- Features: Jack & Jill
- Level: Main
Dining room
- Level: Main
Kitchen
- Features: Breakfast Area, Granite Counters, Kitchen/Family Combo
- Level: Main
Living room
- Level: Main
Heating
- Central
Cooling
- Ceiling Fan(s), Central Air
Appliances
- Included: Dishwasher, Free-Standing Electric Oven, Dryer, Washer
Features
- Storage
- Basement: None
- Has fireplace: No
- Common walls with other units/homes: End Unit,No One Above
Interior area
- Total structure area: 998
- Total interior livable area: 998 sqft
Video & virtual tour
Property
Parking
- Total spaces: 1
- Parking features: Covered, No Garage
- Carport spaces: 1
Features
- Stories: 1
- Entry location: Upper Level
- Pool features: Community, Heat None, See Remarks
Lot
- Size: 980 Square Feet
- Features: Sprinklers In Front, Curb(s), Landscape Front, Low Maintenance, Street Lights, See Remarks
Details
- Parcel number: 0131562140
- Special conditions: Offer As Is
Construction
Type & style
- Home type: Condo
- Property subtype: Condominium
- Attached to another structure: Yes
Materials
- Roof: Tile
Condition
- Year built: 1989
Utilities & green energy
- Sewer: Public Sewer
- Water: Public
- Utilities for property: Electricity Connected
Community & HOA
Community
- Subdivision: Peach Tree Condominiums
HOA
- Has HOA: Yes
- Amenities included: Gym, Pool, Tennis Court(s), See Remarks
- Services included: Common Areas, Maintenance Structure, Pool, Roof, Trash, Water
- HOA fee: $585 monthly
- HOA name: Peachtree Condominiums
- HOA phone: 707-455-4200
Location
- Region: Vacaville
Financial & listing details
- Price per square foot: $296/sqft
- Tax assessed value: $286,520
- Annual tax amount: $3,349
- Date on market: 3/26/2026
- Electric utility on property: Yes
Estimated market value
$295,500
$281,000 - $310,000
$2,236/mo
Price history
| Date | Event | Price |
|---|---|---|
| 5/18/2026 | Listed for sale | $295,000$296/sqft |
Source:  BAREIS #326024039 Report a problem BAREIS #326024039 Report a problem | ||
| 4/3/2026 | Pending sale | $295,000$296/sqft |
Source: BAREIS #326024039 Report a problem | ||
| 3/26/2026 | Listed for sale | $295,000+15.2%$296/sqft |
Source: BAREIS #326024039 Report a problem | ||
| 2/4/2005 | Sold | $256,000$257/sqft |
Source: Public Record Report a problem | ||
Public tax history
| Year | Property taxes | Tax assessment |
|---|---|---|
| 2025 | $3,349 -1.9% | $286,520 |
| 2024 | $3,414 +1.2% | $286,520 |
| 2023 | $3,372 -0.2% | $286,520 |
| 2022 | $3,380 +12.7% | $286,520 +16% |
| 2021 | $2,999 -0.4% | $247,000 |
| 2020 | $3,010 +5.3% | $247,000 +4.2% |
| 2019 | $2,858 +12.5% | $237,000 +13.9% |
| 2018 | $2,540 +11.5% | $208,000 +9.5% |
| 2017 | $2,278 +14.4% | $190,000 +15.9% |
| 2016 | $1,992 +24.5% | $164,000 +25.2% |
| 2015 | $1,601 +9.5% | $131,000 +4.8% |
| 2014 | $1,462 | $125,000 +35.9% |
| 2013 | -- | $92,000 +22.7% |
| 2012 | -- | $75,000 -17.6% |
| 2011 | -- | $91,000 +8.3% |
| 2010 | -- | $84,000 -32.8% |
| 2009 | -- | $125,000 -39% |
| 2008 | -- | $205,000 -23% |
| 2007 | -- | $266,238 +2% |
| 2006 | -- | $261,018 +82.1% |
| 2005 | -- | $143,310 +104% |
| 2004 | -- | $70,267 +1.9% |
| 2003 | -- | $68,979 +2% |
| 2002 | -- | $67,626 +2% |
| 2001 | -- | $66,300 +30% |
| 2000 | $578 | $51,000 |
Find assessor info on the county website
Monthly payment
Est. payment
Payment breakdown
Explore the cost of this home by adjusting the details. Changes won't be saved.Climate risks
Neighborhood: 95687
Nearby schools
GreatSchools rating
- 8/10Cooper Elementary SchoolGrades: K-6Distance: 0.7 mi
- 3/10Vaca Pena Middle SchoolGrades: 6-12Distance: 0.8 mi
- 6/10Will C. Wood High SchoolGrades: 9-12Distance: 1.5 mi
- $323,3002 bd1 ba954 sqft628 Arcadia Dr, Vacaville, CA 95687Off Market
- $307,8002 bd1 ba954 sqft632 Arcadia Dr, Vacaville, CA 95687Off Market

- $287,1002 bd1 ba954 sqft634 Arcadia Dr, Vacaville, CA 95687Off Market

- $321,1002 bd1 ba998 sqft638 Arcadia Dr, Vacaville, CA 95687Off Market

- $284,9502 bd1 ba954 sqft636 Arcadia Dr, Vacaville, CA 95687Sold
- $341,6002 bd1 ba954 sqft640 Arcadia Dr, Vacaville, CA 95687Off Market
- $330,7002 bd1 ba998 sqft642 Arcadia Dr, Vacaville, CA 95687Off Market
- $362,5002 bd1 ba925 sqft620 Arcadia Dr, Vacaville, CA 95687Off Market
A local agent can set up tours, give advice and negotiate with sellers.
Similar homes
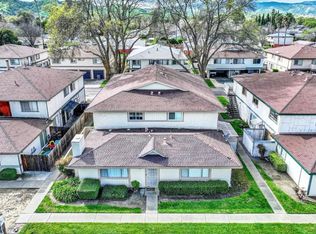
- $269,0002 bd1 ba902 sqft2001 Eastwood Drive #32, Vacaville, CA 95687For Sale
 MLS ID #326041474, Sandy Rainsbarger, Coldwell Banker Realty. BAREIS
 - $272,0003 bd2 ba1k sqft1941 Aletha Lane #4, Vacaville, CA 95687For Sale
 MLS ID #326017140, Cecilia McNaughton, Greater Solano Real Estate Ser. BAREIS
 - $239,0001 bd1 ba687 sqft502 Arcadia Dr, Vacaville, CA 95687For Sale
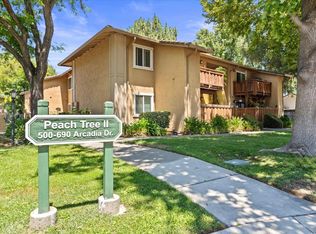 MLS ID #326062415, Alyssa Castillo. MetroList Services of CA
 - $337,0003 bd1 ba1k sqft122 Del Rio Court #4, Vacaville, CA 95687For Sale
 MLS ID #326065382, Maggie M Rodriguez, Cornerstone Real Estate, Home. BAREIS
 - $313,5002 bd2 ba1k sqft169 Rainier Cir, Vacaville, CA 95687For SaleMLS ID #ML82050042, Jim Kent. MLSListings Inc
- $328,9003 bd1 ba1k sqft140 Del Rio Court #4, Vacaville, CA 95687For SaleMLS ID #326013734, Sammy Mickens, Nex Gen Real Estate. BAREIS
- $235,0001 bd1 ba714 sqft1801 Marshall Road #506, Vacaville, CA 95687For SaleMLS ID #326062143, Jennifer Tydingco, Realty One Group FOX. BAREIS
- $400,0002 bd2 ba1.2k sqft119 Rainier Circle, Vacaville, CA 95687For SaleMLS ID #326064641, Nicholas Cassidy, Coldwell Banker Solano Pacific. BAREIS
- $195,5002 bd2 ba1.4k sqft191 Lemon Tree Circle, Vacaville, CA 95687For SaleMLS ID #326036532, Bruce E Vallimont, Realty One Group FOX. BAREIS
- $215,0003 bd2 ba1.3k sqft112 Calle Jalisco, Vacaville, CA 95687For SaleMLS ID #326063498, Kelly Harper, RE/MAX Gold. BAREIS
- $343,5003 bd2 ba1.2k sqft213 Coronado Ct, Vacaville, CA 95687AuctionXome
- $420,0002 bd2 ba1.1k sqft164 McKinley Cir, Vacaville, CA 95687For SaleMLS ID #ML82054747, Alfred Younan. MLSListings Inc
- $343,9002 bd2 ba1.2k sqft490 Edgewood Dr APT 23, Vacaville, CA 95688For SaleMLS ID #326034974, Wei Hong. MetroList Services of CA
- $370,0002 bd2 ba1.2k sqft490 Edgewood Dr APT 5, Vacaville, CA 95688For SaleMLS ID #326031305, Morgan Millang. MetroList Services of CA
- $410,0003 bd3 ba1.3k sqft477 Alamo Creek Court #E, Vacaville, CA 95688For SaleMLS ID #326062982, Sophia E Ayala, Century 21 Epic. BAREIS
- $410,0003 bd2 ba1.2k sqft970 El Camino Ave APT 4, Vacaville, CA 95688For SaleMLS ID #326059670, Missy Taylor. MetroList Services of CA
- $199,0003 bd2 ba1.2k sqft38 Del Rey Drive, Vacaville, CA 95687For SaleMLS ID #326033618, Rachelle J Barngraff, RE/MAX Gold. BAREIS
- $175,0002 bd2 ba1.1k sqft12 Del Rey Drive, Vacaville, CA 95687For SaleMLS ID #326053260, Richard Livingston Jr, Nex Gen Real Estate. BAREIS
- $248,0002 bd1 ba805 sqft200 Del Luz Ct, Fairfield, CA 94533For SaleMLS ID #41142582, Alejandra Alas. bridgeMLS/CCAR/Bay East AOR
- $435,0002 bd2 ba1k sqft315 Creekview Ct, Vacaville, CA 95688For SaleMLS ID #41143810, Evangeline Nguyen. bridgeMLS/CCAR/Bay East AOR
Local buyer's agents are ready to help
