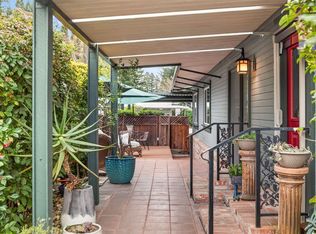
Thoughtfully updated and beautifully maintained, this inviting Wine Country retreat is nestled within St. Helena's highly sought-after Vineyard Valley 55+ community. Designed for effortless living, the home blends quality craftsmanship, meaningful improvements, and inviting indoor-outdoor spaces. Natural light fills the open floor plan through new dual-pane windows, while the kitchen features a new gas range (2024) and flows seamlessly into the living and dining areas. The spacious primary suite includes an updated double vanity with terrazzo stone countertop, creating a comfortable private retreat. A true standout feature is the custom-built wine cellar with storage for more than 1,000 bottles, complemented by extensive built-in cabinetry and storage within the attached carportan exceptional feature rarely found in the community. Outside, a private garden courtyard is enclosed by handcrafted cedar fencing and accented by flagstone planters, creating a peaceful setting for relaxing or entertaining. A separate Trex side deck offers additional low-maintenance outdoor living, function and side access. Extensive capital improvements in recent years including new dual-pane windows, a new front entry door, all-new plumbing and under-sink water filtration system, a new air conditioning system, new gas range, and newer Kohler toilets provide lasting peace of mind. Residents of Vineyard Valley enjoy beautifully landscaped grounds, walking paths, a clubhouse, pool and spa, fitness center, bocce, hobby rooms, and an active social calendar, all just minutes from the renowned restaurants, wineries, boutiques, and charm of downtown St. Helena.
Active under contract
$395,000
3 Laguna Seca Court, St. Helena, CA 94574
2beds
1,344sqft
Double Wide
Built in 1986
-- sqft lot
$377,100 Zestimate®
$294/sqft
$1,309/mo HOA
What's special
Blends quality craftsmanshipWalking pathsSpacious primary suiteBeautifully landscaped groundsFlagstone plantersInviting indoor-outdoor spacesNew dual-pane windows
- 17 days |
- 323 |
- 11 |
Likely to sell faster than
Zillow last checked:
Listing updated:
Listed by:
Scott E Johnson DRE #02251206 707-815-6063,
Golden Gate Sotheby's 707-255-0845,
Damian Archbold DRE #00984748 707-339-3550,
Golden Gate Sotheby's
Source: BAREIS,MLS#: 326057805 Originating MLS: Napa
Originating MLS: NapaFacts & features
Interior
Bedrooms & bathrooms
- Bedrooms: 2
- Bathrooms: 2
- Full bathrooms: 2
Rooms
- Room types: Family Room, Kitchen, Laundry, Living Room, Master Bedroom, Office, Storage, Wine Cellar
Bathroom
- Features: Double Vanity, Shower Stall(s), Tub, Tub w/Shower Over
Dining room
- Features: Dining/Family Combo, Dining/Living Combo
Family room
- Features: Cathedral/Vaulted
Kitchen
- Features: Breakfast Area, Laminate Counters, Pantry Cabinet, Skylight(s)
Living room
- Features: Cathedral/Vaulted
Heating
- Central, Gas
Cooling
- Ceiling Fan(s), Central Air
Appliances
- Included: Dishwasher, Disposal, Free-Standing Gas Range, Free-Standing Refrigerator, Gas Water Heater, Range Hood
- Laundry: Electric, Hookups Only
Features
- Flooring: Carpet, Laminate, Luxury Vinyl Plank, Vinyl
- Windows: Dual Pane Full, Skylight(s), Skylight Tube, Screens
- Has fireplace: No
Interior area
- Total structure area: 1,344
- Total interior livable area: 1,344 sqft
Property
Parking
- Total spaces: 2
- Parking features: Attached, Covered, No Garage, Side By Side
- Has attached garage: Yes
- Carport spaces: 2
Accessibility
- Accessibility features: Grip-Accessible Features, Parking
Features
- Patio & porch: Patio Awning, Porch Awning, Covered, Patio, Deck
- Exterior features: Awning(s), Storage
- Fencing: Fenced,Fenced Yard
- Park: Vineyard Valley
Lot
- Features: Auto Sprinkler F&R, Close to Clubhouse, Garden, Landscape Misc
Details
- Parcel number: 910000077000
- On leased land: Yes
- Special conditions: Offer As Is,Standard
Construction
Type & style
- Home type: MobileManufactured
- Property subtype: Double Wide
Materials
- Foundation: Brick/Mortar
- Roof: Composition
Condition
- Year built: 1986
Utilities & green energy
- Electric: 220 Volts in Kitchen
- Sewer: Public Sewer
- Water: Public
- Utilities for property: Cable Available, Internet Available, Natural Gas Connected
Green energy
- Energy efficient items: Windows
Community & HOA
Community
- Security: Carbon Monoxide Detector(s), Smoke Detector(s)
- Senior community: Yes
HOA
- Has HOA: Yes
- Amenities included: Barbecue, Clubhouse, Game Room, Parking, Pet Restrictions, Picnic Area, Pond Year Round, Pool, Public Trans Nearby, Putting Green, RV Parking, RV/Boat Storage, Sauna, Setting Rural, Spa/Hot Tub
- Services included: Maintenance Grounds, Management, Trash, Water
- HOA fee: $1,309 monthly
- HOA name: Vineyard Valley Mobile Home Park
- HOA phone: 707-963-2725
Location
- Region: Saint Helena
Financial & listing details
- Price per square foot: $294/sqft
- Tax assessed value: $60,074
- Annual tax amount: $610
- Date on market: 7/7/2026
- Total actual rent: 1309
- Body type: Double Wide,Manufactured
Estimated market value
$377,100
$358,000 - $396,000
$3,462/mo
Price history
| Date | Event | Price |
|---|---|---|
| 7/14/2026 | Pending sale | $395,000$294/sqft |
Source:  BAREIS #326057805 Report a problem BAREIS #326057805 Report a problem | ||
| 7/7/2026 | Listed for sale | $395,000+58.6%$294/sqft |
Source: BAREIS #326057805 Report a problem | ||
| 8/20/2018 | Listing removed | $249,000$185/sqft |
Source: Better Homes & Gardens RE #21806454 Report a problem | ||
| 8/20/2018 | Listed for sale | $249,000+6%$185/sqft |
Source: Better Homes & Gardens RE #21806454 Report a problem | ||
| 8/18/2018 | Sold | $235,000-5.6%$175/sqft |
Source: Agent Provided Report a problem | ||
| 6/25/2018 | Pending sale | $249,000$185/sqft |
Source: Better Homes & Gardens RE #21806454 Report a problem | ||
| 6/6/2018 | Price change | $249,000-6%$185/sqft |
Source: Better Homes & Gardens RE #21806454 Report a problem | ||
| 5/3/2018 | Price change | $265,000-2.2%$197/sqft |
Source: Gates Estates Sotheby's International Realty #21806454 Report a problem | ||
| 3/28/2018 | Listed for sale | $271,000$202/sqft |
Source: Gates Estates Sotheby's Inter #21806454 Report a problem | ||
Public tax history
| Year | Property taxes | Tax assessment |
|---|---|---|
| 2025 | $610 +26.4% | $60,074 +14.5% |
| 2024 | $483 +0% | $52,466 +0.7% |
| 2023 | $483 +2.7% | $52,114 +0.7% |
| 2022 | $470 +0.1% | $51,769 +0.7% |
| 2021 | $470 +0.3% | $51,431 +0.3% |
| 2020 | $468 | $51,258 +0.6% |
| 2019 | -- | $50,930 +21.6% |
| 2018 | -- | $41,893 +0.5% |
| 2017 | -- | $41,684 +0.5% |
| 2016 | -- | $41,479 +0.4% |
| 2015 | -- | $41,325 +0.5% |
| 2014 | -- | $41,127 +0.1% |
| 2013 | -- | $41,083 +0.5% |
| 2012 | $434 -28.8% | $40,890 -28.8% |
| 2011 | $611 +1.4% | $57,464 +0.1% |
| 2010 | $602 -0.9% | $57,400 |
| 2009 | $608 +0.2% | $57,400 |
| 2008 | $606 | $57,400 |
| 2006 | -- | -- |
| 2005 | -- | -- |
| 2004 | -- | -- |
| 2003 | -- | -- |
| 2002 | -- | -- |
| 2001 | -- | -- |
| 2000 | -- | -- |
Find assessor info on the county website
Monthly payment
Climate risks
Neighborhood: 94574
Nearby schools
GreatSchools rating
- 8/10Saint Helena Elementary SchoolGrades: 3-5Distance: 0.8 mi
- 4/10Robert Louis Stevenson Intermediate SchoolGrades: 6-8Distance: 0.9 mi
- 8/10Saint Helena High SchoolGrades: 9-12Distance: 1.1 mi
- $353,5002 bd2 ba1.5k sqft5 Laguna Seca Ct, Saint Helena, CA 94574Off Market
- $267,3002 bd2 ba1.5k sqft7 Laguna Seca Ct, Saint Helena, CA 94574Off Market
- $336,1003 bd2 ba1.5k sqft2 Laguna Seca Ct, Saint Helena, CA 94574Off Market

- $292,7002 bd2 ba1.5k sqft9 Laguna Seca Ct, Saint Helena, CA 94574Off Market

- $254,900-- bd-- ba-- sqft11 Laguna Seca Ct, Saint Helena, CA 94574Off Market
- $425,0003 bd2 ba1.5k sqft2 San Juan Ct, Saint Helena, CA 94574For Sale
- $275,0002 bd2 ba1.5k sqft4 San Juan Ct, Saint Helena, CA 94574Sold
- $273,3002 bd2 ba1.4k sqft4 Laguna Seca Ct, Saint Helena, CA 94574Off Market
A local agent can set up tours, give advice and negotiate with sellers.
Similar homes
- $375,0002 bd2 ba1.4k sqft21 Redondo Court, St. Helena, CA 94574For Sale
 MLS ID #326057188, Julianne Lyons, Messina Realty Inc. BAREIS
 - $369,0002 bd2 ba1.5k sqft2 La Cuesta Court, St. Helena, CA 94574For Sale
 MLS ID #326017037, Heather L Dene, Compass. BAREIS
 - $409,0003 bd2 ba1.2k sqft212 Julie Place, Napa, CA 94558For Sale
 MLS ID #326060100, Kelli Marchbanks, Coldwell Banker Brokers of the. BAREIS
 - $399,9002 bd2 ba1.1k sqft300 Los Alamos Road #104, Santa Rosa, CA 95409For Sale
 MLS ID #326052076, Florence Sheffer, Coldwell Banker Realty. BAREIS
 - $399,0003 bd2 ba1.6k sqft61 Westgate Circle, Santa Rosa, CA 95401For SaleMLS ID #326045351, Mikki Cardoza, Corcoran Icon Properties. BAREIS
- $375,0002 bd2 ba1.4k sqft40 Westgate Circle, Santa Rosa, CA 95401For SaleMLS ID #326000092, Ricardo Gutierrez, Corcoran Icon Properties. BAREIS
- $310,0003 bd2 ba1.5k sqft146 Stratford Way, Santa Rosa, CA 95401For SaleMLS ID #326044377, Cory Cadle, W Real Estate. BAREIS
- $399,0002 bd1 ba1k sqft1001 Eastridge Drive, Napa, CA 94558For SaleMLS ID #326044528, Amber Payne, Corcoran Icon Properties. BAREIS
- $475,0003 bd2 ba1.6k sqft1033 Arroyo Grande Drive, Napa, CA 94558For SaleMLS ID #326035482, Golly McGinty, Century 21 Epic Wine Country. BAREIS
- $242,0002 bd2 ba1.3k sqft271 Russian Flag Way, Sonoma, CA 95476For SaleMLS ID #326034995, Tiffany A Knef, Compass. BAREIS
- $360,0002 bd2 ba1.3k sqft156 Westgate Circle, Santa Rosa, CA 95401For SaleMLS ID #326051798, Jaime Gutierrez, Artisan Sotheby's Int'l Realty. BAREIS
- $379,0002 bd3 ba1.1k sqft1512 Mission Boulevard, Santa Rosa, CA 95409For SaleMLS ID #326056663, Nicole Wax, Coldwell Banker Realty. BAREIS
- $430,0002 bd2 ba1.2k sqft5022 Charmian Drive, Santa Rosa, CA 95409For SaleMLS ID #326056920, Catherine A Barden, Local Living. BAREIS
- $395,0002 bd3 ba1.1k sqft1780 Marlow Road, Santa Rosa, CA 95401For SaleMLS ID #326041005, Thiessen Group, W Real Estate. BAREIS
- $380,0002 bd2 ba1.1k sqft2984 Yulupa Avenue, Santa Rosa, CA 95405For SaleMLS ID #326052609, Jose A Saucedo Dominguez, Keller Williams Realty. BAREIS
- $290,0003 bd2 ba1.4k sqft2412 Foothill Boulevard #10, Calistoga, CA 94515For SaleMLS ID #326061871, Tony Pereira, RE/MAX Gold. BAREIS
- $399,0002 bd1 ba864 sqft421 7th Street W, Sonoma, CA 95476For SaleMLS ID #326049588, Christopher Oscar, Engel & Volkers Sonoma. BAREIS
- $369,0002 bd2 ba808 sqft225 Burt Street #9, Santa Rosa, CA 95407For SaleMLS ID #326059231, Summer Stubblefield Olson, Compass. BAREIS
- $515,0003 bd2 ba1.7k sqft8700 Butts Canyon Road, Pope Valley, CA 94567For SaleMLS ID #326016990, Clinton Heise, Clinton Heise, Real Estate Bro. BAREIS
- $510,0003 bd2 ba1.2k sqft1077 Arroyo Grande Drive, Napa, CA 94558For SaleMLS ID #326057408, Margaret Schloezer, Vintage Sotheby's Internationa. BAREIS
Local buyer's agents are ready to help
