Tucked into the sought-after 55+ community of Vineyard Valley, this beautiful home offers Wine Country living at its finest. Open living spaces flow nicely while thoughtful upgrades set the tone: plantation shutters filter the light, custom cabinetry is nicely designed and offers ample storage plus recessed lighting throughout. The kitchen is outfitted with Fisher & Paykel appliances, quartz countertops, and an Italian tile backsplash. The layout feels both generous and effortless. Two spacious bedrooms plus a separate office/laundry room. The primary bath is large and well-appointed and the guest bath has been remodeled. Three car carport parking is a rare find! The practical details are also impressive a newer roof and water heater and an updated HVAC. All of this, wrapped in the full amenities of Vineyard Valley which includes a community clubhouse, pool, gym, social events one of Napa Valley's most cherished 55+ communities and set in the heart of St. Helena, where world-class dining, wineries, and charm are always close at hand.
Active
Price cut: $25K (7/3)
$369,000
2 La Cuesta Court, St. Helena, CA 94574
2beds
1,535sqft
Double Wide
Built in 1986
-- sqft lot
$-- Zestimate®
$240/sqft
$1,206/mo HOA
What's special
- 149 days |
- 627 |
- 13 |
Zillow last checked:
Listing updated:
Listed by:
Heather L Dene DRE #02105286 949-322-9780,
Compass 707-967-1340
Source: BAREIS,MLS#: 326017037 Originating MLS: Napa
Originating MLS: NapaFacts & features
Interior
Bedrooms & bathrooms
- Bedrooms: 2
- Bathrooms: 2
- Full bathrooms: 2
Rooms
- Room types: Baths Other, Dining Room, Family Room, Guest Quarters, Kitchen, Laundry, Master Bedroom, Office
Bathroom
- Features: Low-Flow Toilet(s), Shower Stall(s), Skylight/Solar Tube, Tile, Tub
Dining room
- Features: Formal Area
Family room
- Features: Cathedral/Vaulted
Kitchen
- Features: Breakfast Area, Skylight(s), Stone Counters
Living room
- Features: Cathedral/Vaulted
Heating
- Central
Cooling
- Ceiling Fan(s), Central Air
Appliances
- Included: Disposal, Free-Standing Gas Oven, Free-Standing Gas Range, Free-Standing Refrigerator, Gas Cooktop, Gas Water Heater, Range Hood, Dryer, Washer
Features
- Cathedral Ceiling(s), Formal Entry
- Flooring: Carpet, Laminate, Tile, Vinyl
- Windows: Window Coverings, Screens
- Has fireplace: No
Interior area
- Total structure area: 1,535
- Total interior livable area: 1,535 sqft
Property
Parking
- Total spaces: 3
- Parking features: Guest
- Carport spaces: 3
Features
- Patio & porch: Patio
- Exterior features: Awning(s), Storage
- Spa features: Bath
- Fencing: Fenced
- Park: Vineyard Valley Mobile Home Park
Lot
- Features: Auto Sprinkler F&R, Close to Clubhouse, Cul-De-Sac
Details
- Additional structures: Shed(s)
- Parcel number: 910007081000
- On leased land: Yes
- Special conditions: Offer As Is
Construction
Type & style
- Home type: MobileManufactured
- Property subtype: Double Wide
Materials
- Brick Veneer, Unknown
- Foundation: Brick/Mortar, Earthquake Braced
Condition
- Year built: 1986
Utilities & green energy
- Sewer: Public Sewer
- Water: Public
- Utilities for property: Cable Available, Internet Available, Natural Gas Connected
Green energy
- Energy efficient items: Appliances, Cooling, Exposure/Shade, Water Heater
Community & HOA
Community
- Security: Carbon Monoxide Detector(s), Security Patrol, Smoke Detector(s), Other
- Senior community: Yes
HOA
- Has HOA: Yes
- Amenities included: Barbecue, Clubhouse, Game Room, Parking, Pet Restrictions, Picnic Area, Pond Year Round, Pool, Public Trans Nearby, Putting Green, RV Parking, RV/Boat Storage, Sauna, Setting Rural, Spa/Hot Tub
- Services included: Maintenance Grounds, Management, Security, Trash, Water
- HOA fee: $1,206 monthly
- HOA name: Vineyard Valley Mobile Home Park
- HOA phone: 707-963-2725
Location
- Region: Saint Helena
Financial & listing details
- Price per square foot: $240/sqft
- Tax assessed value: $58,401
- Annual tax amount: $591
- Date on market: 3/4/2026
- Total actual rent: 1206
- Body type: Double Wide,Manufactured
Estimated market value
Not available
Estimated sales range
Not available
$3,003/mo
Price history
| Date | Event | Price |
|---|---|---|
| 7/3/2026 | Price change | $369,000-6.3%$240/sqft |
Source:  BAREIS #326017037 Report a problem BAREIS #326017037 Report a problem | ||
| 6/26/2026 | Price change | $394,000-1.4%$257/sqft |
Source: BAREIS #326017037 Report a problem | ||
| 4/21/2026 | Price change | $399,550-6%$260/sqft |
Source: BAREIS #326017037 Report a problem | ||
| 3/4/2026 | Listed for sale | $425,000+88.9%$277/sqft |
Source: BAREIS #326017037 Report a problem | ||
| 6/27/2013 | Listing removed | $225,000$147/sqft |
Source: Wine Country Group by BHG #21311673 Report a problem | ||
| 5/26/2013 | Listed for sale | $225,000$147/sqft |
Source: Wine Country Group by BHG #21311673 Report a problem | ||
Public tax history
| Year | Property taxes | Tax assessment |
|---|---|---|
| 2025 | $591 +38.7% | $58,401 +23.9% |
| 2024 | $426 0% | $47,118 +0.6% |
| 2023 | $426 +2.7% | $46,824 +0.6% |
| 2022 | $415 +0% | $46,536 +0.6% |
| 2021 | $415 +0.3% | $46,253 +0.3% |
| 2020 | $413 | $46,108 +0.6% |
| 2019 | -- | $45,834 +0.6% |
| 2018 | -- | $45,565 +0.6% |
| 2017 | -- | $45,301 +0.6% |
| 2016 | -- | $45,043 +0.4% |
| 2015 | -- | $44,849 +0.6% |
| 2014 | -- | $44,600 -30.7% |
| 2013 | -- | $64,404 +0.3% |
| 2012 | $608 +0.3% | $64,232 +0.3% |
| 2011 | $606 +0.7% | $64,063 -0.5% |
| 2010 | $602 -0.9% | $64,400 |
| 2009 | $608 +0.2% | $64,400 |
| 2008 | $606 -0.3% | $64,400 |
| 2007 | $608 +0.7% | $64,400 |
| 2006 | $604 | $64,400 |
| 2005 | -- | $64,400 |
| 2004 | -- | $64,400 |
| 2003 | -- | $64,400 |
| 2002 | -- | $64,400 -0.2% |
| 2001 | $613 | $64,500 |
| 2000 | -- | $64,500 |
Find assessor info on the county website
Monthly payment
Climate risks
Neighborhood: 94574
Nearby schools
GreatSchools rating
- 8/10Saint Helena Elementary SchoolGrades: 3-5Distance: 0.8 mi
- 4/10Robert Louis Stevenson Intermediate SchoolGrades: 6-8Distance: 1 mi
- 8/10Saint Helena High SchoolGrades: 9-12Distance: 1 mi
Schools provided by the listing agent
- District: St. Helena Unified
Source: BAREIS. This data may not be complete. We recommend contacting the local school district to confirm school assignments for this home.
- $217,5002 bd2 ba1.5k sqft4 La Cuesta Ct, Saint Helena, CA 94574Off Market
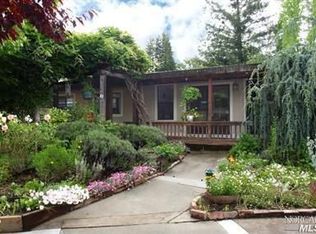
- $261,400-- bd-- ba-- sqft6 La Cuesta Ct, Saint Helena, CA 94574Off Market
- $216,2002 bd2 ba1.1k sqft1 Los Robles Ct, Saint Helena, CA 94574Off Market
- $270,800-- bd-- ba-- sqft3 Los Robles Ct, Saint Helena, CA 94574Off Market
- $261,6002 bd2 ba1.3k sqft5 Los Robles Ct, Saint Helena, CA 94574Off Market
- $267,1002 bd2 ba1.4k sqft5 La Cuesta Court, Saint Helena, CA 94574Off Market
- $309,4002 bd2 ba1.4k sqft1 La Cuesta Ct, Saint Helena, CA 94574Off Market
- $244,900-- bd-- ba-- sqft3 La Cuesta Ct, Saint Helena, CA 94574Off Market
A local agent can set up tours, give advice and negotiate with sellers.
A local lender can help you make sure your offer is ready when you are.
Similar homes
- $375,0002 bd2 ba1.4k sqft21 Redondo Court, St. Helena, CA 94574For Sale
 MLS ID #326057188, Julianne Lyons, Messina Realty Inc. BAREIS
 - $395,0002 bd2 ba1.3k sqft3 Laguna Seca Court, St. Helena, CA 94574For Sale
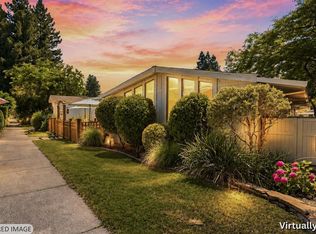 MLS ID #326057805, Scott E Johnson, Golden Gate Sotheby's. BAREIS
 - $425,0003 bd2 ba1.5k sqft2 San Juan Court, St. Helena, CA 94574For Sale
 MLS ID #326039696, Christopher L Colzani, Coldwell Banker BofV ST Helena. BAREIS
 - $325,0003 bd2 ba1.4k sqft920 Champagne Circle N, Calistoga, CA 94515For Sale
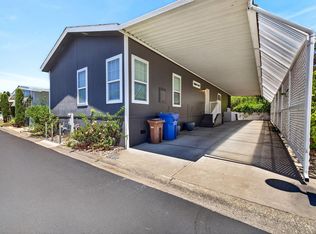 MLS ID #326064003, Kimberly Sethavanish, Century 21 Epic. BAREIS
 - $385,0002 bd2 ba1.1k sqft5044 Country Club Drive, Rohnert Park, CA 94928For SaleMLS ID #326064180, Christopher J Ortiz, BW&CO. Real Estate. BAREIS
- $375,0002 bd2 ba1.4k sqft40 Westgate Circle, Santa Rosa, CA 95401For SaleMLS ID #326000092, Ricardo Gutierrez, Corcoran Icon Properties. BAREIS
- $360,0002 bd2 ba1.3k sqft156 Westgate Circle, Santa Rosa, CA 95401For SaleMLS ID #326051798, Jaime Gutierrez, Artisan Sotheby's Int'l Realty. BAREIS
- $242,0002 bd2 ba1.3k sqft271 Russian Flag Way, Sonoma, CA 95476For SaleMLS ID #326034995, Tiffany A Knef, Compass. BAREIS
- $515,0003 bd2 ba1.7k sqft8700 Butts Canyon Road, Pope Valley, CA 94567For SaleMLS ID #326016990, Clinton Heise, Clinton Heise, Real Estate Bro. BAREIS
- $409,0003 bd2 ba1.2k sqft212 Julie Place, Napa, CA 94558For SaleMLS ID #326060100, Kelli Marchbanks, Coldwell Banker Brokers of the. BAREIS
- $294,9003 bd2 ba1.2k sqft8145 Willow Street, Windsor, CA 95492For SaleMLS ID #326006376, Ryan J Styles, Engel & Volkers Sonoma. BAREIS
- $475,0003 bd2 ba1.6k sqft1033 Arroyo Grande Drive, Napa, CA 94558For SaleMLS ID #326035482, Golly McGinty, Century 21 Epic Wine Country. BAREIS
- $369,0002 bd2 ba808 sqft225 Burt Street #9, Santa Rosa, CA 95407For SaleMLS ID #326059231, Summer Stubblefield Olson, Compass. BAREIS
- $375,0002 bd2 ba1.1k sqft300 Los Alamos Road #104, Santa Rosa, CA 95409For SaleMLS ID #326052076, Florence Sheffer, Coldwell Banker Realty. BAREIS
- $310,0003 bd2 ba1.4k sqft319 Circulo Durango Court, Rohnert Park, CA 94928For SaleMLS ID #326063766, Bridget Lyons, Westgate Realty. BAREIS
- $332,0002 bd2 ba1.4k sqft19 Newell Circle, Napa, CA 94558For SaleMLS ID #326024405, Yousef Khoury, Coldwell Banker Realty. BAREIS
- $369,0002 bd2 ba1k sqft1453 Neotomas Avenue #304, Santa Rosa, CA 95405For SaleMLS ID #326021824, Sonia Quintero, Vanguard Properties. BAREIS
- $315,0002 bd2 ba1.6k sqft139 Bear Flag Road, Sonoma, CA 95476For SaleMLS ID #326058400, David R Collins, Sotheby's International Realty. BAREIS
- $399,0002 bd1 ba1k sqft1001 Eastridge Drive, Napa, CA 94558For SaleMLS ID #326044528, Amber Payne, Corcoran Icon Properties. BAREIS
- $299,0002 bd2 ba1.3k sqft303 Mark Way, Napa, CA 94558For SaleMLS ID #326057429, Deborah K Ball, Engel & Volkers Napa. BAREIS
Local buyer's agents are ready to help
