Welcome to 187 Isle Royale Circle, a beautifully renovated single-story home located in one of Vacaville's premier 55+ active adult communities. This move-in ready 2-bedroom, 2-bath residence has been thoughtfully updated with modern finishes and offers the perfect blend of comfort, style, and low-maintenance living. Step inside to discover an open and inviting floor plan featuring luxury flooring, recessed lighting, fresh designer touches, and an abundance of natural light. The completely remodeled kitchen is the heart of the home, showcasing white cabinetry, quartz countertops, stainless steel appliances, generous storage, and a spacious breakfast bar that opens seamlessly to the living and dining areas. Perfect for entertaining or everyday living. The spacious primary suite offers a peaceful retreat with an updated bathroom and ample closet space, while the secondary bedroom is ideal for guests, a home office, or hobby room. Both bathrooms have been tastefully renovated, allowing you to simply move in and enjoy. Outside, unwind on the private covered patio, offering the perfect space for morning coffee or relaxing evenings. Beyond the home, enjoy an exceptional resort-style lifestyle with community amenities that include two swimming pools, hot tub, a clubhouse, fitness center, bocce courts, beautifully maintained walking paths, and a full calendar of social activities. Whether you're looking to stay active, meet new friends, or simply enjoy a carefree lifestyle, this community has something for everyone. Conveniently located near shopping, dining, medical facilities, and freeway access, this turnkey home offers the perfect opportunity to enjoy the best of active adult living in Vacaville. Beautifully updated, thoughtfully designed, and truly move-in ready. This is the home you've been waiting for.
Pending
Price cut: $25K (8/14)
$450,000
187 Isle Royale Circle, Vacaville, CA 95687
2beds
1,152sqft
Single Family Residence
Built in 1964
5,662 Square Feet Lot
$448,200 Zestimate®
$391/sqft
$98/mo HOA
What's special
Modern finishesAbundance of natural lightSpacious primary suiteCompletely remodeled kitchenFresh designer touchesLuxury flooringWhite cabinetry
- 46 days
- 545
- 15
Likely to sell faster than
Zillow last checked:
Listing updated:
Listed by:
Kelly N Baldwin DRE #01972677 707-319-6392,
eXp Realty of California, Inc 707-319-6392
Source: BAREIS,MLS#: 326063338 Originating MLS: Northern Solano
Originating MLS: Northern SolanoFacts & features
Interior
Bedrooms & bathrooms
- Bedrooms: 2
- Bathrooms: 2
- Full bathrooms: 2
Primary bedroom
- Level: Main
Bedroom
- Level: Main
Bathroom
- Level: Main
Dining room
- Level: Main
Family room
- Level: Main
Kitchen
- Level: Main
Heating
- Central
Cooling
- Ceiling Fan(s), Central Air
Appliances
- Included: Dryer, Washer
- Laundry: In Garage, Sink
Features
- Basement: None
- Has fireplace: No
Interior area
- Total structure area: 1,152
- Total interior livable area: 1,152 sqft
Property
Parking
- Total spaces: 4
- Parking features: RV Possible
- Garage spaces: 2
Features
- Levels: One
- Stories: 1
Lot
- Size: 5,662 Square Feet
- Features: Low Maintenance
Details
- Parcel number: 0134122070
- Special conditions: Standard
Construction
Type & style
- Home type: SingleFamily
- Property subtype: Single Family Residence
Condition
- Year built: 1964
Utilities & green energy
- Sewer: Public Sewer
- Water: Public
- Utilities for property: Public
Community & HOA
Community
- Senior community: Yes
HOA
- Has HOA: Yes
- Amenities included: Clubhouse, Fitness Center, Greenbelt, Pool, Recreation Facilities, Spa/Hot Tub
- Services included: Management, Pool, Recreation Facility
- HOA fee: $98 monthly
- HOA name: Leisure Town Home Association
- HOA phone: 707-448-8042
Location
- Region: Vacaville
Financial & listing details
- Price per square foot: $391/sqft
- Tax assessed value: $348,170
- Date on market: 7/23/2026
Estimated market value
$448,200
$426,000 - $471,000
$2,475/mo
Price history
| Date | Event | Price |
|---|---|---|
| 8/24/2026 | Pending sale | $450,000$391/sqft |
Source:  BAREIS #326063338 Report a problem BAREIS #326063338 Report a problem | ||
| 8/14/2026 | Price change | $450,000-5.3%$391/sqft |
Source: BAREIS #326063338 Report a problem | ||
| 7/23/2026 | Listed for sale | $475,000+58.3%$412/sqft |
Source: BAREIS #326063338 Report a problem | ||
| 3/7/2018 | Sold | $300,000+3.8%$260/sqft |
Source: BAREIS #21726824 Report a problem | ||
| 11/21/2017 | Listed for sale | $289,000+20.7%$251/sqft |
Source: RE/MAX Gold #21726824 Report a problem | ||
| 11/13/2003 | Sold | $239,500+91.6%$208/sqft |
Source: Public Record Report a problem | ||
| 7/16/1993 | Sold | $125,000$109/sqft |
Source: Public Record Report a problem | ||
Public tax history
| Year | Property taxes | Tax assessment |
|---|---|---|
| 2026 | -- | $348,170 +2% |
| 2025 | $3,838 -0.2% | $341,344 +2% |
| 2024 | $3,847 +2.4% | $334,652 +2% |
| 2023 | $3,755 +2.7% | $328,091 +2% |
| 2022 | $3,655 -0.1% | $321,659 +2% |
| 2021 | $3,661 +1.4% | $315,353 +1% |
| 2020 | $3,612 +1.8% | $312,120 +2% |
| 2019 | $3,547 +5658.4% | $306,000 +2.2% |
| 2018 | $62 -98.1% | $299,267 +7.3% |
| 2017 | $3,211 +1.2% | $279,000 +2.6% |
| 2016 | $3,172 +8.4% | $272,000 +8.4% |
| 2015 | $2,928 +25.8% | $251,000 +19.5% |
| 2014 | $2,328 | $210,000 +32.9% |
| 2013 | -- | $158,000 +15.3% |
| 2012 | -- | $137,000 -20.8% |
| 2011 | -- | $173,000 |
| 2010 | -- | $173,000 -2.3% |
| 2009 | -- | $177,000 -31.7% |
| 2008 | -- | $259,242 +2% |
| 2007 | -- | $254,159 +2% |
| 2006 | -- | $249,176 +2% |
| 2005 | -- | $244,290 +2% |
| 2004 | -- | $239,500 +112.3% |
| 2003 | -- | $112,808 +2% |
| 2002 | -- | $110,596 +2% |
| 2001 | -- | $108,427 +2% |
| 2000 | $1,053 | $106,301 |
Find assessor info on the county website
Monthly payment
Est. payment
Payment breakdown
Explore the cost of this home by adjusting the details. Changes won't be saved.Climate risks
Neighborhood: 95687
Similar homes
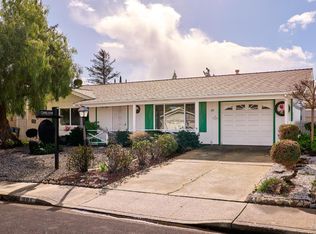
- $439,9502 bd2 ba1.1k sqft197 Rainier Circle, Vacaville, CA 95687For Sale
 MLS ID #326068086, Roberto Bolanos, HomeSmart Optima Realty. BAREIS
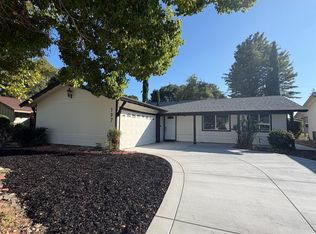
 - $499,9952 bd2 ba1.5k sqft287 Mandarin Cir, Vacaville, CA 95687For Sale
 MLS ID #41137899, Natalie Nicora. CCAR
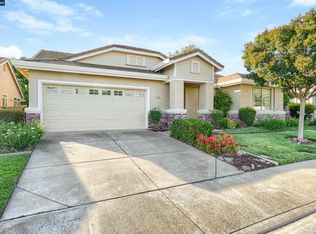
 - $499,0003 bd2 ba1.6k sqft318 Havasu Drive, Vacaville, CA 95687For Sale
 MLS ID #326058073, Alexandra Fagundes George, eXp Realty of California, Inc. BAREIS
 - $509,0004 bd2 ba1.5k sqft130 Jennifer Ln, Vacaville, CA 95687For Sale
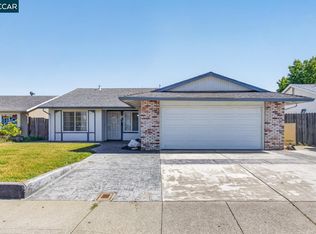 MLS ID #41137500, Anne Catheri Bowcutt. CCAR
Local buyer's agents are ready to help
