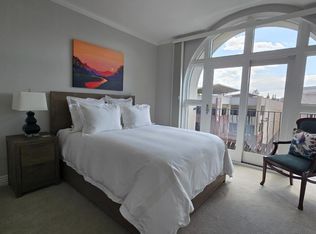
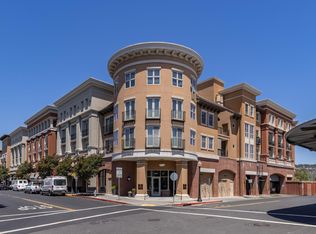
Location matters and this one delivers. Welcome to 588 Main St. #204 - Riverfront Residences, positioned in the center of downtown Napa with immediate access to the Riverfront Promenade, dining, tasting rooms, and boutique retail. This well-appointed condominium is ideal as a full-time residence or a refined Napa pied-a-terre, offering true walkability and low-maintenance living. The open-concept layout features a chef's kitchen with cherry cabinetry, granite slab countertops, and stainless steel Monogram appliances, flowing seamlessly into the dining and living areas with wood flooring throughout. Two sets of French doors open to a private balcony with views of the Historic Napa Mill and downtown. Amenities include a secure, controlled-access lobby, resident lounge, elevator service, landscaped courtyard, assigned underground parking, private storage locker, and bike storage. A turnkey, lock-and-go opportunity in one of Napa's most desirable downtown locationsjust moments from restaurants, wine bars, shopping, and events like BottleRock.
Active
$749,500
588 Main Street #204, Napa, CA 94559
1beds
948sqft
Condominium
Built in 2009
-- sqft lot
$731,000 Zestimate®
$791/sqft
$683/mo HOA
What's special
Landscaped courtyardOpen-concept layoutWood flooring throughoutGranite slab countertopsStainless steel monogram appliances
- 275 days
- 245
- 13
Zillow last checked:
Listing updated:
Listed by:
Vincent J Ruggiero DRE #01077425 707-479-8052,
Vintage Sotheby's Internationa 707-944-0888,
Bruce K Peters DRE #00659676 707-328-7048,
Portofino Realty Advisors
Source: BAREIS,MLS#: 326002565 Originating MLS: Napa
Originating MLS: NapaFacts & features
Interior
Bedrooms & bathrooms
- Bedrooms: 1
- Bathrooms: 1
- Full bathrooms: 1
Primary bedroom
- Features: Balcony, Outside Access, Walk-In Closet(s)
- Level: Main
Primary bathroom
- Features: Granite, Low-Flow Toilet(s), Soaking Tub, Tile, Tub w/Shower Over
Bathroom
- Features: Tile
- Level: Main
Dining room
- Level: Main
Kitchen
- Features: Granite Counters, Kitchen/Family Combo, Slab Counter
- Level: Main
Living room
- Level: Main
Heating
- Central
Cooling
- Central Air
Appliances
- Included: Built-In Refrigerator, Dishwasher, Disposal, Free-Standing Gas Range, Range Hood, Microwave, Washer/Dryer Stacked
Features
- Flooring: Carpet, Wood
- Basement: None
- Has fireplace: No
- Common walls with other units/homes: Unit Above
Interior area
- Total structure area: 948
- Total interior livable area: 948 sqft
Property
Parking
- Total spaces: 1
- Parking features: Assigned, Underground
- Garage spaces: 1
Features
- Levels: One
- Stories: 1
- Exterior features: Balcony, Uncovered Courtyard
- Has view: Yes
- View description: Downtown
- Waterfront features: River Access
Lot
- Size: 871 Square Feet
Details
- Parcel number: 003340010000
- Special conditions: Trust
Construction
Type & style
- Home type: Condo
- Property subtype: Condominium
- Attached to another structure: Yes
Condition
- Year built: 2009
Utilities & green energy
- Sewer: Public Sewer
- Water: Public
- Utilities for property: Cable Available, DSL Available, Internet Available, Natural Gas Connected, Public, Sewer Connected, Underground Utilities
Community & HOA
Community
- Security: Carbon Monoxide Detector(s), Smoke Detector(s)
HOA
- Has HOA: Yes
- Amenities included: None
- Services included: Common Areas, Elevator, Maintenance Structure, Maintenance Grounds, Management, Roof, Trash, Water
- HOA fee: $683 monthly
- HOA name: 5th Avenue Association Management
- HOA phone: 877-544-1434
Location
- Region: Napa
Financial & listing details
- Price per square foot: $791/sqft
- Tax assessed value: $514,967
- Date on market: 1/13/2026
Estimated market value
$731,000
$694,000 - $768,000
$2,810/mo
Price history
| Date | Event | Price |
|---|---|---|
| 4/2/2026 | Price change | $749,500-2.6%$791/sqft |
Source:  BAREIS #326002565 Report a problem BAREIS #326002565 Report a problem | ||
| 1/14/2026 | Listed for sale | $769,500$812/sqft |
Source: BAREIS #326002565 Report a problem | ||
| 1/1/2026 | Listing removed | $769,500$812/sqft |
Source: BAREIS #325092509 Report a problem | ||
| 10/24/2025 | Listed for sale | $769,500+85.4%$812/sqft |
Source: BAREIS #325092509 Report a problem | ||
| 7/28/2012 | Listing removed | $415,000+1.2%$438/sqft |
Source: Coldwell Banker Brokers of the Valley #21118591 Report a problem | ||
| 7/26/2012 | Sold | $410,000-1.2%$432/sqft |
Source: Public Record Report a problem | ||
| 9/22/2011 | Listed for sale | $415,000$438/sqft |
Source: Coldwell Banker Brokers of the Valley #21118591 Report a problem | ||
Public tax history
| Year | Property taxes | Tax assessment |
|---|---|---|
| 2026 | -- | $514,967 +2% |
| 2025 | $6,359 +2.9% | $504,871 +2% |
| 2024 | $6,179 +1.3% | $494,972 +2% |
| 2023 | $6,101 +1% | $485,268 +2% |
| 2022 | $6,043 +1% | $475,754 +2% |
| 2021 | $5,985 +0.3% | $466,427 +1% |
| 2020 | $5,965 +2.1% | $461,645 +2% |
| 2019 | $5,840 +1.4% | $452,594 +2% |
| 2018 | $5,757 +2.1% | $443,721 +2% |
| 2017 | $5,638 +2.2% | $435,022 +2% |
| 2016 | $5,515 +7% | $426,493 +1.5% |
| 2015 | $5,155 +1.5% | $420,088 +2% |
| 2014 | $5,077 +0.4% | $411,860 +0.5% |
| 2013 | $5,057 +39% | $410,000 +43.6% |
| 2012 | $3,638 +1.6% | $285,567 +2% |
| 2011 | $3,582 +2.4% | $279,969 +0.8% |
| 2010 | $3,498 | $277,878 |
Find assessor info on the county website
Monthly payment
Est. payment
Payment breakdown
Explore the cost of this home by adjusting the details. Changes won't be saved.Climate risks
Neighborhood: Downtown

Similar homes
- $762,0001 bd1 ba948 sqft588 Main Street #212, Napa, CA 94559For Sale
 MLS ID #326064851, Josh Dempsey, Vanguard Properties. BAREIS
 - $759,0001 bd1 ba948 sqft588 Main Street #207, Napa, CA 94559For Sale
 MLS ID #326006987, Dean Castelli, W Real Estate. BAREIS
 - $705,0002 bd3 ba1.2k sqft3204 Villa Lane, Napa, CA 94558For Sale
 MLS ID #326084603, Jacqueline A Wessel, Sotheby's International Realty. BAREIS
 - $759,0002 bd1 ba882 sqft2001 Marin Street, Napa, CA 94559For Sale
 MLS ID #326086178, Rigo Guijosa, Windermere Napa Valley Propert. BAREIS
