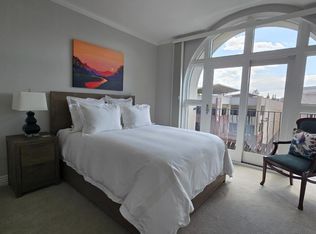
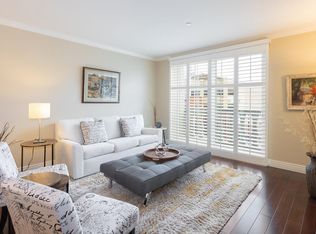
Rarely available end unit at Riverfront Residences in the heart of Downtown Napa. Two large southwest-facing windows fill the great room with natural light, making this beautifully appointed 1-bedroom, 1-bath condominium feel exceptionally inviting. The residence offers 948 square feet of comfortable living space with hardwood flooring throughout the main living area, new carpet in the bedroom, and large-format tile in the bathroom. The peninsula kitchen with bar seating features granite countertops and a GE Monogram appliance package, including a four-burner gas range, hood, dishwasher, refrigerator/freezer, and new built-in microwave. A new LG ThinQ stackable washer and dryer adds everyday convenience, while custom window treatments throughout provide both style and privacy. Two step-out balconies with large sliding doors extend the living space, one accessible from the living room and another directly from the bedroom. The residence offers an exceptional Downtown Napa lifestyle, ideally located near the Napa River Walk, Oxbow Public Market, Napa Valley Wine Train, restaurants, tasting rooms, cafes, boutique shopping, farmers markets, art walks, and seasonal entertainment. Napa Valley Coffee Roasters is conveniently located just across the breezeway, making your morning coffee especially easy. The building offers secure access, elevator service, dedicated underground parking, professionally maintained common areas, and HOA-managed exterior maintenance. Whether you're looking for a full-time residence, weekend getaway, or low-maintenance Napa Valley retreat, this could be the one.
Active
$762,000
588 Main Street #212, Napa, CA 94559
1beds
948sqft
Condominium
Built in 2009
-- sqft lot
$738,700 Zestimate®
$804/sqft
$673/mo HOA
What's special
Two step-out balconiesGranite countertopsGe monogram appliance packageCustom window treatments throughoutFour-burner gas rangeLarge sliding doors
- 50 days
- 265
- 12
Zillow last checked:
Listing updated:
Listed by:
Josh Dempsey DRE #01297595 707-637-6123,
Vanguard Properties 707-987-6393,
Matthew Johnson DRE #02158582 760-415-9504,
Vanguard Properties
Source: BAREIS,MLS#: 326064851 Originating MLS: Napa
Originating MLS: NapaFacts & features
Interior
Bedrooms & bathrooms
- Bedrooms: 1
- Bathrooms: 1
- Full bathrooms: 1
Primary bedroom
- Features: Balcony, Closet, Outside Access
- Level: Main
Primary bathroom
- Features: Granite, Tub w/Shower Over
Bathroom
- Level: Main
Dining room
- Features: Dining/Family Combo, Dining/Living Combo, Formal Area
- Level: Main
Kitchen
- Features: Granite Counters, Pantry Cabinet
- Level: Main
Living room
- Features: Great Room, View
- Level: Main
Heating
- Central
Cooling
- Ceiling Fan(s), Central Air
Appliances
- Included: Built-In Freezer, Built-In Gas Oven, Built-In Gas Range, Built-In Refrigerator, Dishwasher, Disposal, Range Hood, Microwave, Dryer, Washer, Washer/Dryer Stacked
- Laundry: Inside Area
Features
- Flooring: Carpet, Stone, Tile, Wood
- Windows: Dual Pane Full, Window Coverings, Screens
- Basement: None
- Has fireplace: No
- Common walls with other units/homes: End Unit
Interior area
- Total structure area: 948
- Total interior livable area: 948 sqft
Property
Parking
- Total spaces: 1
- Parking features: Assigned, Covered
- Garage spaces: 1
Features
- Levels: One
- Stories: 1
- Exterior features: Balcony, Uncovered Courtyard
- Has view: Yes
- View description: Downtown, River
- Has water view: Yes
- Water view: River
Lot
- Size: 858 Square Feet
- Features: Corner Lot, Low Maintenance
Details
- Parcel number: 003340002000
- Special conditions: Standard
Construction
Type & style
- Home type: Condo
- Property subtype: Condominium
- Attached to another structure: Yes
Condition
- Year built: 2009
Utilities & green energy
- Sewer: Public Sewer
- Water: Public
- Utilities for property: Cable Available, Electricity Connected, Internet Available, Natural Gas Connected, Public, Underground Utilities
Community & HOA
Community
- Security: Secured Access
HOA
- Has HOA: Yes
- Amenities included: None
- Services included: Common Areas, Elevator, Maintenance Structure, Maintenance Grounds, Management, Roof, Trash, Water
- HOA fee: $673 monthly
- HOA name: NAPA RIVERFRONT RESIDENTIAL ASSOCIATION
- HOA phone: 877-544-1434
Location
- Region: Napa
Financial & listing details
- Price per square foot: $804/sqft
- Tax assessed value: $539,692
- Date on market: 8/14/2026
- Electric utility on property: Yes
Estimated market value
$738,700
$702,000 - $776,000
$2,799/mo
Price history
| Date | Event | Price |
|---|---|---|
| 8/14/2026 | Listed for sale | $762,000$804/sqft |
Source:  BAREIS #326064851 Report a problem BAREIS #326064851 Report a problem | ||
Public tax history
| Year | Property taxes | Tax assessment |
|---|---|---|
| 2026 | -- | $539,692 +2% |
| 2025 | $6,632 +2.9% | $529,111 +2% |
| 2024 | $6,443 +1.3% | $518,737 +2% |
| 2023 | $6,360 +1% | $508,567 +2% |
| 2022 | $6,298 +1% | $498,596 +2% |
| 2021 | $6,236 +0.3% | $488,821 +1% |
| 2020 | $6,215 +2.1% | $483,810 +2% |
| 2019 | $6,085 +1.4% | $474,325 +2% |
| 2018 | $5,999 +2.1% | $465,026 +2% |
| 2017 | $5,876 +2.2% | $455,909 +2% |
| 2016 | $5,751 +6.9% | $446,971 +1.5% |
| 2015 | $5,378 +1.5% | $440,258 +2% |
| 2014 | $5,296 +0.4% | $431,635 +0.5% |
| 2013 | $5,276 +2.7% | $429,685 +2% |
| 2012 | $5,138 +43.7% | $421,260 +50.8% |
| 2011 | $3,574 +2.4% | $279,309 +0.8% |
| 2010 | $3,491 | $277,223 |
Find assessor info on the county website
Monthly payment
Est. payment
Payment breakdown
Explore the cost of this home by adjusting the details. Changes won't be saved.Climate risks
Neighborhood: Downtown

Similar homes
- $759,0001 bd1 ba948 sqft588 Main Street #207, Napa, CA 94559For Sale
 MLS ID #326006987, Dean Castelli, W Real Estate. BAREIS
 - $749,5001 bd1 ba948 sqft588 Main Street #204, Napa, CA 94559For Sale
 MLS ID #326002565, Vincent J Ruggiero, Vintage Sotheby's Internationa. BAREIS
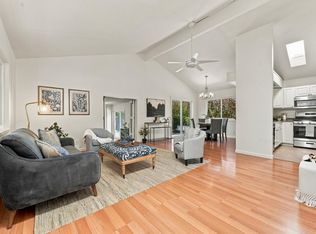
 - $797,0003 bd2 ba1k sqft600 4th Street, Napa, CA 94559For Sale
 MLS ID #326079061, Avi Strugo, Coldwell Banker Brokers of the. BAREIS
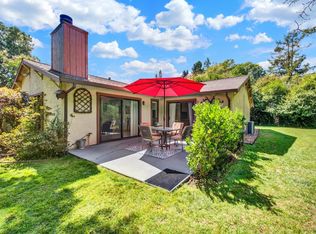
 - $849,0002 bd2 ba1.3k sqft2144 Clay Street, Napa, CA 94559For Sale
 MLS ID #326076286, Brad Simpkins, RE/MAX Gold Napa. BAREIS
