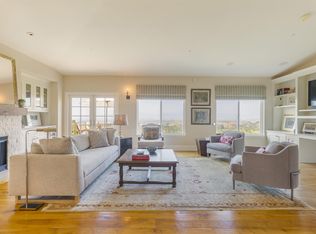
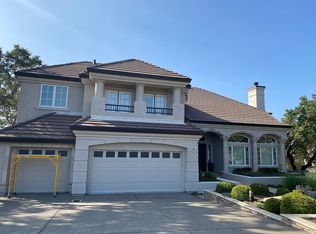
Custom Santa Barbara style newer home (2021), gorgeous architecture with lovely Valley views. The perfect floor plan includes Great Room with fireplace and beamed ceilings, Primary Bedroom on main level. Two covered terraces with solar screens (one with fireplace) on each side of the residence. Oak wide plank hardwood flooring throughout. Large custom kitchen with natural stone countertops, state of the art appliances (Wolf/Subzero) plus custom inset cabinetry with Spanish tile backsplash. Two ensuite bedrooms upstairs. Low maintenance landscaping with outdoor lighting. Warm and inviting designer details throughout! Complete with full house Solar. Gated Development includes community Pool/Spa.
Closed
$3,200,000
1101 Castle Oaks Drive, Napa, CA 94558
3beds
3,116sqft
Single Family Residence
Built in 2021
0.58 Acres Lot
$3,188,200 Zestimate®
$1,027/sqft
$7,605 Estimated rent
Home value
$3,188,200
$2.77M - $3.67M
$7,605/mo
Zestimate® history
Owner options
List your home for rent
$7,605/mo
Rent Zestimate®
Find your next renter with Zillow Rental Manager. Plus, with online applications, you can quickly screen prospective tenants – for free.
$7,605/mo
Rent Zestimate®
Refinance and save
$20,517/mo
Est. payment
Refinancing to a lower rate could help reduce your monthly payments and save thousands over the life of the loan.
$20,517/mo
Est. payment
Explore your selling options
Work with a Zillow partner agent
Leverage their expertise and Zillow's premium Showcase listings to get your home seen by more buyers.
Get startedList with your own agent
Get your home in front of millions of buyers by listing it on Zillow.
Learn how to do itSell it yourself
Take full control of how buyers see your home on Zillow by listing For Sale by Owner (FSBO).
List your homeWhat's special
Custom kitchenGorgeous architectureDesigner detailsValley viewsSpanish tile backsplashBeamed ceilingsGreat room with fireplace
Zillow last checked:
Listing updated:
Listed by:
Suzy Anderson DRE #00827232 707-494-0333,
Coldwell Banker Brokers of the 707-258-5200
Bought with:
Sierra D Pujals, DRE #02048514
ENRG Realty, Inc.
Source: BAREIS,MLS#: 325093938 Originating MLS: Napa
Originating MLS: NapaFacts & features
Interior
Bedrooms & bathrooms
- Bedrooms: 3
- Bathrooms: 4
- Full bathrooms: 3
- 1/2 bathrooms: 1
Rooms
- Room types: Family Room, Great Room, Kitchen, Master Bathroom, Master Bedroom
Primary bedroom
- Features: Ground Floor, Walk-In Closet(s)
Bedroom
- Level: Upper
Primary bathroom
- Features: Double Vanity, Soaking Tub
Bathroom
- Features: Shower Stall(s)
- Level: Main,Upper
Dining room
- Features: Dining/Living Combo
- Level: Main
Kitchen
- Features: Breakfast Area, Kitchen Island, Pantry Closet, Stone Counters
- Level: Main
Living room
- Features: Great Room
- Level: Main
Heating
- Central
Cooling
- Central Air
Appliances
- Included: Built-In Electric Oven, Built-In Gas Range, Built-In Refrigerator, Dishwasher, Disposal, Gas Water Heater, Range Hood, Microwave, Wine Refrigerator
- Laundry: Ground Floor, Inside Room
Features
- Formal Entry, Open Beam Ceiling
- Flooring: Tile, Wood
- Has basement: No
- Number of fireplaces: 2
- Fireplace features: Living Room, Outside
Interior area
- Total structure area: 3,116
- Total interior livable area: 3,116 sqft
Property
Parking
- Total spaces: 2
- Parking features: Attached, Garage Door Opener
- Attached garage spaces: 2
Features
- Levels: Two
- Stories: 2
- Patio & porch: Rear Porch, Patio
- Pool features: Community
- Fencing: Back Yard
- Has view: Yes
- View description: City Lights, Valley, Vineyard
Lot
- Size: 0.58 Acres
- Features: Sprinklers In Front, Sprinklers In Rear, Corner Lot, Landscaped, Landscape Front, Low Maintenance
Details
- Parcel number: 061061029000
- Special conditions: Standard
Construction
Type & style
- Home type: SingleFamily
- Architectural style: Mediterranean,Spanish
- Property subtype: Single Family Residence
Materials
- Stucco
- Foundation: Slab
- Roof: Spanish Tile
Condition
- Year built: 2021
Utilities & green energy
- Sewer: Public Sewer
- Water: Public
- Utilities for property: Cable Connected, Natural Gas Connected, Public
Green energy
- Energy generation: Solar
Community & HOA
Community
- Features: Gated
- Subdivision: Silverado Highlands
HOA
- Has HOA: Yes
- Amenities included: Pool, Spa/Hot Tub
- Services included: Common Areas, Management, Pool
- HOA fee: $421 monthly
- HOA name: Silverado Highlands
- HOA phone: 707-255-0880
Location
- Region: Napa
Financial & listing details
- Price per square foot: $1,027/sqft
- Tax assessed value: $1,714,863
- Annual tax amount: $19,934
- Date on market: 10/25/2025
Price history
| Date | Event | Price |
|---|---|---|
| 11/25/2025 | Sold | $3,200,000-2.9%$1,027/sqft |
Source:  BAREIS #325093938 Report a problem BAREIS #325093938 Report a problem | ||
| 11/13/2025 | Pending sale | $3,295,000$1,057/sqft |
Source: BAREIS #325093938 Report a problem | ||
| 10/28/2025 | Contingent | $3,295,000$1,057/sqft |
Source: BAREIS #325093938 Report a problem | ||
| 10/25/2025 | Listed for sale | $3,295,000+4.6%$1,057/sqft |
Source: BAREIS #325093938 Report a problem | ||
| 2/1/2024 | Listing removed | $3,150,000$1,011/sqft |
Source: BAREIS #323916130 Report a problem | ||
| 10/7/2023 | Listed for sale | $3,150,000+634.3%$1,011/sqft |
Source: BAREIS #323916130 Report a problem | ||
| 10/26/2018 | Sold | $429,000-79.5%$138/sqft |
Source: Public Record Report a problem | ||
| 11/1/2016 | Listing removed | $2,095,000$672/sqft |
Source: Terra Firma Global Partners #21605349 Report a problem | ||
| 7/30/2016 | Price change | $2,095,000-6.9%$672/sqft |
Source: Terra Firma Global Partners #21605349 Report a problem | ||
| 3/23/2016 | Listed for sale | $2,250,000+13.9%$722/sqft |
Source: Terra Firma Global Partners #21605349 Report a problem | ||
| 11/30/2004 | Sold | $1,975,000+41.1%$634/sqft |
Source: Public Record Report a problem | ||
| 5/3/2001 | Sold | $1,400,000$449/sqft |
Source: Public Record Report a problem | ||
Public tax history
| Year | Property taxes | Tax assessment |
|---|---|---|
| 2025 | $19,934 +3.5% | $1,714,863 +2% |
| 2024 | $19,254 +1.7% | $1,681,239 +2% |
| 2023 | $18,932 +1.2% | $1,648,274 +2% |
| 2022 | $18,698 +64.3% | $1,615,955 +70.6% |
| 2021 | $11,381 +100.5% | $947,113 +116.4% |
| 2020 | $5,678 +17% | $437,580 +2% |
| 2019 | $4,851 -3.4% | $429,000 -2.5% |
| 2018 | $5,021 -45.4% | $440,000 -79.5% |
| 2017 | $9,188 -60.2% | $2,150,000 +8.9% |
| 2016 | $23,114 +9% | $1,975,000 +3.9% |
| 2015 | $21,213 +19.6% | $1,900,000 +20.8% |
| 2014 | $17,740 | $1,573,000 -1.7% |
| 2013 | -- | $1,600,000 |
| 2012 | $17,933 -11.7% | $1,600,000 -11.5% |
| 2011 | $20,311 +1.8% | $1,808,000 |
| 2010 | $19,954 -16.7% | $1,808,000 -15.4% |
| 2009 | $23,943 +3.6% | $2,137,802 +2% |
| 2008 | $23,102 +1.6% | $2,095,885 +2% |
| 2007 | $22,729 +4.9% | $2,054,790 +2% |
| 2006 | $21,670 | $2,014,500 +2% |
| 2005 | -- | $1,975,000 +28.1% |
| 2004 | -- | $1,541,296 +1.9% |
| 2003 | -- | $1,513,048 +6% |
| 2002 | -- | $1,427,989 +540.1% |
| 2001 | $2,616 | $223,090 +7.8% |
| 2000 | -- | $206,951 |
Find assessor info on the county website
Neighborhood: 94558
Nearby homes
- $2,125,2004 bd5 ba3.2k sqft407 Bear Creek Cir, Napa, CA 94558Off Market
- $2,923,1004 bd4 ba3.7k sqft1107 Castle Oaks Dr, Napa, CA 94558Off Market
- $3,047,9004 bd4 ba4.1k sqft20 Greenbriar Cir, Napa, CA 94558Off Market
- $2,029,5005 bd3 ba2.6k sqft115 Stone Mountain Cir, Napa, CA 94558Off Market
- $2,692,3003 bd3 ba3.2k sqft405 Bear Creek Cir, Napa, CA 94558Off Market
- $1,955,8003 bd4 ba3k sqft409 Bear Creek Cir, Napa, CA 94558Off Market
- $2,275,0004 bd4 ba3.3k sqft111 Stone Mountain Cir, Napa, CA 94558For Sale
- $2,192,7003 bd3 ba2.7k sqft401 Bear Creek Cir, Napa, CA 94558Off Market
Nearby schools
GreatSchools rating
- 9/10Vichy Elementary SchoolGrades: K-5Distance: 1.5 mi
- 4/10Silverado Middle SchoolGrades: 6-8Distance: 4.2 mi
- 7/10Vintage High SchoolGrades: 9-12Distance: 3.2 mi
Get a cash offer in 3 minutes
Find out how much your home could sell for in as little as 3 minutes with a no-obligation cash offer.
Estimated market value
$3,188,200
Get a cash offer in 3 minutes
Find out how much your home could sell for in as little as 3 minutes with a no-obligation cash offer.
Estimated market value
$3,188,200
- California
- Napa County
- Napa
- 94558
- 1101 Castle Oaks Drive
Nearby cities
Nearby neighborhoods
Nearby zip codes
Other Napa Topics
