Welcome to this bright and beautifully maintained North Napa home, offered for the first time in nearly 40 years. Ideally located just minutes from downtown Napa and close to renowned restaurants and wineries, this property offers both convenience and the charm of classic Napa living. Nearby public parks and a variety of private and public schools add to the home's appeal. Spanning nearly 2,000 square feet, this spacious residence features 4 bedrooms and 2.5 bathrooms, providing ample room to live, work, and entertain. Natural light fills the home, highlighting the updated kitchen complete with modern cabinetry, granite countertops, and durable vinyl plank flooring. Recent upgrades include a new roof (July 2024), HVAC system, dual-pane windows, and a new tankless water heater, along with fresh exterior paint ensuring comfort and energy efficiency for years to come. Step outside to a large backyard with a deck, perfect for entertaining or relaxing in your own private outdoor space. This is a wonderful opportunity to own a home in one of Napa's most desirable neighborhoods.
Active
Price cut: $30K (6/17)
$865,000
4139 Via La Paz, Napa, CA 94558
4beds
1,968sqft
:
Get pre-qualified$5,596/mo
Single Family Residence
Built in 1974
6,407 Square Feet Lot
$859,300 Zestimate®
$440/sqft
$-- HOA
What's special
Modern cabinetryFresh exterior paintPrivate outdoor spaceGranite countertopsDurable vinyl plank flooringUpdated kitchenDual-pane windows
- 113 days |
- 874 |
- 32 |
Zillow last checked:
Listing updated:
Listed by:
Kurt Bakken DRE #01378167 707-328-9728,
Engel & Volkers Napa 707-927-1050
Source: BAREIS,MLS#: 326025099 Originating MLS: Napa
Originating MLS: NapaFacts & features
Interior
Bedrooms & bathrooms
- Bedrooms: 4
- Bathrooms: 3
- Full bathrooms: 2
- 1/2 bathrooms: 1
Primary bedroom
- Features: Walk-In Closet(s)
Bedroom
- Level: Main,Upper
Bathroom
- Features: Tub w/Shower Over
Dining room
- Features: Dining/Living Combo, Formal Area
- Level: Lower
Family room
- Level: Lower
Kitchen
- Features: Granite Counters
- Level: Lower
Living room
- Features: Cathedral/Vaulted
- Level: Lower
Heating
- Central, Gas
Cooling
- Central Air
Appliances
- Included: Built-In Gas Range, Dishwasher, Disposal, Gas Plumbed, Gas Water Heater, Microwave, Tankless Water Heater
- Laundry: In Garage
Features
- Cathedral Ceiling(s)
- Flooring: Carpet, Luxury Vinyl Plank
- Windows: Dual Pane Full
- Basement: None
- Number of fireplaces: 1
- Fireplace features: Brick, Living Room
Interior area
- Total structure area: 1,968
- Total interior livable area: 1,968 sqft
Property
Parking
- Total spaces: 4
- Parking features: Attached, Garage Door Opener, Garage Faces Front, Downslope, Level
- Attached garage spaces: 2
Features
- Levels: Two
- Stories: 2
- Patio & porch: Deck
- Fencing: Fenced
- Has view: Yes
- View description: Mountain(s)
Lot
- Size: 6,407 Square Feet
- Features: Auto Sprinkler F&R, Sidewalk/Curb/Gutter
Details
- Additional structures: Shed(s)
- Parcel number: 038063019000
- Special conditions: Offer As Is
Construction
Type & style
- Home type: SingleFamily
- Architectural style: Contemporary
- Property subtype: Single Family Residence
Materials
- Stucco
- Foundation: Concrete, Concrete Perimeter
- Roof: Composition
Condition
- Year built: 1974
Utilities & green energy
- Sewer: Public Sewer
- Water: Public
- Utilities for property: Cable Available, Natural Gas Connected, Public, Underground Utilities
Green energy
- Energy efficient items: Appliances, Insulation, Roof, Water Heater, Windows
Community & HOA
Community
- Security: Carbon Monoxide Detector(s), Smoke Detector(s)
HOA
- Has HOA: No
Location
- Region: Napa
Financial & listing details
- Price per square foot: $440/sqft
- Tax assessed value: $277,213
- Annual tax amount: $3,845
- Date on market: 4/1/2026
- Road surface type: Paved
Estimated market value
$859,300
$816,000 - $902,000
$4,322/mo
Price history
| Date | Event | Price |
|---|---|---|
| 6/17/2026 | Price change | $865,000-3.4%$440/sqft |
Source:  BAREIS #326025099 Report a problem BAREIS #326025099 Report a problem | ||
| 5/15/2026 | Price change | $895,000-2.2%$455/sqft |
Source: BAREIS #326025099 Report a problem | ||
| 5/7/2026 | Price change | $915,000-1.1%$465/sqft |
Source: BAREIS #326025099 Report a problem | ||
| 4/13/2026 | Price change | $925,000-2.6%$470/sqft |
Source: BAREIS #326025099 Report a problem | ||
| 4/1/2026 | Listed for sale | $950,000$483/sqft |
Source: BAREIS #326025099 Report a problem | ||
Public tax history
| Year | Property taxes | Tax assessment |
|---|---|---|
| 2025 | $3,845 +2.9% | $277,213 +2% |
| 2024 | $3,735 +1.5% | $271,778 +2% |
| 2023 | $3,679 +1.3% | $266,450 +2% |
| 2022 | $3,634 +1.3% | $261,227 +2% |
| 2021 | $3,587 +0.7% | $256,106 +1% |
| 2020 | $3,562 +2.4% | $253,481 +2% |
| 2019 | $3,480 +1.8% | $248,511 +2% |
| 2018 | $3,418 +2.5% | $243,639 +2% |
| 2017 | $3,333 +3.3% | $238,863 +2% |
| 2016 | $3,227 +7.6% | $234,180 +1.5% |
| 2015 | $3,000 +1.7% | $230,664 +2% |
| 2014 | $2,950 +0.6% | $226,147 +0.5% |
| 2013 | $2,933 +2.7% | $225,126 +2% |
| 2012 | $2,857 +1.7% | $220,713 +2% |
| 2011 | $2,809 +2.4% | $216,386 +0.8% |
| 2010 | $2,743 -1.5% | $214,770 -0.2% |
| 2009 | $2,784 +3.3% | $215,279 +2% |
| 2008 | $2,695 +3.3% | $211,059 +2% |
| 2007 | $2,608 +6% | $206,922 +2% |
| 2006 | $2,459 | $202,866 +2% |
| 2005 | -- | $198,889 +2% |
| 2004 | -- | $194,991 +1.9% |
| 2003 | -- | $191,418 +2% |
| 2002 | -- | $187,666 +2% |
| 2001 | $2,117 | $183,987 +2% |
| 2000 | -- | $180,380 |
Find assessor info on the county website
Monthly payment
Est. payment
Payment breakdown
Explore the cost of this home by adjusting the details. Changes won't be saved.Climate risks
Neighborhood: Springwood Estates
Nearby schools
GreatSchools rating
- 4/10Willow ElementaryGrades: K-5Distance: 0.2 mi
- 4/10Redwood Middle SchoolGrades: 6-8Distance: 1 mi
- 7/10Vintage High SchoolGrades: 9-12Distance: 0.7 mi
- $886,9004 bd2 ba1.8k sqft4127 Via La Paz, Napa, CA 94558Off Market
- $898,0004 bd3 ba2.1k sqft4145 Via La Paz, Napa, CA 94558Sold
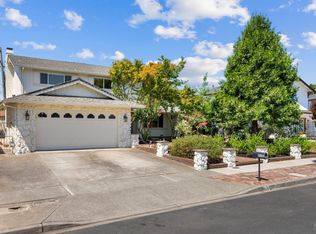
- $347,200-- bd-- ba-- sqft210 Reed Cir, Napa, CA 94558Off Market
- $311,200-- bd-- ba-- sqft212 Reed Cir, Napa, CA 94558Off Market
- $330,400-- bd-- ba-- sqft220 Reed Cir, Napa, CA 94558Off Market
- $328,300-- bd-- ba-- sqft224 Reed Cir, Napa, CA 94558Off Market
- $1,034,5004 bd3 ba2.1k sqft4113 Via La Paz, Napa, CA 94558Off Market
- $855,1004 bd3 ba1.9k sqft4157 Via La Paz, Napa, CA 94558Off Market
A local agent can set up tours, give advice and negotiate with sellers.
Similar homes
- $799,0004 bd2 ba1.8k sqft1676 Paulson Way, Napa, CA 94558For Sale
 MLS ID #326053679, Teresa M Castrillo, Real Brokerage Technologies. BAREIS
 - $885,0003 bd2 ba1.4k sqft2491 Vine Hill Drive, Napa, CA 94558For Sale
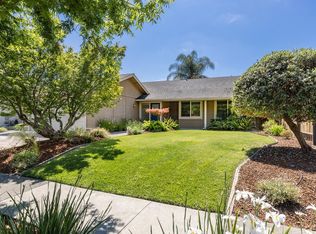 MLS ID #326042025, Jocelyne Monello, Golden Gate Sotheby's. BAREIS
 - $799,0003 bd2 ba1.7k sqft1498 Sierra Avenue, Napa, CA 94558For Sale
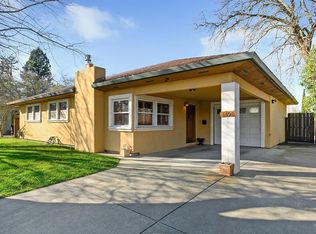 MLS ID #326054927, Terry A Wunderlich, Corcoran Icon Properties. BAREIS
 - $975,0004 bd2 ba2k sqft2968 Woodcrest Drive, Napa, CA 94558For Sale
 MLS ID #326031037, John Garaventa, Coldwell Banker Brokers of the. BAREIS
 - $724,9003 bd2 ba1.1k sqft1615 Bryce Court, Napa, CA 94558For SaleMLS ID #326046298, Amber Payne, Corcoran Icon Properties. BAREIS
- $929,0004 bd2 ba1.3k sqft3541 Twin Oaks Drive, Napa, CA 94558For SaleMLS ID #326026815, Cathi Litle, Coldwell Banker Brokers of the. BAREIS
- $1,074,5004 bd3 ba2.5k sqft2991 Applewood Court, Napa, CA 94558For SaleMLS ID #326058109, Suzi Hersom, Coldwell Banker Brokers of the. BAREIS
- $899,0003 bd2 ba1.4k sqft1969 Waverly Street, Napa, CA 94558For SaleMLS ID #326036310, Paul Everett, W Real Estate. BAREIS
- $1,118,0004 bd2 ba1.7k sqft3321 Anita Court, Napa, CA 94558For SaleMLS ID #326038605, Mark Lesti, Windermere Napa Valley Propert. BAREIS
- $1,180,0003 bd3 ba1.6k sqft2049 W F Street, Napa, CA 94558For SaleMLS ID #326052559, Melody Kramer, Vylla Home. BAREIS
- $1,198,0004 bd3 ba2.3k sqft14 Clement Court, Napa, CA 94558For SaleMLS ID #326025098, Sam Cohen, Century 21 Epic. BAREIS
- $770,0002 bd2 ba1.4k sqft77 Fountain Grove Circle, Napa, CA 94558For SaleMLS ID #326006145, Shawna Terry, Coldwell Banker Brokers of the. BAREIS
- $685,0003 bd3 ba2.4k sqft258 Circle Oaks Drive, Napa, CA 94558For SaleMLS ID #326028314, Amber Payne, Corcoran Icon Properties. BAREIS
- $697,6003 bd3 ba2.4k sqft45 Columbine Court, Napa, CA 94558For SaleMLS ID #326046501, Linda Glass, Davidson & Bennett Real Estate. BAREIS
- $865,0003 bd2 ba1.1k sqft19295 Junipero Serra Drive, Sonoma, CA 95476For SaleMLS ID #326052681, Juan C Ramirez, W Real Estate. BAREIS
- $679,0002 bd3 ba1.2k sqft3204 Villa Lane, Napa, CA 94558For SaleMLS ID #326052001, Jacqueline A Wessel, Sotheby's International Realty. BAREIS
- $859,0004 bd3 ba2.1k sqft430 Longwood Place, Vacaville, CA 95688For SaleMLS ID #326053629, Kristina Knobloch, Rapisarda Real Estate. BAREIS
- $799,0004 bd3 ba2.2k sqft2469 Bay Hill Circle, Fairfield, CA 94534For SaleMLS ID #326050754, Ryan Preston, Coldwell Banker Kappel Gateway. BAREIS
- $895,0003 bd2 ba1.6k sqft807 Deer Park Road, St. Helena, CA 94574For SaleMLS ID #326016935, Kristi M Muhic, Sotheby's International Realty. BAREIS
- $695,0004 bd3 ba2.2k sqft107 Bald Eagle Drive, Vacaville, CA 95688For SaleMLS ID #326062710, Sandy Stewart, Coldwell Banker Kappel Gateway. BAREIS
Local buyer's agents are ready to help
