Spacious five-bedroom home in desirable North Napa. Ideally located just two doors from North Jefferson Park directly behind Willow Elementary. Vaulted ceilings fill the home with natural light, creating an airy and inviting atmosphere. Recently updated with fresh interior paint, new flooring, and brand new dual-pane windows. The flexible floor plan includes a bedroom and full bath on the lower level. You will also find a bonus room off the garage that can function as storage, possible home office / gym or convert to a 3rd car garage. Comes with an EV charger. Escape to the oversized primary suite upstairs with its expansive ensuite bathroom and ample room for a sitting area or workspace. The generously sized backyard has plenty of room for rest and play. Comfortable, spacious and move-in ready!
Active
Price cut: $36K (7/7)
$1,249,000
1451 Gordon Drive, Napa, CA 94558
5beds
2,835sqft
:
Get pre-qualified$7,917/mo
Single Family Residence
Built in 1995
6,263 Square Feet Lot
$1,223,100 Zestimate®
$441/sqft
$-- HOA
What's special
Brand new dual-pane windowsExpansive ensuite bathroomAiry and inviting atmosphereGenerously sized backyardOversized primary suite upstairsNatural lightFlexible floor plan
- 51 days |
- 707 |
- 32 |
Likely to sell faster than
Zillow last checked:
Listing updated:
Listed by:
Laura Meister DRE #01326496 707-337-6502,
Napa Valley Homes 707-337-6502
Source: BAREIS,MLS#: 326040383 Originating MLS: Napa
Originating MLS: NapaFacts & features
Interior
Bedrooms & bathrooms
- Bedrooms: 5
- Bathrooms: 3
- Full bathrooms: 3
Bedroom
- Level: Main,Upper
Bathroom
- Level: Main,Upper
Dining room
- Level: Main
Family room
- Level: Main
Kitchen
- Level: Main
Living room
- Level: Main
Heating
- Central
Cooling
- Central Air
Appliances
- Laundry: Inside Room
Features
- Basement: None
- Number of fireplaces: 1
- Fireplace features: Wood Burning
Interior area
- Total structure area: 2,835
- Total interior livable area: 2,835 sqft
Property
Parking
- Total spaces: 5
- Parking features: Garage Faces Front
- Garage spaces: 2
Features
- Levels: Two
- Stories: 2
Lot
- Size: 6,263 Square Feet
- Features: See Remarks
Details
- Parcel number: 038224005000
- Special conditions: Standard
Construction
Type & style
- Home type: SingleFamily
- Property subtype: Single Family Residence
Condition
- Year built: 1995
Utilities & green energy
- Sewer: Public Sewer
- Water: Public
- Utilities for property: Public
Community & HOA
HOA
- Has HOA: No
Location
- Region: Napa
Financial & listing details
- Price per square foot: $441/sqft
- Tax assessed value: $1,214,992
- Annual tax amount: $14,539
- Date on market: 6/4/2026
Estimated market value
$1,223,100
$1.16M - $1.28M
$5,551/mo
Price history
| Date | Event | Price |
|---|---|---|
| 7/7/2026 | Price change | $1,249,000-2.8%$441/sqft |
Source:  BAREIS #326040383 Report a problem BAREIS #326040383 Report a problem | ||
| 6/4/2026 | Listed for sale | $1,285,000+38.9%$453/sqft |
Source: BAREIS #326040383 Report a problem | ||
| 11/27/2007 | Sold | $925,000+198.4%$326/sqft |
Source: Public Record Report a problem | ||
| 3/30/1995 | Sold | $310,000$109/sqft |
Source: Public Record Report a problem | ||
Public tax history
| Year | Property taxes | Tax assessment |
|---|---|---|
| 2025 | $14,539 +3.4% | $1,214,992 +2% |
| 2024 | $14,055 +1.7% | $1,191,169 +2% |
| 2023 | $13,813 +17.5% | $1,167,814 +19.4% |
| 2022 | $11,759 +4.3% | $978,000 +5.2% |
| 2021 | $11,271 -0.2% | $930,000 |
| 2020 | $11,296 +0.2% | $930,000 |
| 2019 | $11,277 -0.6% | $930,000 |
| 2018 | $11,349 0% | $930,000 |
| 2017 | $11,350 +6.2% | $930,000 +7% |
| 2016 | $10,688 +14.9% | $869,022 +10% |
| 2015 | $9,302 +8.9% | $790,020 +10% |
| 2014 | $8,542 +18.3% | $718,200 +20% |
| 2013 | $7,219 +5.5% | $598,500 +5% |
| 2012 | $6,845 -2.9% | $570,000 -2.7% |
| 2011 | $7,048 +1.7% | $586,000 |
| 2010 | $6,927 -7% | $586,000 -5.9% |
| 2009 | $7,452 -30% | $623,000 -32.6% |
| 2008 | $10,644 +128.4% | $925,000 +138% |
| 2007 | $4,661 +5.4% | $388,636 +2% |
| 2006 | $4,423 | $381,016 +2% |
| 2005 | -- | $373,547 +2% |
| 2004 | -- | $366,224 +1.9% |
| 2003 | -- | $359,513 +2% |
| 2002 | -- | $352,465 +2% |
| 2001 | $3,827 | $345,555 +2% |
| 2000 | -- | $338,781 |
Find assessor info on the county website
Monthly payment
Est. payment
Payment breakdown
Explore the cost of this home by adjusting the details. Changes won't be saved.Climate risks
Neighborhood: Springwood Estates
Nearby schools
GreatSchools rating
- 4/10Willow ElementaryGrades: K-5Distance: 0.1 mi
- 4/10Redwood Middle SchoolGrades: 6-8Distance: 1.1 mi
- 7/10Vintage High SchoolGrades: 9-12Distance: 0.6 mi
- $1,285,9004 bd3 ba2.5k sqft1463 Gordon Dr, Napa, CA 94558Off Market

- $1,050,0004 bd2 ba1.9k sqft1439 Gordon Dr, Napa, CA 94558Sold
- $1,517,0004 bd3 ba2.8k sqft34 Joshua Ct, Napa, CA 94558Sold
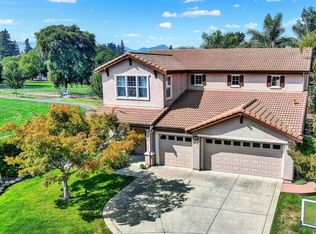
- $1,362,3006 bd3 ba3.2k sqft30 Joshua Ct, Napa, CA 94558Off Market
- $1,541,3004 bd3 ba2.5k sqft1427 Gordon Dr, Napa, CA 94558Off Market
- $1,295,0005 bd3 ba2.7k sqft1416 Gordon Dr, Napa, CA 94558Off Market
- $1,204,1004 bd3 ba2.3k sqft1428 Gordon Dr, Napa, CA 94558Off Market
- $1,679,0004 bd3 ba2.6k sqft26 Joshua Ct, Napa, CA 94558Sold
A local agent can set up tours, give advice and negotiate with sellers.
A local lender can help you make sure your offer is ready when you are.
Similar homes
- $1,349,0005 bd3 ba2.8k sqft4436 Morse Court, Napa, CA 94558For Sale
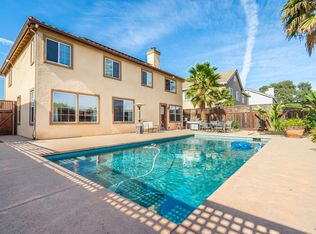 MLS ID #326011033, Shawn Daee, Golden Gate Sotheby's. BAREIS
 - $1,435,0004 bd3 ba3.2k sqft1 Emperor Way, Napa, CA 94558For Sale
 MLS ID #326031633, Vincent J Ruggiero, Vintage Sotheby's Internationa. BAREIS
 - $1,299,0004 bd3 ba2.3k sqft15 Glen Court, Napa, CA 94558For Sale
 MLS ID #326029215, Melanie Muters, Engel & Volkers Napa. BAREIS
 - $1,074,5004 bd3 ba2.5k sqft2991 Applewood Court, Napa, CA 94558For Sale
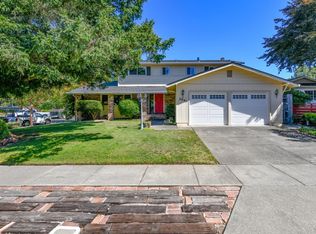 MLS ID #326058109, Suzi Hersom, Coldwell Banker Brokers of the. BAREIS
 - $1,195,0004 bd3 ba2.2k sqft15 Lemon Court, Napa, CA 94558For SaleMLS ID #326026085, Mark Lesti, Windermere Napa Valley Propert. BAREIS
- $1,595,0005 bd3 ba3.3k sqft31 Haven Way, Napa, CA 94558For SaleMLS ID #326056753, Paulo Corro, Coldwell Banker Brokers of the. BAREIS
- $1,050,0003 bd2 ba1.8k sqft2642 W Pueblo Avenue, Napa, CA 94558For SaleMLS ID #326062802, Jenny Gass, Coldwell Banker Brokers of the. BAREIS
- $1,198,0004 bd3 ba2.3k sqft14 Clement Court, Napa, CA 94558For SaleMLS ID #326025098, Sam Cohen, Century 21 Epic. BAREIS
- $1,599,0005 bd3 ba2.8k sqft1125 Westview Drive, Napa, CA 94558For SaleMLS ID #326016271, KC Garrett, Vanguard Properties. BAREIS
- $1,395,0004 bd3 ba3k sqft1039 Birkdale Drive, Napa, CA 94559For SaleMLS ID #326060538, Jill Levy, Golden Gate Sotheby's. BAREIS
- $1,650,0004 bd3 ba2.7k sqft1116 Pinewood Drive, Napa, CA 94558For SaleMLS ID #326045517, Chris Meadors, Compass. BAREIS
- $1,118,0004 bd2 ba1.7k sqft3321 Anita Court, Napa, CA 94558For SaleMLS ID #326038605, Mark Lesti, Windermere Napa Valley Propert. BAREIS
- $1,140,0003 bd2 ba1.6k sqft3336 Brittany Circle, Napa, CA 94558For SaleMLS ID #326019557, Robert J Bialkin, Bialkin Realty Inc.. BAREIS
- $1,499,0004 bd3 ba2.9k sqft18 Riverton Court, Napa, CA 94558For SaleMLS ID #326018913, Christina Winegar, Golden Gate Sotheby's. BAREIS
- $1,595,0004 bd3 ba2.2k sqft3344 Linda Mesa Way, Napa, CA 94558For SaleMLS ID #326021861, Brendan Lesti, Windermere Napa Valley Propert. BAREIS
- $1,298,0004 bd3 ba3.1k sqft960 Capitola Drive, Napa, CA 94559For SaleMLS ID #326042057, William B Hamilton, Compass. BAREIS
- $1,384,0004 bd3 ba2.4k sqft1018 Oakmont Court, Napa, CA 94559For SaleMLS ID #326029331, Christine Lesti, Windermere Napa Valley Propert. BAREIS
- $1,225,0003 bd2 ba2.2k sqft239 Saffron Court, Napa, CA 94559For SaleMLS ID #326057359, Marcia Hadeler, Coldwell Banker Brokers of the. BAREIS
- $1,135,0003 bd3 ba1.9k sqft125 Valley Club Circle, Napa, CA 94558For SaleMLS ID #326015020, Carolyn D Roberts, Coldwell Banker Brokers of the. BAREIS
- $1,799,5005 bd5 ba3.7k sqft1986 Walden Lane, Napa, CA 94558For SaleMLS ID #326045782, Carolyn D Roberts, Coldwell Banker Brokers of the. BAREIS
Local buyer's agents are ready to help
