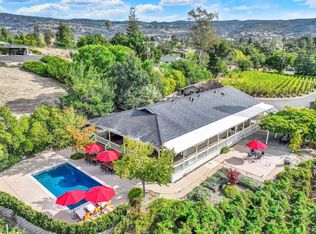
A distinctive expression of Wine Country luxury in the coveted Coombsville AVA, 1145 3rd Avenue is set within a landscape rich with volcanic soils, cool coastal influences, and the serene rural character that distinguishes this celebrated pocket of Napa Valley. Set across a beautifully curated acre, the residence forms an extraordinary connection between indoor refinement and immersive outdoor living. Extensively rebuilt with uncompromising craftsmanship, the mostly single-level residence offers a highly functional layout featuring four bedrooms, three and a half bathrooms, and a flexible-space room currently serving as an executive office. Expansive architectural windows frame picturesque garden views, while glass-paneled doors draw abundant natural light throughout the interiors and open onto natural wood porches, lawn areas, view decks, and surrounding grounds. The primary suite serves as a private sanctuary, complete with direct outdoor access, a dedicated lounge, and a custom changing room featuring a center island and extensive built-in cabinetry. At the heart of the home, the chef's kitchen and dining spaces are meticulously executed with bespoke deVOL cabinetry, premium Sub-Zero and Wolf appliances, quartzite and soapstone surfaces, a substantial center island, and an adjoining bar with a preparation area designed for effortless hosting. The living experience extends naturally outdoors to a fully equipped alfresco kitchen featuring a built-in BBQ, prep sink, refrigeration, and integrated entertainment systems. Beyond the main home, mature landscaping surrounds a series of outdoor gathering areas. Key amenities include a heated plunge and swim spa, a wood-burning outdoor fireplace, a cozy gas fire pit, an open-air sky patio, a greenhouse, raised vegetable gardens, and a custom temperature-controlled wine room accommodating approximately 1,000 bottles for the serious collector. Two newly constructed detached accessory structures totaling approximately 2,000 square feet introduce remarkable versatility, offering expansive space for a vehicle collection, workshop, artist studio, recreation hall, or storage for an RVwith future ADU conversion potential (buyer to verify approvals). Modern infrastructure includes owned solar with dual Tesla Powerwalls, four-zone HVAC, and updated mechanical systems. (3,046 SF total living/conditioned space incl. 170 SF finished wine room/closets vs. 2,876 SF per Assessor. Buyer to verify.)
Active under contract
$3,395,000
1145 3rd Avenue, Napa, CA 94558
4beds
3,046sqft
Single Family Residence
Built in 1932
1 Acres Lot
$3,166,400 Zestimate®
$1,115/sqft
$-- HOA
What's special
Wood-burning outdoor fireplaceOpen-air sky patioRaised vegetable gardensMostly single-level residenceLawn areasBeautifully curated acreFour bedrooms
- 51 days
- 524
- 41
Zillow last checked:
Listing updated:
Listed by:
Tim Rangel DRE #01280958 707-280-1700,
Sotheby's International Realty 707-935-2288,
Claud Bates DRE #02163817 707-365-6830,
Sotheby's International Realty
Source: BAREIS,MLS#: 326071204 Originating MLS: Sonoma
Originating MLS: SonomaFacts & features
Interior
Bedrooms & bathrooms
- Bedrooms: 4
- Bathrooms: 4
- Full bathrooms: 3
- 1/2 bathrooms: 1
Rooms
- Room types: Bonus Room, Great Room, Kitchen, Laundry, Living Room, Master Bathroom, Office, Possible Guest, Temp Controlled Room, Wine Cellar
Primary bedroom
- Features: Balcony, Closet
- Level: Main
Bedroom
- Level: Lower,Main
Primary bathroom
- Features: Double Vanity, Multiple Shower Heads, Shower Stall(s), Tile, Walk-In Closet(s)
Bathroom
- Features: Double Vanity, Multiple Shower Heads, Shower Stall(s), Tile
- Level: Lower,Main
Dining room
- Features: Formal Area
Family room
- Level: Main
Kitchen
- Features: Island w/Sink, Kitchen/Family Combo, Skylight(s), Slab Counter, Stone Counters, Space in Kitchen
- Level: Main
Living room
- Features: Cathedral/Vaulted, Deck Attached, Great Room, View
- Level: Main
Heating
- Central
Cooling
- Ceiling Fan(s), Central Air, MultiZone, Wall Unit(s)
Appliances
- Included: Built-In Gas Range, Built-In Refrigerator, Dishwasher, Disposal, Double Oven, Range Hood, Tankless Water Heater, Wine Refrigerator, Dryer, Washer
- Laundry: Cabinets, Inside Room, Sink
Features
- Formal Entry, Wet Bar
- Flooring: Laminate, Tile, Wood
- Basement: Partially Finished
- Number of fireplaces: 1
- Fireplace features: Outside
Interior area
- Total structure area: 3,046
- Total interior livable area: 3,046 sqft
Property
Parking
- Total spaces: 10
- Parking features: Covered, Electric Vehicle Charging Station(s), Garage Door Opener, Garage Faces Front, Garage Faces Side, RV Possible, RV Storage, Workshop in Garage, Circular Driveway, Gentle Up, Gravel
- Garage spaces: 4
- Uncovered spaces: 6
Features
- Levels: Three Or More
- Stories: 3
- Patio & porch: Covered, Front Porch
- Exterior features: Balcony, Built-In Barbeque, Fire Pit, Outdoor Kitchen
- Spa features: In Ground
- Fencing: Fenced
- Has view: Yes
- View description: Mountain(s)
Lot
- Size: 1 Acres
- Features: Garden, Grass Artificial, Landscaped, Landscape Front
Details
- Additional structures: Greenhouse
- Parcel number: 052440017000
- Special conditions: Standard
Construction
Type & style
- Home type: SingleFamily
- Architectural style: Farmhouse,Traditional,Vintage
- Property subtype: Single Family Residence
Materials
- Wood
- Foundation: Concrete Perimeter
- Roof: Metal,Shingle
Condition
- Year built: 1932
Utilities & green energy
- Electric: Battery Backup
- Sewer: Septic Tank
- Water: Private, Well
- Utilities for property: Electricity Connected, Internet Available, Natural Gas Available, Natural Gas Connected, Public
Green energy
- Energy generation: Solar
Community & HOA
Community
- Security: Carbon Monoxide Detector(s), Smoke Detector(s)
HOA
- Has HOA: No
Location
- Region: Napa
Financial & listing details
- Price per square foot: $1,115/sqft
- Tax assessed value: $1,952,354
- Date on market: 8/24/2026
- Electric utility on property: Yes
Estimated market value
$3,166,400
$3.01M - $3.32M
Not available
Price history
| Date | Event | Price |
|---|---|---|
| 10/2/2026 | Pending sale | $3,395,000$1,115/sqft |
Source:  BAREIS #326071204 Report a problem BAREIS #326071204 Report a problem | ||
| 8/25/2026 | Listed for sale | $3,395,000-2.9%$1,115/sqft |
Source: BAREIS #326071204 Report a problem | ||
| 7/23/2026 | Listing removed | $3,495,000$1,147/sqft |
Source: BAREIS #326023286 Report a problem | ||
| 3/24/2026 | Listed for sale | $3,495,000+117.1%$1,147/sqft |
Source: BAREIS #326023286 Report a problem | ||
| 4/1/2021 | Sold | $1,610,000+0.9%$529/sqft |
Source: BAREIS #321004360 Report a problem | ||
| 2/16/2021 | Listed for sale | $1,595,000+33.5%$524/sqft |
Source: BrokerInTrust Real Estate #321004360 Report a problem | ||
| 3/22/2017 | Listing removed | $1,195,000$392/sqft |
Source: BrokerInTrust Real Estate #21627429 Report a problem | ||
| 12/13/2016 | Listed for sale | $1,195,000+53.4%$392/sqft |
Source: BrokerInTrust Real Estate #21627429 Report a problem | ||
| 4/16/2015 | Sold | $779,000-2.5%$256/sqft |
Source: BAREIS #21414143 Report a problem | ||
| 12/12/2014 | Pending sale | $799,000$262/sqft |
Source: Coldwell Banker B of V-Napa #21414143 Report a problem | ||
| 8/15/2014 | Price change | $799,000-5.9%$262/sqft |
Source: Coldwell Banker Brokers of the Valley #21414143 Report a problem | ||
| 6/18/2014 | Listed for sale | $849,000+223.4%$279/sqft |
Source: Coldwell Banker B of V-Napa #21414143 Report a problem | ||
| 4/15/1997 | Sold | $262,500$86/sqft |
Source: Public Record Report a problem | ||
Public tax history
| Year | Property taxes | Tax assessment |
|---|---|---|
| 2026 | -- | $1,952,354 +2% |
| 2025 | $21,343 +8.3% | $1,914,074 +6.6% |
| 2024 | $19,710 +7.1% | $1,796,344 +7.2% |
| 2023 | $18,408 +1.9% | $1,675,044 +2% |
| 2022 | $18,062 +86.3% | $1,642,200 +88.6% |
| 2021 | $9,693 +1.5% | $870,937 +1.7% |
| 2020 | $9,551 +1.9% | $856,070 +2% |
| 2019 | $9,374 +1.8% | $839,285 +2% |
| 2018 | $9,206 +1.6% | $822,829 +2% |
| 2017 | $9,058 +116% | $806,696 +2% |
| 2016 | $4,193 | $790,879 +103.6% |
| 2015 | -- | $388,394 +2% |
| 2014 | $4,132 +0.2% | $380,786 +0.5% |
| 2013 | $4,124 +2.8% | $379,066 +2% |
| 2012 | $4,013 +1.4% | $371,634 +2% |
| 2011 | $3,956 +2.6% | $364,348 +0.8% |
| 2010 | $3,857 -2.1% | $361,626 -0.2% |
| 2009 | $3,940 +3.7% | $362,484 +2% |
| 2008 | $3,798 +1.4% | $355,378 +2% |
| 2007 | $3,745 +4.8% | $348,410 +2% |
| 2006 | $3,574 | $341,579 +2% |
| 2005 | -- | $334,882 +2% |
| 2004 | -- | $328,317 +1.9% |
| 2003 | -- | $322,300 +2% |
| 2002 | -- | $315,981 +2% |
| 2001 | $3,081 | $309,786 +3% |
| 2000 | -- | $300,771 |
Find assessor info on the county website
Monthly payment
Est. payment
Payment breakdown
Explore the cost of this home by adjusting the details. Changes won't be saved.Climate risks
Neighborhood: 94558
Similar homes
- $3,350,0004 bd3 ba2.8k sqft1430 Coombsville Road, Napa, CA 94558For Sale
 MLS ID #326048876, Tracy Warr, Coldwell Banker Brokers of the. BAREIS
 - $3,395,0003 bd4 ba3.5k sqft142 Westgate Drive, Napa, CA 94558For Sale
 MLS ID #326082884, Alison Christianson, Compass. BAREIS
 - $2,850,0004 bd2 ba2.6k sqft1597 Estee Avenue, Napa, CA 94558For Sale
 MLS ID #326078858, Connie&Jamie Johnson Team, Golden Gate Sotheby's. BAREIS
 - $4,100,0004 bd5 ba3.8k sqft1176 Castle Oaks Drive, Napa, CA 94558For Sale
 MLS ID #326066534, Tanya Brown, Coldwell Banker Brokers of the. BAREIS
Local buyer's agents are ready to help
