Located in West Pueblo Estates, this home offers both charm and tranquility while being close to schools, shopping, wineries, and restaurants. Step into this meticulously designed Craftsman-style home. Inside, you'll find gleaming hardwood floors throughout, an open concept design and a gourmet kitchen featuring stainless steel appliances. Plantation shutters adorn every room for both privacy and style. In the living room, a surround sound system with 5 speakers enhances your entertainment experience. The primary bedroom is a retreat of luxury, with coffered ceilings, a walk-in closet, and an en-suite bath featuring a soaking tub, separate shower with dual shower heads, and two sinks. For those who appreciate an organized garage, this home features interlocking washable tiles, a shop vac, hanging bike racks, storage racks, and a wall mounted shoe rack. Outdoors, you'll enjoy low maintenance front and back yards. The backside yard is a gardener's delight with four raised beds, in ground irrigation, artificial grass, paver patio and walkways, retractable awning and a detached storage shed. Convenience is key with a wireless garage door and keyless entry. The property has a wireless Abode Home Security System and a Nest security system.
Closed
$1,325,000
1125 La Pintura Lane, Napa, CA 94558
3beds
2,082sqft
Single Family Residence
Built in 2018
7,727 Square Feet Lot
$1,273,300 Zestimate®
$636/sqft
$4,581 Estimated rent
Home value
$1,273,300
$1.21M - $1.34M
$4,581/mo
Zestimate® history
Owner options
List your home for rent
$4,581/mo
Rent Zestimate®
Find your next renter with Zillow Rental Manager. Plus, with online applications, you can quickly screen prospective tenants – for free.
$4,581/mo
Rent Zestimate®
Refinance and save
$8,362/mo
Est. payment
Refinancing to a lower rate could help reduce your monthly payments and save thousands over the life of the loan.
$8,362/mo
Est. payment
Explore your selling options
Work with a Zillow partner agent
Leverage their expertise and Zillow's premium Showcase listings to get your home seen by more buyers.
Get startedList with your own agent
Get your home in front of millions of buyers by listing it on Zillow.
Learn how to do itSell it yourself
Take full control of how buyers see your home on Zillow by listing For Sale by Owner (FSBO).
List your homeWhat's special
Walk-in closetOrganized garageSoaking tubDual shower headsGleaming hardwood floors throughoutClose to schoolsCoffered ceilings
Zillow last checked:
Listing updated:
Listed by:
Tressa Anderson DRE #01740395 707-294-7258,
Corcoran Icon Properties 415-266-3100
Bought with:
Yu Ding, DRE #01972431
Golden Gate Sotheby's
Source: BAREIS,MLS#: 324009938 Originating MLS: Napa
Originating MLS: NapaFacts & features
Interior
Bedrooms & bathrooms
- Bedrooms: 3
- Bathrooms: 3
- Full bathrooms: 2
- 1/2 bathrooms: 1
Rooms
- Room types: Attic, Dining Room, Kitchen, Laundry, Living Room, Master Bathroom, Storage
Primary bedroom
- Features: Ground Floor, Walk-In Closet(s)
Bedroom
- Level: Main
Primary bathroom
- Features: Double Vanity, Granite, Multiple Shower Heads, Shower Stall(s), Soaking Tub, Tile, Window
Bathroom
- Features: Double Vanity, Tub w/Shower Over, Window
- Level: Main
Dining room
- Features: Dining/Living Combo
- Level: Main
Kitchen
- Features: Granite Counters, Island w/Sink, Pantry Closet
- Level: Main
Living room
- Features: Other
- Level: Main
Heating
- Central
Cooling
- Ceiling Fan(s), Central Air
Appliances
- Included: Dishwasher, Disposal, Gas Cooktop, Microwave
- Laundry: Cabinets, Hookups Only, Inside Room, Sink
Features
- Flooring: Carpet, Wood
- Has basement: No
- Has fireplace: No
Interior area
- Total structure area: 2,082
- Total interior livable area: 2,082 sqft
Property
Parking
- Total spaces: 4
- Parking features: Attached, Garage Door Opener, Garage Faces Front, Guest, Inside Entrance, Side By Side, Open, Paved
- Attached garage spaces: 2
- Has uncovered spaces: Yes
Features
- Levels: One
- Stories: 1
- Patio & porch: Awning(s)
- Fencing: Back Yard,Full,Wood
Lot
- Size: 7,727 Square Feet
- Features: Sprinklers In Front, Sprinklers In Rear, Corner Lot, Garden, Grass Artificial, Landscaped, Landscape Front, Low Maintenance, Other, Sidewalk/Curb/Gutter
Details
- Additional structures: Shed(s)
- Parcel number: 042470012000
- Special conditions: Offer As Is
Construction
Type & style
- Home type: SingleFamily
- Architectural style: Craftsman
- Property subtype: Single Family Residence
Materials
- Stone, Stucco, Wood
- Foundation: Slab
- Roof: Composition
Condition
- Year built: 2018
Utilities & green energy
- Sewer: Public Sewer
- Water: Public
- Utilities for property: Cable Available, Cable Connected, Internet Available, Public
Community & HOA
Community
- Security: Carbon Monoxide Detector(s), Prewired, Smoke Detector(s), Video System
- Subdivision: West Pueblo Estates
HOA
- Has HOA: No
Location
- Region: Napa
Financial & listing details
- Price per square foot: $636/sqft
- Tax assessed value: $1,351,500
- Annual tax amount: $16,031
- Date on market: 2/22/2024
- Road surface type: Paved
Price history
| Date | Event | Price |
|---|---|---|
| 3/29/2024 | Sold | $1,325,000+2.3%$636/sqft |
Source:  BAREIS #324009938 Report a problem BAREIS #324009938 Report a problem | ||
| 3/1/2024 | Pending sale | $1,295,000$622/sqft |
Source: BAREIS #324009938 Report a problem | ||
| 2/22/2024 | Listed for sale | $1,295,000$622/sqft |
Source: BAREIS #324009938 Report a problem | ||
| 12/22/2023 | Listing removed | $1,295,000$622/sqft |
Source: BAREIS #323922945 Report a problem | ||
| 11/15/2023 | Listed for sale | $1,295,000$622/sqft |
Source: BAREIS #323922945 Report a problem | ||
Public tax history
| Year | Property taxes | Tax assessment |
|---|---|---|
| 2025 | $16,031 +41.2% | $1,351,500 +41% |
| 2024 | $11,353 +1.7% | $958,576 +2% |
| 2023 | $11,158 +1.4% | $939,781 +2% |
| 2022 | $11,003 +1.4% | $921,355 +2% |
| 2021 | $10,846 +0.7% | $903,291 +1% |
| 2020 | $10,766 +1.3% | $894,030 +2% |
| 2019 | $10,628 +867.1% | $876,500 +832.3% |
| 2018 | $1,099 | $94,017 |
Find assessor info on the county website
Neighborhood: Pueblo Park
Nearby homes
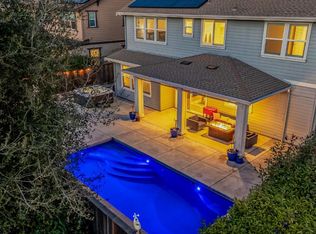
- $1,477,6504 bd3 ba3k sqft1131 La Pintura Ln, Napa, CA 94558Sold
- $1,302,7004 bd3 ba3k sqft1137 La Pintura Ln, Napa, CA 94558Off Market
- $475,0001.499 Acres2083 W Pueblo Ave, Napa, CA 94558Off Market
- $1,495,0004 bd3 ba3k sqft1122 La Pintura Ln, Napa, CA 94558Sold

- $624,2002 bd2 ba1.2k sqft2136 W Park Ave, Napa, CA 94558Off Market
- $1,425,0003 bd3 ba2k sqft2067 Morlan Dr, Napa, CA 94558Sold
- $1,219,7003 bd2 ba2k sqft1128 La Pintura Ln, Napa, CA 94558Off Market
- $1,416,6004 bd3 ba3k sqft2063 Morlan Dr, Napa, CA 94558Off Market
Nearby schools
GreatSchools rating
- 6/10West Park Elementary SchoolGrades: K-5Distance: 0.4 mi
- 4/10Redwood Middle SchoolGrades: 6-8Distance: 0.7 mi
- 6/10Napa High SchoolGrades: 9-12Distance: 0.7 mi
Get a cash offer in 3 minutes
Find out how much your home could sell for in as little as 3 minutes with a no-obligation cash offer.
Estimated market value
$1,273,300
Get a cash offer in 3 minutes
Find out how much your home could sell for in as little as 3 minutes with a no-obligation cash offer.
Estimated market value
$1,273,300
- California
- Napa County
- Napa
- 94558
- Pueblo Park
- 1125 La Pintura Lane
Nearby cities
Nearby neighborhoods
Nearby zip codes
Other Napa Topics
