This West Napa turn-key contemporary craftsman is available now. Built in 2018 with quality construction and meticulous attention to detail. The home has convenient access to shopping, world renowned restaurants, and is a short trip up or down valley to famous wineries and tasting rooms. The lower level of the home has an exterior front covered porch, expansive kitchen with an attached office nook, large pantry closet, island, dining area and garage access, large living room with a glass slider leading to the back yard, and a guest room with a full bathroom next to it. The upper level of the home features a bonus room/loft area, laundry room, two guest rooms, one full bathroom, a primary bedroom with ensuite bathroom with an oversized walk in closet and sunken tub. Large, abundant windows, recessed lighting, simulated wood, carpet, quartz countertops, a plethora of storage and large closets throughout the home. There is a peaceful, generous, low maintenance fully fenced back yard with three garden boxes and covered patio. The home is surrounded by beautiful trees and is located within a well-established neighborhood. Enjoy lovely views of the sun as it rises above the eastern hills of the Napa Valley. Don't miss out on this incredible opportunity!
Closed
$1,495,000
1122 La Pintura Lane, Napa, CA 94558
4beds
3,066sqft
Single Family Residence
Built in 2018
7,636 Square Feet Lot
$1,485,700 Zestimate®
$488/sqft
$5,669 Estimated rent
Home value
$1,485,700
$1.41M - $1.57M
$5,669/mo
Zestimate® history
Owner options
List your home for rent
$5,669/mo
Rent Zestimate®
Find your next renter with Zillow Rental Manager. Plus, with online applications, you can quickly screen prospective tenants – for free.
$5,669/mo
Rent Zestimate®
Refinance and save
$9,463/mo
Est. payment
Refinancing to a lower rate could help reduce your monthly payments and save thousands over the life of the loan.
$9,463/mo
Est. payment
Explore your selling options
Work with a Zillow partner agent
Leverage their expertise and Zillow's premium Showcase listings to get your home seen by more buyers.
Get startedList with your own agent
Get your home in front of millions of buyers by listing it on Zillow.
Learn how to do itSell it yourself
Take full control of how buyers see your home on Zillow by listing For Sale by Owner (FSBO).
List your homeWhat's special
Zillow last checked:
Listing updated:
Listed by:
Nick C Muccitelli DRE #02137193 818-620-6954,
Vanguard Properties 707-987-6393
Bought with:
Amy Sawday Kramer, DRE #01229223
Compass
Source: BAREIS,MLS#: 324024729 Originating MLS: Napa
Originating MLS: NapaFacts & features
Interior
Bedrooms & bathrooms
- Bedrooms: 4
- Bathrooms: 3
- Full bathrooms: 3
Rooms
- Room types: Baths Other, Bonus Room, Dining Room, Game Room, Kitchen, Laundry, Living Room, Master Bathroom, Master Bedroom, Office
Bedroom
- Level: Main,Upper
Primary bathroom
- Features: Double Vanity, Quartz, Shower Stall(s), Sunken Tub, Tile, Walk-In Closet(s), Window
Bathroom
- Features: Double Vanity, Quartz, Tile, Tub w/Shower Over, Window
- Level: Main,Upper
Kitchen
- Features: Breakfast Area, Butlers Pantry, Kitchen Island, Kitchen/Family Combo, Pantry Closet, Quartz Counter
- Level: Main
Living room
- Level: Main
Heating
- Central
Cooling
- Ceiling Fan(s), Central Air, MultiZone
Appliances
- Included: Built-In Gas Oven, Built-In Gas Range, Dishwasher, Disposal, Free-Standing Refrigerator, Gas Cooktop, Gas Plumbed, Gas Water Heater, Range Hood, Microwave, Dryer, Washer
- Laundry: Cabinets, Gas Hook-Up, Inside Room, Sink, Upper Level
Features
- Formal Entry
- Flooring: Carpet, Simulated Wood, Tile
- Windows: Dual Pane Full, Window Coverings, Screens
- Has basement: No
- Has fireplace: No
Interior area
- Total structure area: 3,066
- Total interior livable area: 3,066 sqft
Property
Parking
- Total spaces: 4
- Parking features: Attached, Garage Door Opener, Garage Faces Front, Inside Entrance, Paved
- Attached garage spaces: 2
- Uncovered spaces: 2
Features
- Levels: Two
- Stories: 2
- Patio & porch: Patio
- Fencing: Back Yard,Fenced,Wood
Lot
- Size: 7,636 Square Feet
- Features: Sprinklers In Front, Sprinklers In Rear, Landscaped, Landscape Front, Low Maintenance, Storm Drain, Street Lights
Details
- Additional structures: Shed(s)
- Parcel number: 042470006000
- Zoning: RI-7
- Special conditions: Standard
Construction
Type & style
- Home type: SingleFamily
- Architectural style: Contemporary,Craftsman,Modern/High Tech
- Property subtype: Single Family Residence
Materials
- Shingle Siding, Stucco, Wood Siding
- Foundation: Slab
- Roof: Shingle
Condition
- Year built: 2018
Details
- Builder name: Castle Homes
Utilities & green energy
- Electric: 220 Volts, Prewired for PVSolar
- Sewer: Public Sewer
- Water: Public
- Utilities for property: Cable Connected, Internet Available, Natural Gas Connected, Public
Community & HOA
Community
- Security: Carbon Monoxide Detector(s), Fire Alarm, Fire Extinguisher, Smoke Detector(s)
- Subdivision: West Pueblo Estates Sub
HOA
- Has HOA: No
Location
- Region: Napa
Financial & listing details
- Price per square foot: $488/sqft
- Tax assessed value: $1,524,900
- Annual tax amount: $17,984
- Date on market: 4/9/2024
- Road surface type: Paved
Price history
| Date | Event | Price |
|---|---|---|
| 6/20/2024 | Sold | $1,495,000-3.5%$488/sqft |
Source:  BAREIS #324024729 Report a problem BAREIS #324024729 Report a problem | ||
| 5/20/2024 | Pending sale | $1,550,000$506/sqft |
Source: BAREIS #324024729 Report a problem | ||
| 4/9/2024 | Listed for sale | $1,550,000+10.7%$506/sqft |
Source: BAREIS #324024729 Report a problem | ||
| 7/1/2021 | Sold | $1,400,000-1.8%$457/sqft |
Source: BAREIS #321042944 Report a problem | ||
| 6/22/2021 | Pending sale | $1,425,000$465/sqft |
Source: BAREIS #321042944 Report a problem | ||
| 6/3/2021 | Contingent | $1,425,000$465/sqft |
Source: BAREIS #321042944 Report a problem | ||
| 5/29/2021 | Price change | $1,425,000-2.7%$465/sqft |
Source: BAREIS #321042944 Report a problem | ||
| 5/21/2021 | Listed for sale | $1,465,000+50.6%$478/sqft |
Source: BAREIS #321042944 Report a problem | ||
| 10/26/2018 | Sold | $972,500$317/sqft |
Source: BAREIS #21812505 Report a problem | ||
Public tax history
| Year | Property taxes | Tax assessment |
|---|---|---|
| 2025 | $17,984 +6.6% | $1,524,900 +4.7% |
| 2024 | $16,873 +1.8% | $1,456,560 +2% |
| 2023 | $16,578 +1.4% | $1,428,000 +2% |
| 2022 | $16,343 +35.8% | $1,400,000 +39.7% |
| 2021 | $12,034 +0.7% | $1,002,226 +1% |
| 2020 | $11,946 +2% | $991,950 +2% |
| 2019 | $11,709 +980.6% | $972,500 +946.3% |
| 2018 | $1,084 | $92,946 |
Find assessor info on the county website
Neighborhood: Pueblo Park
Nearby homes
- $1,224,8003 bd2 ba2k sqft1128 La Pintura Ln, Napa, CA 94558Off Market
- $723,5003 bd2 ba1.4k sqft2060 Morlan Dr, Napa, CA 94558Off Market
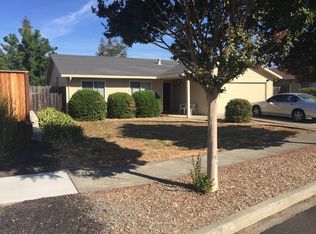
- $1,049,0003 bd2 ba2k sqft1134 La Pintura Ln, Napa, CA 94558Off Market
- $753,7003 bd2 ba1.5k sqft2058 Morlan Dr, Napa, CA 94558Off Market
- $1,112,3003 bd3 ba2k sqft1134 La Pinutra, Napa, CA 94558Off Market
- $1,217,4003 bd3 ba2k sqft2055 Morlan Dr, Napa, CA 94558Off Market
- $1,325,0003 bd3 ba2k sqft1125 La Pintura Ln, Napa, CA 94558Sold
- $1,498,0004 bd3 ba3k sqft2059 Morlan Dr, Napa, CA 94558Sold
Nearby schools
GreatSchools rating
- 6/10West Park Elementary SchoolGrades: K-5Distance: 0.4 mi
- 4/10Redwood Middle SchoolGrades: 6-8Distance: 0.7 mi
- 6/10Napa High SchoolGrades: 9-12Distance: 0.7 mi
Schools provided by the listing agent
- District: Napa Valley Unified
Source: BAREIS. This data may not be complete. We recommend contacting the local school district to confirm school assignments for this home.
Get a cash offer in 3 minutes
Find out how much your home could sell for in as little as 3 minutes with a no-obligation cash offer.
Estimated market value
$1,485,700
Get a cash offer in 3 minutes
Find out how much your home could sell for in as little as 3 minutes with a no-obligation cash offer.
Estimated market value
$1,485,700
- California
- Napa County
- Napa
- 94558
- Pueblo Park
- 1122 La Pintura Lane
Nearby cities
Nearby neighborhoods
Nearby zip codes
Other Napa Topics
