Welcome to this exquisitely maintained 4-bedroom, 3-bathroom home in a friendly, quiet neighborhood. From the moment you step onto the front porch, you'll feel at home. Inside, an open floor plan creates a seamless flow from room to room, perfect for both entertaining and everyday living. The main level features a bedroom and full bath, making it ideal for single-floor living or a perfect retreat for guests. The gourmet kitchen is equipped with stainless steel appliances, a large walk-in pantry and ample counter space. Adjacent to the kitchen, an office nook provides a quiet spot for work or study. Upstairs, the loft is a great flex space, ideal for remote work or additional lounge space. The primary bedroom is a comfortable retreat with a glass-encased shower, a separate tub, and a spacious California-style walk-in closet. The large backyard is perfect for gatherings and offers room for a pool or ADU, and is designed for effortless enjoyment, allowing you to spend more time relaxing and less time on upkeep. The oversized two-car garage, complete with epoxied cement flooring, offers ample storage and workspace. This home truly offers the perfect blend of comfort and style.
Closed
Tax assessed value
$1,498,000
2059 Morlan Drive, Napa, CA 94558
4beds
3,066sqft
Single Family Residence
Built in 2018
7,108 Square Feet Lot
$1,457,100 Zestimate®
$489/sqft
$5,450 Estimated rent
Home value
$1,457,100
$1.36M - $1.57M
$5,450/mo
Zestimate® history
Owner options
List your home for rent
$5,450/mo
Rent Zestimate®
Find your next renter with Zillow Rental Manager. Plus, with online applications, you can quickly screen prospective tenants – for free.
$5,450/mo
Rent Zestimate®
Refinance and save
$9,408/mo
Est. payment
Refinancing to a lower rate could help reduce your monthly payments and save thousands over the life of the loan.
$9,408/mo
Est. payment
Explore your selling options
Work with a Zillow partner agent
Leverage their expertise and Zillow's premium Showcase listings to get your home seen by more buyers.
Get startedList with your own agent
Get your home in front of millions of buyers by listing it on Zillow.
Learn how to do itSell it yourself
Take full control of how buyers see your home on Zillow by listing For Sale by Owner (FSBO).
List your homeWhat's special
Zillow last checked:
Listing updated:
Listed by:
Elizabeth Olcott DRE #01388551 707-266-8779,
KW Advisors 415-483-9285,
Kseniya Yevdokimova DRE #02210751 408-797-7025,
KW Advisors
Bought with:
Bart Moore, DRE #01827063
Compass
Chris Meadors, DRE #02024636
Compass
Source: BAREIS,MLS#: 324056872 Originating MLS: Marin County
Originating MLS: Marin CountyFacts & features
Interior
Bedrooms & bathrooms
- Bedrooms: 4
- Bathrooms: 3
- Full bathrooms: 3
Rooms
- Room types: Family Room, Kitchen, Laundry, Loft, Master Bathroom, Master Bedroom, Office, Possible Guest, Storage
Primary bedroom
- Features: Sitting Area, Walk-In Closet(s)
Bedroom
- Level: Lower,Main,Upper
Primary bathroom
- Features: Closet, Double Vanity, Low-Flow Toilet(s), Shower Stall(s), Soaking Tub, Sunken Tub, Walk-In Closet(s), Window
Bathroom
- Features: Double Vanity, Quartz, Shower Stall(s), Sunken Tub, Tub w/Shower Over, Window
- Level: Lower,Main,Upper
Dining room
- Features: Dining/Family Combo
- Level: Main
Family room
- Level: Lower,Main
Kitchen
- Features: Kitchen Island, Kitchen/Family Combo, Pantry Closet, Quartz Counter, Slab Counter
- Level: Lower,Main
Living room
- Level: Main
Heating
- Central
Cooling
- Ceiling Fan(s), Central Air, MultiZone
Appliances
- Included: Built-In Gas Oven, Dishwasher, Disposal, Free-Standing Refrigerator, Gas Cooktop, Gas Water Heater, Range Hood, Microwave
- Laundry: Cabinets, Inside Area, Inside Room, Sink, Upper Level
Features
- Flooring: Carpet, Simulated Wood, Tile
- Has basement: No
- Has fireplace: No
Interior area
- Total structure area: 3,066
- Total interior livable area: 3,066 sqft
Property
Parking
- Total spaces: 4
- Parking features: Attached, Garage Door Opener, Garage Faces Front, Inside Entrance
- Attached garage spaces: 2
Features
- Levels: Two
- Stories: 2
- Patio & porch: Patio, Front Porch
- Fencing: Fenced
Lot
- Size: 7,108 Square Feet
- Features: Sprinklers In Front, Sprinklers In Rear, Landscaped, Landscape Front, Low Maintenance
Details
- Parcel number: 042470014000
- Special conditions: Standard
Construction
Type & style
- Home type: SingleFamily
- Architectural style: Craftsman
- Property subtype: Single Family Residence
Materials
- Foundation: Slab
- Roof: Composition
Condition
- Year built: 2018
Utilities & green energy
- Electric: 220 Volts, Prewired for PVSolar
- Sewer: Public Sewer
- Water: Public
- Utilities for property: Cable Available, Electricity Connected, Internet Available, Natural Gas Available, Public
Community & HOA
Community
- Security: Carbon Monoxide Detector(s), Double Strapped Water Heater, Smoke Detector(s)
HOA
- Has HOA: No
Location
- Region: Napa
Financial & listing details
- Price per square foot: $489/sqft
- Tax assessed value: $1,498,000
- Annual tax amount: $17,598
- Date on market: 7/19/2024
- Electric utility on property: Yes
Price history
| Date | Event | Price |
|---|---|---|
| 11/21/2024 | Sold | $1,498,000$489/sqft |
Source:  BAREIS #324056872 Report a problem BAREIS #324056872 Report a problem | ||
| 9/19/2024 | Listed for sale | $1,498,000$489/sqft |
Source: BAREIS #324056872 Report a problem | ||
| 9/12/2024 | Contingent | $1,498,000$489/sqft |
Source: BAREIS #324056872 Report a problem | ||
| 7/19/2024 | Listed for sale | $1,498,000$489/sqft |
Source: BAREIS #324056872 Report a problem | ||
| 7/2/2024 | Listing removed | $1,498,000$489/sqft |
Source: BAREIS #324043634 Report a problem | ||
| 6/24/2024 | Contingent | $1,498,000$489/sqft |
Source: BAREIS #324043634 Report a problem | ||
| 6/12/2024 | Listed for sale | $1,498,000+54%$489/sqft |
Source: BAREIS #324043634 Report a problem | ||
| 2/7/2022 | Listing removed | -- |
Source: Zillow Rental Manager Report a problem | ||
| 2/5/2022 | Listed for rent | $7,500$2/sqft |
Source: Zillow Rental Manager Report a problem | ||
| 1/15/2022 | Listing removed | -- |
Source: Zillow Rental Manager Report a problem | ||
| 1/11/2022 | Listed for rent | $7,500+7.1%$2/sqft |
Source: Zillow Rental Manager Report a problem | ||
| 6/8/2021 | Listing removed | -- |
Source: Zillow Rental Manager Report a problem | ||
| 5/8/2021 | Listed for rent | $7,000-12.5%$2/sqft |
Source: Zillow Rental Manager Report a problem | ||
| 4/14/2021 | Listing removed | -- |
Source: Zillow Rental Manager Report a problem | ||
| 3/14/2021 | Listed for rent | $8,000$3/sqft |
Source: Zillow Rental Manager Report a problem | ||
| 10/5/2018 | Sold | $972,500$317/sqft |
Source: BAREIS #21812498 Report a problem | ||
Public tax history
| Year | Property taxes | Tax assessment |
|---|---|---|
| 2025 | $17,598 +40.1% | $1,498,000 +41.2% |
| 2024 | $12,560 +1.7% | $1,060,833 +2% |
| 2023 | $12,345 +1.4% | $1,040,033 +2% |
| 2022 | $12,174 +1.4% | $1,019,641 +2% |
| 2021 | $12,001 +0.7% | $999,649 +1% |
| 2020 | $11,913 +1.8% | $989,400 +1.7% |
| 2019 | $11,705 +565.2% | $972,500 +535.6% |
| 2018 | $1,760 | $153,000 |
Find assessor info on the county website
Neighborhood: Pueblo Park
Nearby homes
- $1,418,3004 bd3 ba3k sqft2063 Morlan Dr, Napa, CA 94558Off Market
- $1,216,6003 bd3 ba2k sqft2055 Morlan Dr, Napa, CA 94558Off Market
- $589,8001 bd1 ba-- sqft2116 W Park Ave, Napa, CA 94558Off Market
- $1,425,0003 bd3 ba2k sqft2067 Morlan Dr, Napa, CA 94558Sold
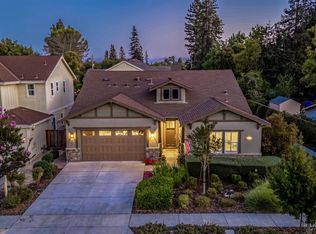
- $1,127,2004 bd3 ba2.9k sqft2047 Morlan Dr, Napa, CA 94558Off Market
- $1,481,5004 bd3 ba3k sqft2071 Morlan Dr, Napa, CA 94558Off Market
- $1,495,0004 bd3 ba3k sqft1122 La Pintura Ln, Napa, CA 94558Sold
- $1,542,8003 bd2 ba1.5k sqft2114 W Park Ave, Napa, CA 94558Off Market
Nearby schools
GreatSchools rating
- 6/10West Park Elementary SchoolGrades: K-5Distance: 0.4 mi
- 4/10Redwood Middle SchoolGrades: 6-8Distance: 0.8 mi
- 6/10Napa High SchoolGrades: 9-12Distance: 0.7 mi
Get a cash offer in 3 minutes
Find out how much your home could sell for in as little as 3 minutes with a no-obligation cash offer.
Estimated market value
$1,457,100
Get a cash offer in 3 minutes
Find out how much your home could sell for in as little as 3 minutes with a no-obligation cash offer.
Estimated market value
$1,457,100
- California
- Napa County
- Napa
- 94558
- Pueblo Park
- 2059 Morlan Drive
Nearby cities
Nearby neighborhoods
Nearby zip codes
Other Napa Topics
