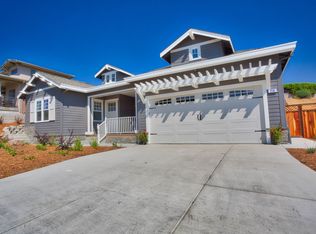
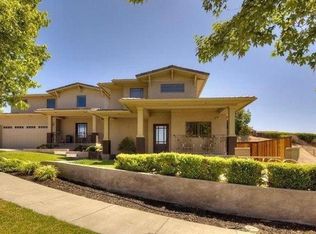
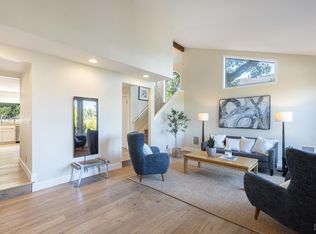
Tired of looking at cookie cutter tract homes? Come visit this elegant & sophisticated semi-custom home in the Napa Valley. Situated on a court in a quiet enclave of homes, this property is a haven for the discerning buyer. Quality construction materials & a unique design showcase this residence. There are multiple live/work spaces in the open-concept floor plan. High ceilings, graceful curves and smooth textured walls elevate the interior rooms. A spacious kitchen provides bar seating, and ample counter space for those who love to cook. The three generous ensuite bedrooms allow for privacy & comfort. The outdoor patio is perfect for sharing a meal. The large upstairs patio is a designated space for celebrations and relaxation. Serene landscaping and fruit trees embellish the backyard for year-round enjoyment. Cardwell Court has an ideal location with close proximity to downtown Napa & all its amenities. Wind down your evenings enjoying the views & stunning sunsets from the upstairs balconies. Move right in and begin living the Napa Valley lifestyle!
Active
$1,699,000
224 Cardwell Court, Napa, CA 94559
4beds
2,952sqft
Single Family Residence
Built in 2008
10,092 Square Feet Lot
$-- Zestimate®
$576/sqft
$-- HOA
What's special
High ceilingsGraceful curvesBar seatingAmple counter spaceThree generous ensuite bedroomsSmooth textured wallsSpacious kitchen
- 44 days
- 262
- 13
Zillow last checked:
Listing updated:
Listed by:
Michelle Ocheltree DRE #01978470 707-287-4672,
Corcoran Icon Properties 415-266-3100
Source: BAREIS,MLS#: 326081022 Originating MLS: Napa
Facts & features
Interior
Bedrooms & bathrooms
- Bedrooms: 4
- Bathrooms: 5
- Full bathrooms: 4
- 1/2 bathrooms: 1
Rooms
- Room types: Attic, Family Room, Kitchen, Living Room, Master Bathroom, Primary Bedroom 2+, Office, Possible Guest
Primary bedroom
- Features: Balcony, Outside Access, Walk-In Closet(s)
- Level: Upper
Bedroom
- Level: Main,Upper
Primary bathroom
- Features: Double Vanity, Granite, Low-Flow Toilet(s), Shower Stall(s), Soaking Tub, Stone, Walk-In Closet(s), Window
Bathroom
- Features: Closet, Granite, Low-Flow Toilet(s), Marble, Shower Stall(s), Stone, Tub w/Shower Over, Window
- Level: Main,Upper
Dining room
- Features: Dining Bar, Dining/Living Combo
- Level: Main
Family room
- Level: Main
Kitchen
- Features: Granite Counters, Kitchen/Family Combo
- Level: Main
Living room
- Level: Main
Heating
- Central, Fireplace(s)
Cooling
- Central Air
Appliances
- Included: Built-In Electric Oven, Built-In Gas Range, Dishwasher, Disposal, Free-Standing Refrigerator, Gas Water Heater, Range Hood, Tankless Water Heater, Wine Refrigerator
- Laundry: Electric, Gas Hook-Up, Hookups Only, In Garage
Features
- Flooring: Carpet, Luxury Vinyl Plank, Marble, Stone, Wood
- Windows: Dual Pane Full, Window Coverings, Screens
- Basement: None
- Number of fireplaces: 2
- Fireplace features: Family Room, Gas Log, Master Bedroom
Interior area
- Total structure area: 2,952
- Total interior livable area: 2,952 sqft
Video & virtual tour
Property
Parking
- Total spaces: 6
- Parking features: 24'+ Deep Garage, Garage Door Opener, Garage Faces Side, Guest, Inside Entrance, Uncovered Parking Spaces 2+, Paved
- Garage spaces: 2
- Uncovered spaces: 4
Features
- Levels: Two
- Stories: 2
- Patio & porch: Covered, Deck, Patio
- Exterior features: Balcony
- Fencing: Full,Metal,Wood
- Has view: Yes
- View description: Hills
Lot
- Size: 10,092 Square Feet
- Features: Auto Sprinkler F&R, Corner Lot, Court, Landscaped, Landscape Front, Low Maintenance, Sidewalk/Curb/Gutter
Details
- Parcel number: 046702012000
- Special conditions: Offer As Is
Construction
Type & style
- Home type: SingleFamily
- Architectural style: Traditional
- Property subtype: Single Family Residence
- Attached to another structure: Yes
Materials
- Stucco
- Foundation: Raised
- Roof: Composition
Condition
- Year built: 2008
Utilities & green energy
- Sewer: Public Sewer
- Water: Public
- Utilities for property: Public
Green energy
- Energy efficient items: Water Heater, Windows
Community & HOA
Community
- Security: Carbon Monoxide Detector(s), Fire Alarm, Fire Suppression System, Smoke Detector(s)
- Subdivision: Greystone Estates
HOA
- Has HOA: No
Location
- Region: Napa
Financial & listing details
- Price per square foot: $576/sqft
- Tax assessed value: $1,104,078
- Date on market: 9/30/2026
- Road surface type: Paved
Estimated market value
Not available
Estimated sales range
Not available
Not available
Price history
| Date | Event | Price |
|---|---|---|
| 9/30/2026 | Listed for sale | $1,699,000+69.9%$576/sqft |
Source:  BAREIS #326081022 Report a problem | ||
| 9/4/2020 | Sold | $1,000,000-8.7%$339/sqft |
Source: BAREIS #22007229 Report a problem | ||
| 7/27/2020 | Pending sale | $1,095,000$371/sqft |
Source: Coldwell Banker B of V-Napa #22007229 Report a problem | ||
| 4/13/2020 | Listed for sale | $1,095,000+56.4%$371/sqft |
Source: Coldwell Banker B of V-Napa #22007229 Report a problem | ||
| 1/23/2014 | Sold | $700,000$237/sqft |
Source: BAREIS #21321799 Report a problem | ||
| 9/26/2013 | Listed for sale | $700,000+114.1%$237/sqft |
Source: Coldwell Banker Brokers of the Valley #21321799 Report a problem | ||
| 4/26/2010 | Sold | $327,000-10.4%$111/sqft |
Source: Public Record Report a problem | ||
| 11/6/2009 | Sold | $364,866-10.8%$124/sqft |
Source: Public Record Report a problem | ||
| 3/21/2006 | Sold | $409,000$139/sqft |
Source: Public Record Report a problem | ||
Public tax history
| Year | Property taxes | Tax assessment |
|---|---|---|
| 2026 | -- | $1,104,078 +2% |
| 2025 | $12,916 +3.4% | $1,082,430 +2% |
| 2024 | $12,486 +1.8% | $1,061,207 +2% |
| 2023 | $12,271 +1.4% | $1,040,400 +2% |
| 2022 | $12,099 +1.4% | $1,020,000 +2% |
| 2021 | $11,927 +24.1% | $1,000,000 +27.4% |
| 2020 | $9,611 +2.1% | $784,622 +2% |
| 2019 | $9,418 +1.3% | $769,238 +2% |
| 2018 | $9,301 +1.9% | $754,156 +2% |
| 2017 | $9,125 +1.7% | $739,370 +2% |
| 2016 | $8,974 +6.7% | $724,873 +1.5% |
| 2015 | $8,413 +2.9% | $713,985 +3.5% |
| 2014 | $8,178 +13.8% | $690,000 +15% |
| 2013 | $7,186 +0.8% | $600,000 |
| 2012 | $7,127 -0.4% | $600,000 |
| 2011 | $7,153 -29.5% | $600,000 -32.2% |
| 2010 | $10,150 -3% | $885,499 -1.6% |
| 2009 | $10,460 +193.2% | $900,000 +176.9% |
| 2008 | $3,568 -22.5% | $325,000 -22.1% |
| 2007 | $4,606 +1200.4% | $417,180 +1187.6% |
| 2006 | $354 | $32,399 +2% |
| 2005 | -- | $31,764 +3.9% |
| 2003 | -- | $30,572 +2% |
| 2002 | -- | $29,973 +2% |
| 2001 | $302 | $29,386 +2% |
| 2000 | -- | $28,810 |
Find assessor info on the county website
Monthly payment
Est. payment
Payment breakdown
Explore the cost of this home by adjusting the details. Changes won't be saved.Climate risks
Neighborhood: Shurtleff
Similar homes
- $1,650,0004 bd3 ba2.4k sqft541 Madison Street, Napa, CA 94559For Sale
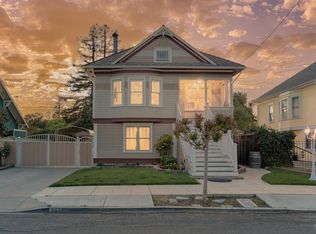 MLS ID #326092075, Heidi B Hjorth, Compass. BAREIS
- $1,975,0004 bd3 ba2.8k sqft556 Montecito Boulevard, Napa, CA 94559For Sale
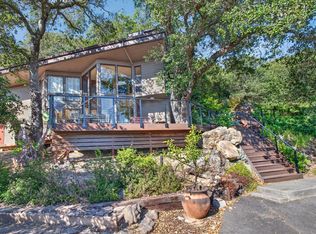 MLS ID #326074211, Jennifer Roberts, Napa Valley Homes. BAREIS
- $1,135,0004 bd3 ba2.2k sqft1918 Shurtleff Avenue, Napa, CA 94559For Sale
 MLS ID #326083879, Tracy Warr, Coldwell Banker Brokers of the. BAREIS
- $1,379,0004 bd3 ba2.4k sqft1018 Oakmont Court, Napa, CA 94559For Sale
 MLS ID #326029331, Christine Lesti, Windermere Napa Valley Propert. BAREIS
