Skip main navigation
Active
  • Est. $1,125,000

    46 Clement Court, Napa, CA 94558

    4beds
    2,680sqft
    : 
    Loading
    Get pre-qualified
    Single Family Residence
    Built in 1990
    0.29 Acres Lot
    $-- Zestimate®
    $420/sqft
    $-- HOA

    What's special

    Inviting backyardOversized lotPeek-a-boo eastern viewsRemodeled bathroomsNewer deckingUpdated kitchen
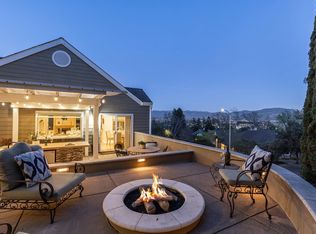
    Nestled on a generous 0.288-acre cul-de-sac lot in the sought-after Oak Ridge neighborhood, this 4-bedroom, 2-bath home offers the perfect blend of comfort, space, and potential. Inside, you'll find an updated kitchen and remodeled bathrooms, providing a solid foundation for your personal touches. While the home could benefit from some TLC, major improvements have already been started, making this an excellent opportunity to create your dream home and build instant equity. The spacious 976 sq. ft. attached garage offers abundant room for vehicles, hobbies, storage, or a workshop. Step outside to enjoy the inviting backyard featuring newer decking, a beautiful fire pit gathering area, and peek-a-boo eastern views, the perfect setting for morning coffee, evening sunsets, or entertaining family and friends. With its desirable location, oversized lot, and tremendous upside potential, this Oak Ridge property is a rare opportunity for buyers looking to customize a home in an established neighborhood.
    27 days
    |
    1,718
    |
    85
    |

    Zillow last checked:

    Listing updated:

    Listed by:

    Shere R Davis DRE #01251149 707-738-0225,

    Coldwell Banker Brokers of the 707-258-5200

    Source: BAREIS,MLS#: 326052727MLS LogoOriginating MLS: Napa

    Loading...

      Facts & features

      Interior

      Bedrooms & bathrooms
      • Bedrooms: 4
      • Bathrooms: 2
      • Full bathrooms: 2
      Primary bedroom
      • Features: Outside Access, Walk-In Closet(s)
      • Level: Upper
      Bedroom
      • Level: Upper
      Primary bathroom
      • Features: Double Vanity, Tub, Walk-In Closet(s)
      Bathroom
      • Level: Upper
      Dining room
      • Features: Formal Area
      • Level: Upper
      Family room
      • Level: Upper
      Kitchen
      • Features: Breakfast Area, Kitchen Island, Kitchen/Family Combo, Slab Counter
      • Level: Upper
      Living room
      • Level: Upper
      Heating
      • Central
      Cooling
      • Central Air
      Appliances
      • Included: Built-In Gas Range, Double Oven
      • Laundry: Inside Room
      Features
      • Formal Entry
      • Basement: None
      • Has fireplace: No
      Interior area
      • Total structure area: 2,680
      • Total interior livable area: 2,680 sqft

      Property

      Parking
      • Total spaces: 3
      • Parking features: Attached
      • Attached garage spaces: 3
      Features
      • Levels: Two
      • Stories: 2
      • Patio & porch: Deck
      • Exterior features: Balcony
      • Has view: Yes
      • View description: Hills
      Lot
      • Size: 0.29 Acres
      • Features: Court
      Details
      • Parcel number: 043382003000
      • Special conditions: In Foreclosure,Notice Of Default,Probate Listing

      Construction

      Type & style
      • Home type: SingleFamily
      • Property subtype: Single Family Residence
      Condition
      • Year built: 1990

      Utilities & green energy

      • Sewer: Public Sewer
      • Water: Public
      • Utilities for property: Public

      Community & HOA

      HOA
      • Has HOA: No
      Location
      • Region: Napa

      Financial & listing details

      • Price per square foot: $420/sqft
      • Tax assessed value: $923,848
      • Annual tax amount: $11,210
      • Date on market: 6/17/2026

        Foreclosure details

        Estimated market value

        Not available

        Estimated sales range

        Not available

        Not available

        Price history

        DateEventPrice
        5/2/2008Sold$102,000-82.3%$38/sqft
        Source: Public Record Report a problem
        4/3/2002Sold$575,000$215/sqft
        Source: Public Record Report a problem

        Public tax history

        YearProperty taxesTax assessment
        2025$11,210 +3.4%$923,848 +2%
        2024$10,843 +1.7%$905,735 +2%
        2023$10,659 +1.4%$887,977 +2%
        2022$10,512 +1.4%$870,567 +2%
        2021$10,364 +0.7%$853,498 +1%
        2020$10,289 +2%$844,747 +2%
        2019$10,083 +1.3%$828,185 +2%
        2018$9,958 +1.9%$811,947 +2%
        2017$9,771 +1.6%$796,027 +2%
        2016$9,614 +6.6%$780,419 +1.5%
        2015$9,020 +1.5%$768,697 +2%
        2014$8,887 +18%$753,640 +19.4%
        2013$7,533 +0.8%$631,000
        2012$7,472 -0.4%$631,000
        2011$7,500 +1.7%$631,000
        2010$7,372 -12.8%$631,000 -12%
        2009$8,456 +12%$717,415 +10.9%
        2008$7,548 +2%$646,694 +2%
        2007$7,396 +5.1%$634,015 +2%
        2006$7,036 $621,584 +2%
        2005-- $609,397 +2%
        2004-- $597,449 +1.9%
        2003-- $586,500 +18.4%
        2002-- $495,236 +2%
        2001$5,368 $485,527 +2%
        2000-- $476,007
        Find assessor info on the county website

        Monthly payment

        Est. payment

        Payment breakdown

        Explore the cost of this home by adjusting the details. Changes won't be saved.
        All calculations are estimates and provided by Zillow, Inc. for informational purposes only. Actual amounts may vary.
        HOA fees may include property taxes on listings classified as Co-Ops. Contact the listing agent and/or owner for fee details.
        Mortgage interest rates are dependent on a number of factors, including credit score, down payment, and repayment length. Interest rate data provided by Zillow Group Marketplace, Inc. as of 1/1/1970 from various mortgage lenders with which we have lead or other similar arrangements; the Estimated Payment is an average of those rates.
        See how much you could borrow to make a competitive offer.

        Climate risks

        Neighborhood: Coventry Manor

        Getting around

        14 / 100
        Car-Dependent
        20 / 100
        Minimal Transit
        4 / 100
        Somewhat Bikeable

        Nearby schools

        GreatSchools rating

        A local agent can set up tours, give advice and negotiate with sellers.

        Browse local experts

        Similar homes

            • Local buyer's agents are ready to help