Skip main navigation
Closed
  • $1,250,000

    30 Clement Court, Napa, CA 94558

    4beds
    2,619sqft
    Single Family Residence
    Built in 1990
    0.26 Acres Lot
    $1,276,000 Zestimate®
    $477/sqft
    $5,548 Estimated rent

    Home value

    $1,276,000

    $1.20M - $1.37M

    $5,548/mo

    Zestimate® history
    Loading
    Loading...

    Owner options

    List your home for rent

    $5,548/mo

    Rent Zestimate®

    Find your next renter with Zillow Rental Manager. Plus, with online applications, you can quickly screen prospective tenants – for free.

    Learn more

    $5,548/mo

    Rent Zestimate®

    Refinance and save

    $7,882/mo

    Est. payment

    Refinancing to a lower rate could help reduce your monthly payments and save thousands over the life of the loan.

    See today's rates

    $7,882/mo

    Est. payment

    Explore your selling options

    Work with a Zillow partner agent

    Leverage their expertise and Zillow's premium Showcase listings to get your home seen by more buyers.

    Get started

    List with your own agent

    Get your home in front of millions of buyers by listing it on Zillow.

    Learn how to do it

    Sell it yourself

    Take full control of how buyers see your home on Zillow by listing For Sale by Owner (FSBO).

    List your home

    What's special

    Clerestory windowsLarge eating areaSpacious dining roomGas fireplaceSpacious pantryExecutive-style homesWine cellar
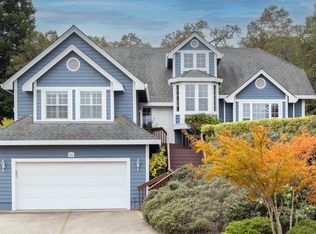
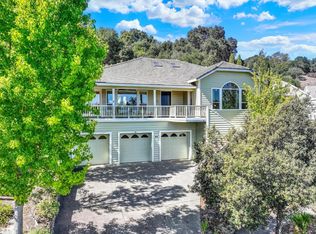
    Welcome to this stunning 4-bedroom, 2 1/2 bath home featuring 2600 square feet of luxurious living space. Nestled in a serene setting with no rear neighbors, this residence offers a perfect blend of elegance and comfort within a neighborhood of executive-style homes. On the main level, you'll be greeted by an abundance of light streaming through the clerestory windows, accentuating the lofty cathedral ceilings. This level conveniently offers a spacious dining room with sitting area, a living room with gas fireplace and vaulted ceilings. Additionally there is an extra-large kitchen complete with a Wolf cook top, spacious pantry, and large eating area, making it an ideal space for culinary enthusiasts and entertaining guests. The captivating view of the western hills provides a backdrop for everyday living. There are two bedrooms and a bath on this level as well. Up a few steps you will find an additional bedroom or home office. Continuing up the stairs is the private and expansive primary suite with updated bath--offering a tranquil retreat. Outside the primary bedroom, step through the patio doors onto the view deck and discover a small art studio for your creative pursuits. For wine aficionados, the garage houses a wine cellar for your growing collection.

    Zillow last checked:

    Listing updated:

    Listed by:

    Diane R Flyr DRE #00810382 707-696-6877,

    Compass 707-967-1340,

    Paul M Thorp DRE #02003563 707-278-6211,

    Compass

    Bought with:

    Vincent Cardinale

    Compass

    Source: BAREIS,MLS#: 324007627MLS LogoOriginating MLS: Napa

    Facts & features

    Interior

    Bedrooms & bathrooms
    • Bedrooms: 4
    • Bathrooms: 3
    • Full bathrooms: 2
    • 1/2 bathrooms: 1
    Rooms
    • Room types: Family Room, Living Room, Master Bathroom, Office, Wine Storage Area
    Primary bedroom
    • Features: Balcony, Outside Access
    Bedroom
    • Level: Main
    Primary bathroom
    • Features: Granite, Shower Stall(s), Soaking Tub, Tub
    Bathroom
    • Level: Main
    Dining room
    • Features: Dining/Living Combo
    • Level: Main
    Family room
    • Features: Cathedral/Vaulted, Deck Attached
    • Level: Main
    Kitchen
    • Features: Breakfast Area, Granite Counters, Pantry Cabinet, Breakfast Nook
    • Level: Main
    Living room
    • Features: Cathedral/Vaulted
    • Level: Main
    Heating
    • Central, Gas
    Cooling
    • Ceiling Fan(s), Central Air
    Appliances
    • Included: Built-In Gas Oven, Built-In Refrigerator, Dishwasher, Disposal, Gas Cooktop, Dryer, Washer
    • Laundry: Gas Hook-Up
    Features
    • Cathedral Ceiling(s)
    • Flooring: Carpet, Tile, Wood
    • Windows: Dual Pane Full
    • Has basement: No
    • Number of fireplaces: 1
    • Fireplace features: Gas Log, Gas Starter
    Interior area
    • Total structure area: 2,619
    • Total interior livable area: 2,619 sqft

    Property

    Parking
    • Total spaces: 4
    • Parking features: Attached, Garage Door Opener, Garage Faces Front, Side By Side, Uncovered Parking Spaces 2+, Paved
    • Attached garage spaces: 2
    • Uncovered spaces: 2
    Features
    • Levels: Multi/Split
    • Stories: 3
    • Patio & porch: Deck, Patio
    • Exterior features: Balcony
    • Fencing: Chain Link
    • Has view: Yes
    • View description: Mountain(s)
    Lot
    • Size: 0.26 Acres
    • Features: Landscape Front
    Details
    • Additional structures: Shed(s)
    • Parcel number: 043382007000
    • Special conditions: Standard

    Construction

    Type & style
    • Home type: SingleFamily
    • Property subtype: Single Family Residence
    Materials
    • Stucco
    • Roof: Cement
    Condition
    • Year built: 1990

    Utilities & green energy

    • Electric: 220 Volts in Laundry, Photovoltaics Seller Owned
    • Sewer: Public Sewer
    • Water: Public
    • Utilities for property: Cable Available, Public
    Green energy
    • Energy generation: Solar

    Community & HOA

    Community
    • Security: Carbon Monoxide Detector(s), Double Strapped Water Heater, Smoke Detector(s)
    HOA
    • Has HOA: No
    Location
    • Region: Napa

    Financial & listing details

    • Price per square foot: $477/sqft
    • Tax assessed value: $1,275,000
    • Annual tax amount: $15,166
    • Date on market: 2/20/2024

    Price history

    DateEventPrice
    3/22/2024Sold$1,250,000$477/sqft
    Source: BAREIS #324007627 Report a problem
    3/7/2024Pending sale$1,250,000$477/sqft
    Source: BAREIS #324007627 Report a problem
    3/7/2024Listed for sale$1,250,000$477/sqft
    Source: BAREIS #324007627 Report a problem
    3/7/2024Pending sale$1,250,000$477/sqft
    Source: BAREIS #324007627 Report a problem
    2/20/2024Listed for sale$1,250,000+88.7%$477/sqft
    Source: BAREIS #324007627 Report a problem
    5/16/2003Sold$662,500+74.8%$253/sqft
    Source: Public Record Report a problem
    10/29/1997Sold$379,000$145/sqft
    Source: Public Record Report a problem

    Public tax history

    YearProperty taxesTax assessment
    2025$15,166 +34.1%$1,275,000 +35.5%
    2024$11,308 +1.7%$940,691 +2%
    2023$11,117 +1.4%$922,247 +2%
    2022$10,965 +2.2%$904,165 +2%
    2021$10,734 +0.7%$886,437 +1%
    2020$10,655 +2%$877,349 +2%
    2019$10,442 +1.2%$860,147 +2%
    2018$10,314 +1.9%$843,283 +2%
    2017$10,122 +1.6%$826,749 +2%
    2016$9,962 +6.6%$810,539 +1.5%
    2015$9,347 +2.9%$798,365 +3.5%
    2014$9,083 +23.1%$771,250 +25%
    2013$7,377 +0.8%$617,000
    2012$7,317 -0.4%$617,000
    2011$7,345 +1.7%$617,000
    2010$7,219 -8%$617,000 -5.9%
    2009$7,850 -8.1%$656,000 -10.2%
    2008$8,543 +1.9%$730,495 +2%
    2007$8,379 +5.1%$716,173 +2%
    2006$7,976 $702,131 +2%
    2005-- $688,365 +2%
    2004-- $674,868 +61.5%
    2003-- $417,830 +2%
    2002-- $409,638 +2%
    2001$4,433 $401,606 +2%
    2000-- $393,732
    Find assessor info on the county website

    Neighborhood: Coventry Manor

    Nearby schools

    GreatSchools rating
    Get a cash offer in 3 minutes
    Find out how much your home could sell for in as little as 3 minutes with a no-obligation cash offer.
    Estimated market value
    $1,276,000
    Get a cash offer in 3 minutes
    Find out how much your home could sell for in as little as 3 minutes with a no-obligation cash offer.
    Estimated market value
    $1,276,000