Welcome to this beautifully maintained 3-bedroom, 2-bath townhome nestled in Napa's serene Hidden Meadow neighborhood. Spanning approximately 1,850 sq ft, this thoughtfully designed two-story home offers comfort, style, and flexibility for modern living. The upstairs primary suite features a spacious walk-in closet, while the main level hosts two additional bedrooms and a full bath ideal for guests, family, or a home office. The updated kitchen features sleek quartz countertops and seamlessly opens to the cozy family room, where a tile-accented wood-burning fireplace creates a warm focal point. A stylish wet bar elegantly connects the spaces, perfect for entertaining. Step outside to your private backyard oasis, framed by mature landscaping and a striking Maple tree. There's ample space to relax, dine, garden, or entertain in your own peaceful haven. Additional highlights include a brand-new roof with solar panels for energy efficiency, and access to the community pool just steps away. All this, just minutes from Bel Aire Plaza, top-rated schools, local dining, and convenient Highway 29 access.
Active
Price cut: $17K (8/24)
$781,000
1639 San Vicente Avenue, Napa, CA 94558
3beds
1,851sqft
Townhouse
Built in 1987
4,138 Square Feet Lot
$775,500 Zestimate®
$422/sqft
$449/mo HOA
What's special
Tile-accented wood-burning fireplaceMature landscapingPrivate backyard oasisSpacious walk-in closetCozy family roomSleek quartz countertopsUpdated kitchen
- 309 days |
- 568 |
- 24 |
Zillow last checked:
Listing updated:
Listed by:
Christopher L Colzani DRE #02123634 707-812-8973,
Coldwell Banker BofV ST Helena 707-963-1152,
Lori J Vernon-Gagetta DRE #01280656 707-974-2730,
Coldwell Banker BofV ST Helena
Source: BAREIS,MLS#: 325080595 Originating MLS: Napa
Originating MLS: NapaFacts & features
Interior
Bedrooms & bathrooms
- Bedrooms: 3
- Bathrooms: 2
- Full bathrooms: 2
Primary bedroom
- Features: Walk-In Closet(s)
- Level: Upper
Bedroom
- Level: Main
Primary bathroom
- Features: Quartz
Bathroom
- Features: Shower Stall(s)
- Level: Main,Upper
Dining room
- Features: Formal Area
- Level: Main
Kitchen
- Features: Pantry Cabinet, Quartz Counter
- Level: Main
Living room
- Level: Main
Heating
- Central, Fireplace(s)
Cooling
- Central Air
Appliances
- Included: Dishwasher, Disposal, Free-Standing Electric Range, Free-Standing Refrigerator, Dryer, Washer
- Laundry: In Garage
Features
- Cathedral Ceiling(s), Storage
- Flooring: Carpet, Vinyl
- Basement: None
- Number of fireplaces: 1
- Fireplace features: Living Room, Wood Burning
- Common walls with other units/homes: End Unit
Interior area
- Total structure area: 1,851
- Total interior livable area: 1,851 sqft
Video & virtual tour
Property
Parking
- Total spaces: 3
- Parking features: Attached, Garage Faces Front, Guest
- Attached garage spaces: 2
- Uncovered spaces: 1
Features
- Levels: Two
- Stories: 2
- Pool features: Community
- Fencing: Fenced
Lot
- Size: 4,138 Square Feet
- Features: Auto Sprinkler F&R, Landscaped, Landscape Front, Shape Regular
Details
- Parcel number: 038070069000
- Special conditions: Standard
Construction
Type & style
- Home type: Townhouse
- Architectural style: Other
- Property subtype: Townhouse
- Attached to another structure: Yes
Materials
- Frame, Stucco, Wood
- Foundation: Slab
- Roof: Composition,Shingle
Condition
- Year built: 1987
Utilities & green energy
- Electric: 220 Volts in Laundry, See Remarks, Other
- Sewer: Public Sewer
- Water: Public
- Utilities for property: Cable Connected, Internet Available, Public
Green energy
- Energy generation: Solar
Community & HOA
Community
- Security: Double Strapped Water Heater, Fire Suppression System
HOA
- Has HOA: Yes
- Amenities included: Pool
- Services included: Common Areas, Insurance on Structure, Maintenance Structure, Maintenance Grounds, Management, Pool, Road, Roof
- HOA fee: $449 monthly
- HOA name: Hidden Meadow
- HOA phone: 707-255-0880
Location
- Region: Napa
Financial & listing details
- Price per square foot: $422/sqft
- Tax assessed value: $652,539
- Annual tax amount: $7,944
- Date on market: 10/20/2025
Estimated market value
$775,500
$737,000 - $814,000
$3,736/mo
Price history
| Date | Event | Price |
|---|---|---|
| 8/24/2026 | Price change | $781,000-2.1%$422/sqft |
Source:  BAREIS #325080595 Report a problem BAREIS #325080595 Report a problem | ||
| 6/20/2026 | Price change | $798,000-1.2%$431/sqft |
Source: BAREIS #325080595 Report a problem | ||
| 5/24/2026 | Price change | $808,000-2.4%$437/sqft |
Source: BAREIS #325080595 Report a problem | ||
| 3/24/2026 | Price change | $828,000-2.4%$447/sqft |
Source: BAREIS #325080595 Report a problem | ||
| 1/30/2026 | Price change | $848,000-2.3%$458/sqft |
Source: BAREIS #325080595 Report a problem | ||
| 10/20/2025 | Listed for sale | $868,000+51.4%$469/sqft |
Source: BAREIS #325080595 Report a problem | ||
| 4/16/2018 | Sold | $573,500-2%$310/sqft |
Source: Public Record Report a problem | ||
| 3/8/2018 | Pending sale | $585,000$316/sqft |
Source: Compass #21804510 Report a problem | ||
| 2/28/2018 | Listed for sale | $585,000$316/sqft |
Source: Compass #21804510 Report a problem | ||
Public tax history
| Year | Property taxes | Tax assessment |
|---|---|---|
| 2025 | $7,944 +3.1% | $652,539 +2% |
| 2024 | $7,707 +1.4% | $639,745 +2% |
| 2023 | $7,599 +1.1% | $627,202 +2% |
| 2022 | $7,518 +1.1% | $614,905 +2% |
| 2021 | $7,436 +0.4% | $602,849 +1% |
| 2020 | $7,405 +2.1% | $596,669 +2% |
| 2019 | $7,251 +101.1% | $584,970 +129.9% |
| 2018 | $3,605 +4.8% | $254,428 +2% |
| 2017 | $3,440 +3.2% | $249,440 +2% |
| 2016 | $3,333 +7.5% | $244,550 +1.5% |
| 2015 | $3,099 +1.7% | $240,878 +2% |
| 2014 | $3,048 +0.6% | $236,160 +0.5% |
| 2013 | $3,031 +2.7% | $235,093 +2% |
| 2012 | $2,952 +1.7% | $230,484 +2% |
| 2011 | $2,903 +2.4% | $225,966 +0.8% |
| 2010 | $2,835 -1.5% | $224,278 -0.2% |
| 2009 | $2,878 +3.3% | $224,809 +2% |
| 2008 | $2,786 +3.3% | $220,402 +2% |
| 2007 | $2,698 +6% | $216,082 +2% |
| 2006 | $2,545 | $211,846 +2% |
| 2005 | -- | $207,693 +2% |
| 2004 | -- | $203,621 +1.9% |
| 2003 | -- | $199,890 +2% |
| 2002 | -- | $195,972 +2% |
| 2001 | $2,195 | $192,130 +2% |
| 2000 | -- | $188,364 |
Find assessor info on the county website
Monthly payment
Est. payment
Payment breakdown
Explore the cost of this home by adjusting the details. Changes won't be saved.Climate risks
Neighborhood: Springwood Estates
Nearby schools
GreatSchools rating
- 4/10Willow ElementaryGrades: K-5Distance: 0.1 mi
- 4/10Redwood Middle SchoolGrades: 6-8Distance: 1 mi
- 7/10Vintage High SchoolGrades: 9-12Distance: 0.6 mi
Schools provided by the listing agent
- District: Napa Valley Unified
Source: BAREIS. This data may not be complete. We recommend contacting the local school district to confirm school assignments for this home.
- $766,7003 bd2 ba1.8k sqft1641 San Vicente Ave, Napa, CA 94558Off Market
- $766,5003 bd2 ba1.8k sqft1643 San Vicente Ave, Napa, CA 94558Off Market
- $692,1003 bd2 ba1.8k sqft1635 San Vicente Ave, Napa, CA 94558Off Market
- $673,1003 bd2 ba1.8k sqft1637 San Vicente Ave, Napa, CA 94558Off Market
- $769,7002 bd2 ba1.4k sqft1633 San Vicente Ave, Napa, CA 94558Off Market
- $543,0002 bd2 ba1.4k sqft1642 San Vicente Ave, Napa, CA 94558Off Market
- $844,6003 bd2 ba1.8k sqft1631 San Vicente Ave, Napa, CA 94558Off Market
- $809,3003 bd2 ba1.8k sqft1645 San Vicente Ave, Napa, CA 94558Off Market
A local agent can set up tours, give advice and negotiate with sellers.
A local lender can help you make sure your offer is ready when you are.
Similar homes
- $699,0002 bd2 ba1.4k sqft1629 San Vicente Avenue, Napa, CA 94558For Sale
 MLS ID #326071808, Nicole Solari, Level Up Realty - Solari Group. BAREIS
 - $795,0003 bd3 ba1.6k sqft39 fountain grove Circle, Napa, CA 94558For Sale
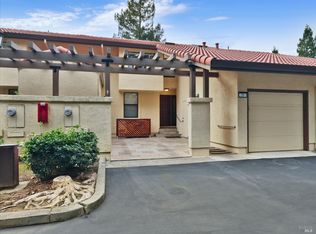 MLS ID #326071680, David S Johnson, Napa Residential Realty. BAREIS
 - $775,0003 bd2 ba1.1k sqft4429 Summerfield Dr, Napa, CA 94558For Sale
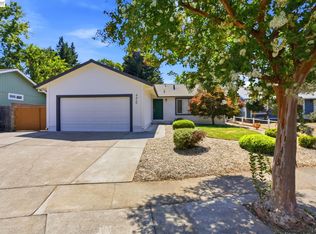 MLS ID #41145112, Miguel Velazco. Bay East AOR
 - $770,0002 bd2 ba1.4k sqft77 Fountain Grove Circle, Napa, CA 94558For Sale
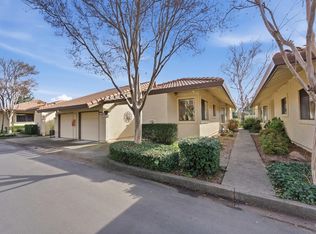 MLS ID #326006145, Shawna Terry, Coldwell Banker Brokers of the. BAREIS
 - $795,0002 bd2 ba1.6k sqft1797 Silverado Trail #1, Napa, CA 94558For SaleMLS ID #326060040, Ellen Politz, Corcoran Icon Properties. BAREIS
- $750,0002 bd2 ba1.6k sqft1789 Silverado Trail #1, Napa, CA 94558For SaleMLS ID #326063148, Cathi Litle, Coldwell Banker Brokers of the. BAREIS
- $750,0003 bd2 ba1.4k sqft2596 Hidden Valley Ln, Napa, CA 94558For SaleMLS ID #ML82056485, Amy Kroeger. MLSListings Inc
- $675,0003 bd3 ba1.5k sqft79 Fountain Grove Circle, Napa, CA 94558For SaleMLS ID #326054395, Nick C Muccitelli, Vanguard Properties. BAREIS
- $769,0002 bd2 ba1.4k sqft2619 Hidden Valley Lane, Napa, CA 94558For SaleMLS ID #326038913, Carolyn D Roberts, Coldwell Banker Brokers of the. BAREIS
- $675,0003 bd3 ba1.5k sqft36 Fountain Grove Circle, Napa, CA 94558For SaleMLS ID #325095235, David S Johnson, Napa Residential Realty. BAREIS
- $875,0003 bd2 ba1.4k sqft2491 Vine Hill Drive, Napa, CA 94558For SaleMLS ID #326042025, Jocelyne Monello, Golden Gate Sotheby's. BAREIS
- $960,0003 bd3 ba1.7k sqft2578 Harvest Lane, Napa, CA 94558For SaleMLS ID #326066823, Carla M Griffin, Coldwell Banker Brokers of the. BAREIS
- $659,5002 bd2 ba1.4k sqft48 Fountain Grove Circle, Napa, CA 94558For SaleMLS ID #326062262, Lynn Farris, RE/MAX Gold. BAREIS
- $1,127,0003 bd3 ba2.1k sqft15 Vindel Lane, Napa, CA 94558For SaleMLS ID #326064778, Jennifer Klingbeil, Golden Gate Sotheby's. BAREIS
- $1,050,0003 bd2 ba1.8k sqft2642 W Pueblo Avenue, Napa, CA 94558For SaleMLS ID #326062802, Jenny Gass, Coldwell Banker Brokers of the. BAREIS
- $929,0003 bd2 ba1.6k sqft3196 Scenic Drive, Napa, CA 94558For SaleMLS ID #326028488, Carolyn D Roberts, Coldwell Banker Brokers of the. BAREIS
- $899,0004 bd2 ba1.3k sqft3541 Twin Oaks Drive, Napa, CA 94558For SaleMLS ID #326026815, Cathi Litle, Coldwell Banker Brokers of the. BAREIS
- $975,0004 bd2 ba2k sqft2968 Woodcrest Drive, Napa, CA 94558For SaleMLS ID #326031037, John Garaventa, Coldwell Banker Brokers of the. BAREIS
- $1,099,0003 bd3 ba1.9k sqft125 Valley Club Circle, Napa, CA 94558For SaleMLS ID #326015020, Carolyn D Roberts, Coldwell Banker Brokers of the. BAREIS
- $395,0002 bd2 ba1k sqft212 Betsy Place, Napa, CA 94558For SaleMLS ID #326066076, Paige E Titus, Compass. BAREIS
Local buyer's agents are ready to help
