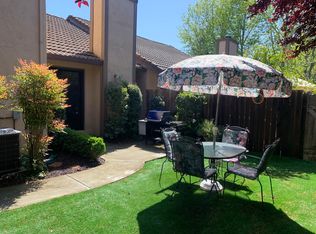
Experience the pinnacle of sophistication in this exceptional Napa Valley townhome, conveniently close to hospitals, shopping centers, restaurants, and more. Thoughtfully updated across two levels, this residence features stunning interior and backyard enhancements. Enjoy the elegance of engineered hardwood floors, high-end fixtures, recessed lighting, a sleek glass-enclosed bath, and smooth coat stucco walls. With bedrooms on both levels, this home offers a perfect blend of privacy and versatility. The gourmet kitchen is equipped with premium Cafe appliances and a quartz waterfall-edge countertop, seamlessly combining style and functionality. The spacious garage provides secure parking, ample storage, and an electric vehicle charging outlet. Step outside to a serene backyard retreat, complete with a decomposed granite pathway and a beautifully crafted stone patio. Nestled near world-class wineries and just a short drive from downtown Napa, this extraordinary home offers an unmatched blend of luxury and convenience, allowing you to fully embrace the Napa Valley lifestyle.
Active
$550,000
882 Professional Drive, Napa, CA 94558
2beds
1,190sqft
Townhouse
Built in 1986
2,299 Square Feet Lot
$-- Zestimate®
$462/sqft
$500/mo HOA
What's special
Gourmet kitchenSerene backyard retreatQuartz waterfall-edge countertopSpacious garageDecomposed granite pathwayHigh-end fixturesRecessed lighting
- 583 days
- 371
- 14
Zillow last checked:
Listing updated:
Listed by:
Monica Cline DRE #01751426 707-208-3041,
Compass 707-251-8805,
Carla M Griffin DRE #01958298 707-738-8183,
Coldwell Banker Brokers of the
Source: BAREIS,MLS#: 325024533 Originating MLS: Napa
Originating MLS: NapaFacts & features
Interior
Bedrooms & bathrooms
- Bedrooms: 2
- Bathrooms: 2
- Full bathrooms: 2
Bedroom
- Level: Main
Bathroom
- Level: Main
Family room
- Level: Main
Kitchen
- Level: Main
Heating
- Central
Cooling
- Central Air
Appliances
- Laundry: Hookups Only
Features
- Basement: None
- Number of fireplaces: 1
- Fireplace features: Family Room
Interior area
- Total structure area: 1,190
- Total interior livable area: 1,190 sqft
Property
Parking
- Total spaces: 3
- Parking features: Attached, Garage Door Opener, Garage Faces Front, Uncovered Parking Spaces 2+
- Attached garage spaces: 1
- Has uncovered spaces: Yes
Features
- Levels: Two
- Stories: 2
Lot
- Size: 2,299 Square Feet
- Features: Dead End
Details
- Parcel number: 044390004000
- Special conditions: Standard
Construction
Type & style
- Home type: Townhouse
- Property subtype: Townhouse
- Attached to another structure: Yes
Condition
- Year built: 1986
Utilities & green energy
- Sewer: Public Sewer
- Water: Public
- Utilities for property: Public
Community & HOA
HOA
- Has HOA: Yes
- Amenities included: None
- Services included: Common Areas, Insurance on Structure, Maintenance Grounds, Management, Roof
- HOA fee: $500 monthly
- HOA name: Beard Park
- HOA phone: 707-224-0400
Location
- Region: Napa
Financial & listing details
- Price per square foot: $462/sqft
- Tax assessed value: $550,000
- Date on market: 3/21/2025
Estimated market value
Not available
Estimated sales range
Not available
$2,962/mo
Price history
| Date | Event | Price |
|---|---|---|
| 9/21/2026 | Listed for sale | $550,000$462/sqft |
Source:  BAREIS #325024533 Report a problem BAREIS #325024533 Report a problem | ||
| 7/28/2026 | Pending sale | $550,000$462/sqft |
Source: BAREIS #325024533 Report a problem | ||
| 6/4/2026 | Listed for sale | $550,000$462/sqft |
Source: BAREIS #325024533 Report a problem | ||
| 4/9/2026 | Pending sale | $550,000$462/sqft |
Source: BAREIS #325024533 Report a problem | ||
| 4/1/2026 | Listing removed | $550,000$462/sqft |
Source: BAREIS #325024533 Report a problem | ||
| 3/25/2026 | Pending sale | $550,000$462/sqft |
Source: BAREIS #325024533 Report a problem | ||
| 3/9/2026 | Listed for sale | $550,000$462/sqft |
Source: BAREIS #325024533 Report a problem | ||
| 12/11/2025 | Contingent | $550,000$462/sqft |
Source: BAREIS #325024533 Report a problem | ||
| 10/2/2025 | Listed for sale | $550,000-8.2%$462/sqft |
Source: BAREIS #325024533 Report a problem | ||
| 9/14/2025 | Listing removed | $599,000$503/sqft |
Source: BAREIS #325024533 Report a problem | ||
| 7/24/2025 | Price change | $599,000-9.9%$503/sqft |
Source: BAREIS #325024533 Report a problem | ||
| 7/2/2025 | Listed for sale | $665,000$559/sqft |
Source: BAREIS #325024533 Report a problem | ||
| 6/5/2025 | Pending sale | $665,000$559/sqft |
Source: BAREIS #325024533 Report a problem | ||
| 5/25/2025 | Price change | $665,000-3.6%$559/sqft |
Source: BAREIS #325024533 Report a problem | ||
| 5/7/2025 | Price change | $690,000-5.5%$580/sqft |
Source: BAREIS #325024533 Report a problem | ||
| 4/9/2025 | Price change | $730,000-1.4%$613/sqft |
Source: BAREIS #325024533 Report a problem | ||
| 3/21/2025 | Listed for sale | $740,000+7.1%$622/sqft |
Source: BAREIS #325024533 Report a problem | ||
| 7/27/2023 | Sold | $691,000+0.9%$581/sqft |
Source: BAREIS #323039857 Report a problem | ||
| 7/8/2023 | Pending sale | $685,000$576/sqft |
Source: BAREIS #323039857 Report a problem | ||
| 6/22/2023 | Contingent | $685,000$576/sqft |
Source: BAREIS #323039857 Report a problem | ||
| 6/15/2023 | Listed for sale | $685,000+71.3%$576/sqft |
Source: BAREIS #323039857 Report a problem | ||
| 8/23/2022 | Sold | $400,000-11.1%$336/sqft |
Source: BAREIS #322055862 Report a problem | ||
| 8/6/2022 | Pending sale | $450,000$378/sqft |
Source: BAREIS #322055862 Report a problem | ||
| 8/5/2022 | Listed for sale | $450,000$378/sqft |
Source: BAREIS #322055862 Report a problem | ||
| 8/2/2022 | Contingent | $450,000$378/sqft |
Source: BAREIS #322055862 Report a problem | ||
| 8/2/2022 | Listed for sale | $450,000$378/sqft |
Source: BAREIS #322055862 Report a problem | ||
| 7/14/2022 | Contingent | $450,000$378/sqft |
Source: BAREIS #322055862 Report a problem | ||
Public tax history
| Year | Property taxes | Tax assessment |
|---|---|---|
| 2026 | -- | $550,000 -22% |
| 2025 | $8,612 +3.1% | $704,820 +2% |
| 2024 | $8,353 +62% | $691,000 +72.8% |
| 2023 | $5,155 +39.8% | $400,000 +48.2% |
| 2022 | $3,687 +0.7% | $269,928 +2% |
| 2021 | $3,661 +0.1% | $264,636 +1% |
| 2020 | $3,657 +2.4% | $261,924 +2% |
| 2019 | $3,573 +1.8% | $256,789 +2% |
| 2018 | $3,510 +2.5% | $251,755 +2% |
| 2017 | $3,424 +3.2% | $246,819 +2% |
| 2016 | $3,317 +7.5% | $241,980 +1.5% |
| 2015 | $3,085 +1.7% | $238,346 +2% |
| 2014 | $3,034 +0.6% | $233,678 +0.5% |
| 2013 | $3,017 +2.7% | $232,623 +2% |
| 2012 | $2,938 +1.7% | $228,063 +2% |
| 2011 | $2,889 +2.4% | $223,592 +0.8% |
| 2010 | $2,822 -1.5% | $221,922 -0.2% |
| 2009 | $2,864 +3.3% | $222,448 +2% |
| 2008 | $2,772 +3.3% | $218,087 +2% |
| 2007 | $2,684 +6% | $213,812 +2% |
| 2006 | $2,532 | $209,621 +2% |
| 2005 | -- | $205,512 +2% |
| 2004 | -- | $201,483 +1.9% |
| 2003 | -- | $197,791 +2% |
| 2002 | -- | $193,914 +2% |
| 2001 | $2,180 | $190,112 +2% |
| 2000 | -- | $186,385 |
Find assessor info on the county website
Monthly payment
Est. payment
Payment breakdown
Explore the cost of this home by adjusting the details. Changes won't be saved.Climate risks
Neighborhood: Von Uhlit Ranch



Similar homes
- $625,0002 bd2 ba1.2k sqft745 Marsh Court, Napa, CA 94558For Sale
 MLS ID #326070843, Ally Richardson, Engel & Volkers Napa. BAREIS
 - $705,0002 bd3 ba1.2k sqft3204 Villa Lane, Napa, CA 94558For Sale
 MLS ID #326084603, Jacqueline A Wessel, Sotheby's International Realty. BAREIS
 - $568,0003 bd2 ba1.3k sqft3552 Shelter Creek Drive, Napa, CA 94558For Sale
 MLS ID #326015168, Florence Ropelewski, L'AGENCE Napa Valley. BAREIS
 - $449,0002 bd2 ba1.2k sqft3576 Shelter Creek Drive, Napa, CA 94558For Sale
 MLS ID #326084201, Lacey Fonville, Coldwell Banker Brokers of the. BAREIS
