Welcome to this charming Napa home offering the perfect blend of comfort, character, and future potential. Situated on a spacious 7,623 sq ft lot, this 957 sq ft residence features 2 bedrooms and 1 beautifully updated bathroom, all within walking distance to Napa's downtown scene, restaurants, tasting rooms, river front and entertainment! Inside, the home feels warm and welcoming. Recent improvements include new flooring in portions of the home, dual-paned windows, and a light-filled living room enhanced by a classic bay window. The remodeled bathroom is a true retreat, featuring an extra-long soaking tub ideal for relaxing after a day in wine country. Central heating adds year-round comfort, while the partially remodeled kitchen offers functionality with room for personal touches. Outdoor living is a standout feature of this property. Enjoy a partially enclosed new patio, perfect for morning coffee or evening gatherings. The expansive backyard offers side yard access, mature fruit trees, two storage sheds, and plenty of space for gardening, entertaining, or future expansion. With ADU potential, the large lot provides excellent flexibility for additional living space or income potential. Additional highlights include a attached one-car garage with lots of storage, with a new roof and gutters installed in 2024, offering peace of mind for years to come. This property presents a rare opportunity to own a well-located Napa home with charm, upgrades, and room to grow ideal as a primary residence, weekend retreat, or investment in one of Napa Valley's most desirable neighborhoods.
Active
$729,000
1763 E Street, Napa, CA 94559
2beds
957sqft
Single Family Residence
Built in 1957
7,627 Square Feet Lot
$707,200 Zestimate®
$762/sqft
$-- HOA
What's special
Mature fruit treesExpansive backyardSide yard accessPartially remodeled kitchenPartially enclosed new patioBeautifully updated bathroomRemodeled bathroom
- 225 days
- 9
- 0
Zillow last checked:
Listing updated:
Listed by:
Deborah A Hanson DRE #02139845 707-888-0442,
Realty One Group FOX 707-448-6119
Source: BAREIS,MLS#: 325099689 Originating MLS: Northern Solano
Originating MLS: Northern SolanoFacts & features
Interior
Bedrooms & bathrooms
- Bedrooms: 2
- Bathrooms: 1
- Full bathrooms: 1
Rooms
- Room types: Baths Other, Dining Room, Kitchen, Laundry, Living Room, Master Bedroom, Possible Guest
Primary bedroom
- Features: Closet
Bedroom
- Level: Main
Primary bathroom
- Features: Tub w/Shower Over
Bathroom
- Level: Main
Dining room
- Features: Dining Bar, Formal Area
- Level: Main
Kitchen
- Features: Laminate Counters
- Level: Main
Heating
- Central
Cooling
- Ceiling Fan(s)
Appliances
- Included: Free-Standing Gas Range, Gas Water Heater, Plumbed For Ice Maker, Self Cleaning Oven, Dryer, Washer
- Laundry: Electric, In Garage
Features
- Flooring: Carpet, Luxury Vinyl Plank
- Windows: Dual Pane Partial
- Has basement: No
- Has fireplace: No
Interior area
- Total structure area: 957
- Total interior livable area: 957 sqft
Property
Parking
- Total spaces: 2
- Parking features: Attached, RV Access/Parking, Size Limited, Paved
- Attached garage spaces: 1
- Uncovered spaces: 1
Features
- Levels: One
- Stories: 1
- Patio & porch: Patio, Enclosed
- Fencing: Wood
Lot
- Size: 7,627 Square Feet
- Features: Curb(s)/Gutter(s), Dead End, Sidewalk/Curb/Gutter
Details
- Additional structures: Shed(s)
- Parcel number: 002071004000
- Zoning: RM
- Special conditions: Offer As Is
Construction
Type & style
- Home type: SingleFamily
- Architectural style: Bungalow
- Property subtype: Single Family Residence
Materials
- Wood
- Foundation: Concrete Perimeter
- Roof: Composition
Condition
- Year built: 1957
Utilities & green energy
- Electric: 220 Volts in Laundry
- Sewer: Public Sewer
- Water: Public
- Utilities for property: Cable Available, Cable Connected, Electricity Connected, Natural Gas Connected, Public, Sewer Connected
Community & HOA
Community
- Security: Carbon Monoxide Detector(s), Smoke Detector(s)
- Subdivision: Pueblo De Salvador
HOA
- Has HOA: No
Location
- Region: Napa
Financial & listing details
- Price per square foot: $762/sqft
- Tax assessed value: $200,754
- Annual tax amount: $2,625
- Date on market: 2/7/2026
- Electric utility on property: Yes
Estimated market value
$707,200
$672,000 - $743,000
$2,828/mo
Price history
| Date | Event | Price |
|---|---|---|
| 2/7/2026 | Listed for sale | $729,000+370.3%$762/sqft |
Source:  BAREIS #325099689 Report a problem BAREIS #325099689 Report a problem | ||
| 9/15/2000 | Sold | $155,000$162/sqft |
Source: Public Record Report a problem | ||
Public tax history
| Year | Property taxes | Tax assessment |
|---|---|---|
| 2015 | $2,625 +0.6% | $200,754 +2% |
| 2014 | $2,608 +2.7% | $196,822 +0.5% |
| 2013 | $2,540 +1.7% | $195,933 +2% |
| 2012 | $2,497 | $192,092 +2% |
| 2011 | $2,497 +3.7% | $188,326 +0.8% |
| 2010 | $2,406 +3.3% | $186,920 +3.1% |
| 2009 | $2,330 +3.6% | $181,363 +2% |
| 2008 | $2,248 +6.3% | $177,808 +2% |
| 2007 | $2,116 | $174,323 +2% |
| 2006 | $2,116 +2.9% | $170,906 +2% |
| 2005 | $2,057 +2.1% | $167,556 +2% |
| 2004 | $2,014 | $164,271 |
Find assessor info on the county website
Monthly payment
Est. payment
Payment breakdown
Explore the cost of this home by adjusting the details. Changes won't be saved.Climate risks
Neighborhood: Central

Similar homes
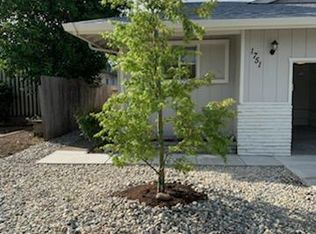
- $715,0002 bd2 ba1.3k sqft968 Cayetano Drive, Napa, CA 94559For Sale
 MLS ID #326079297, Adriana Cueva, Realty One Group FOX. BAREIS
 - $724,0003 bd2 ba1.3k sqft1145 Eggleston Street, Napa, CA 94559For Sale
 MLS ID #326059199, Rachael L Clark, Vintage Sotheby's Internationa. BAREIS
 - $797,0003 bd2 ba1k sqft600 4th Street, Napa, CA 94559For Sale
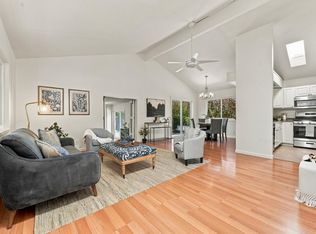 MLS ID #326079061, Avi Strugo, Coldwell Banker Brokers of the. BAREIS
 - $745,0002 bd1 ba1k sqft225 Spring Street, Napa, CA 94559For Sale
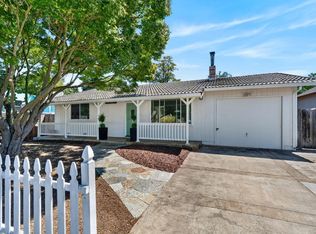 MLS ID #326065649, John Garaventa, Coldwell Banker Brokers of the. BAREIS
Local buyer's agents are ready to help
