Welcome to 158 Wingard Circle, an inviting residence in desirable North Napa offering a comfortable and versatile floor plan. The main level features a primary suite, providing the convenience and ease of main-level living. The kitchen is appointed with granite countertops and offers a welcoming setting for everyday living and entertaining. Upstairs, two additional bedrooms and a full bathroom provide flexibility for family, guests, or a home office. Outside, the generously sized backyard offers plenty of room to relax, garden, entertain, or create your own Wine Country retreat. Complete with an attached two-car garage and a sought-after North Napa location convenient to shopping, dining, parks, and the many amenities of Napa Valley, this home presents a wonderful opportunity to enjoy the Napa lifestyle.
Active
$824,000
158 Wingard Circle, Napa, CA 94558
3beds
1,551sqft
Single Family Residence
Built in 2000
5,440 Square Feet Lot
$800,600 Zestimate®
$531/sqft
$-- HOA
What's special
Attached two-car garageGenerously sized backyard
- 54 days
- 329
- 16
Zillow last checked:
Listing updated:
Listed by:
Mike Bertolucci DRE #01724725 707-333-7772,
Vintage Sotheby's Internationa 707-944-0888
Source: BAREIS,MLS#: 326078983 Originating MLS: Napa
Facts & features
Interior
Bedrooms & bathrooms
- Bedrooms: 3
- Bathrooms: 3
- Full bathrooms: 2
- 1/2 bathrooms: 1
Rooms
- Room types: Family Room, Guest Quarters, Kitchen, Master Bathroom, Master Bedroom
Primary bedroom
- Features: Ground Floor, Outside Access, Walk-In Closet(s)
- Level: Main
Bedroom
- Level: Main,Upper
Primary bathroom
- Features: Shower Stall(s), Tub
Bathroom
- Features: Tub w/Shower Over
- Level: Main,Upper
Family room
- Level: Main
Kitchen
- Features: Breakfast Area, Granite Counters, Space in Kitchen
- Level: Main
Heating
- Central, Fireplace(s)
Cooling
- Central Air
Appliances
- Included: Dishwasher, Free-Standing Gas Oven, Free-Standing Gas Range, Free-Standing Refrigerator, Range Hood, Microwave, Dryer, Washer
- Laundry: Laundry Closet
Features
- Flooring: Carpet, Laminate
- Basement: None
- Number of fireplaces: 1
- Fireplace features: Family Room
Interior area
- Total structure area: 1,551
- Total interior livable area: 1,551 sqft
Property
Parking
- Total spaces: 4
- Parking features: Attached, Garage Door Opener
- Attached garage spaces: 2
- Uncovered spaces: 2
Features
- Levels: Two
- Stories: 2
- Fencing: Wood
Lot
- Size: 5,440 Square Feet
- Features: Landscaped, Landscape Front
Details
- Parcel number: 007346004000
- Special conditions: Offer As Is
Construction
Type & style
- Home type: SingleFamily
- Architectural style: Traditional
- Property subtype: Single Family Residence
Materials
- Roof: Slate
Condition
- Year built: 2000
Utilities & green energy
- Sewer: Public Sewer
- Water: Public
- Utilities for property: Public
Community & HOA
HOA
- Has HOA: No
Location
- Region: Napa
Financial & listing details
- Price per square foot: $531/sqft
- Tax assessed value: $401,757
- Date on market: 9/16/2026
Estimated market value
$800,600
$761,000 - $841,000
$3,932/mo
Price history
| Date | Event | Price |
|---|---|---|
| 9/16/2026 | Listed for sale | $824,000+221.2%$531/sqft |
Source:  BAREIS #326078983 Report a problem | ||
| 3/31/2000 | Sold | $256,500$165/sqft |
Source: Public Record Report a problem | ||
Public tax history
| Year | Property taxes | Tax assessment |
|---|---|---|
| 2026 | -- | $401,757 +2% |
| 2025 | $5,159 +3.1% | $393,880 +2% |
| 2024 | $5,003 +1.6% | $386,158 +2% |
| 2023 | $4,924 +1.3% | $378,588 +2% |
| 2022 | $4,860 +1.4% | $371,165 +2% |
| 2021 | $4,795 +0.7% | $363,888 +1% |
| 2020 | $4,761 +2.3% | $360,158 +2% |
| 2019 | $4,657 +1.6% | $353,097 +2% |
| 2018 | $4,583 +2.3% | $346,175 +2% |
| 2017 | $4,481 +2.6% | $339,388 +2% |
| 2016 | $4,365 +7.2% | $332,734 +1.5% |
| 2015 | $4,072 +1.6% | $327,737 +2% |
| 2014 | $4,007 +0.5% | $321,318 +0.5% |
| 2013 | $3,988 +2.7% | $319,867 +2% |
| 2012 | $3,883 +1.6% | $313,597 +2% |
| 2011 | $3,822 +2.4% | $307,449 +0.8% |
| 2010 | $3,731 -1.6% | $305,152 -0.2% |
| 2009 | $3,793 +3.4% | $305,876 +2% |
| 2008 | $3,668 +2.8% | $299,879 +2% |
| 2007 | $3,568 +5.7% | $294,000 +2% |
| 2006 | $3,376 | $288,236 +2% |
| 2005 | -- | $282,586 +2% |
| 2004 | -- | $277,046 +1.9% |
| 2003 | -- | $271,969 +2% |
| 2002 | -- | $266,638 +2% |
| 2001 | $2,913 | $261,410 +218.3% |
| 2000 | -- | $82,136 |
Find assessor info on the county website
Monthly payment
Est. payment
Payment breakdown
Explore the cost of this home by adjusting the details. Changes won't be saved.Climate risks
Neighborhood: Vineyard Estates
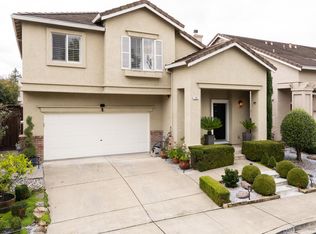

Similar homes
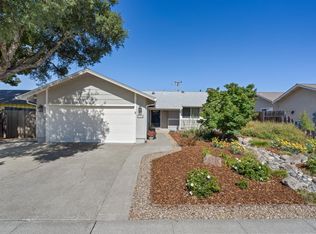
- $755,0003 bd3 ba1.5k sqft139 Wingard Circle, Napa, CA 94558For Sale
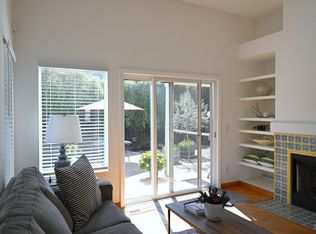 MLS ID #326060999, Mary Ann Souza, Sotheby's International Realty. BAREIS
- $859,0003 bd2 ba1.2k sqft3554 Twin Oaks Drive, Napa, CA 94558For Sale
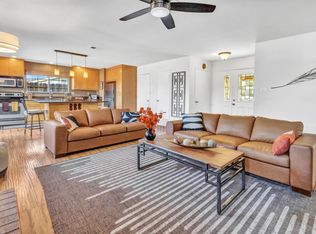 MLS ID #326091525, Cathi Litle, Coldwell Banker Brokers of the. BAREIS
- $880,0003 bd2 ba1.4k sqft10 Prince Court, Napa, CA 94558For Sale
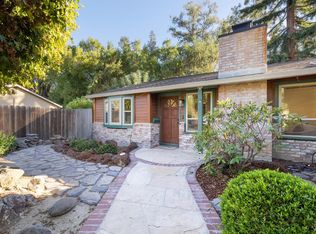 MLS ID #326091455, Jenny Gass, Coldwell Banker Brokers of the. BAREIS
- $865,0003 bd2 ba1.4k sqft3886 Klamath Way, Napa, CA 94558For Sale
 MLS ID #326028261, Susan E Archer, Berkshire Hathaway. BAREIS
