Set on a generous 0.28-acre lot in North Napa, this 3-bedroom, 2-bath home offers 1,618 square feet, a thoughtful list of updates, and a backyard made for gardening, gathering, and slow weekends at home. Inside, engineered bamboo flooring runs through the main living areas. The open concept living/dining room centers on a brick fireplace, refinished to its natural tone and fitted with gas for easy, cozy evenings. Fresh interior paint carries throughout. The kitchen includes granite countertops, a large walk-in pantry, freshly painted cabinets, and an updated refrigerator. The backyard is the heart of the property. A spacious covered patio extends the living space outdoors for shaded dining and gathering through Napa's long warm seasons. Beyond the patio, raised garden beds and fruit trees, including orange, cherry, apple, and peach, create an established, productive space. Two sheds offer room for tools, hobbies, or a potting area, and the two-car garage provides parking and storage. Comfort has been addressed with an updated AC and furnace, an updated water heater, and updated windows. With its size, setting, and key updates in place, this home is ready to enjoy now, with the lot offering flexibility to evolve over time. Bel Aire Plaza, featuring Whole Foods, Trader Joe's, Target, and a range of restaurants, is minutes away, as is Highway 29 for easy trips up valley or toward the Bay Area.
Active
$875,000
1919 Valencia Street, Napa, CA 94558
3beds
1,618sqft
Single Family Residence
Built in 1976
0.28 Acres Lot
$850,300 Zestimate®
$541/sqft
$-- HOA
What's special
Two-car garageRaised garden bedsFresh interior paintEngineered bamboo flooringUpdated refrigeratorFreshly painted cabinetsGranite countertops
- 6 hours
- 288
- 28
Zillow last checked:
Listing updated:
Listed by:
Alison Christianson DRE #00869345 707-326-0211,
Compass 707-251-8805
Source: BAREIS,MLS#: 326087776 Originating MLS: Napa
Facts & features
Interior
Bedrooms & bathrooms
- Bedrooms: 3
- Bathrooms: 2
- Full bathrooms: 2
Rooms
- Room types: Dining Room, Family Room, Kitchen, Laundry, Master Bathroom, Master Bedroom
Primary bedroom
- Features: Outside Access
- Level: Main
Bedroom
- Level: Main
Primary bathroom
- Features: Closet, Tile
Bathroom
- Features: Tile
- Level: Main
Dining room
- Features: Dining/Family Combo, Skylight(s)
- Level: Main
Family room
- Features: Cathedral/Vaulted
- Level: Main
Kitchen
- Features: Breakfast Area, Granite Counters, Kitchen Island, Pantry Closet
- Level: Main
Heating
- Central, Fireplace(s), Gas
Cooling
- Central Air
Appliances
- Included: Dishwasher, Free-Standing Gas Range, Free-Standing Refrigerator, Gas Water Heater, Range Hood, Microwave
- Laundry: Hookups Only, Inside Area
Features
- Flooring: Carpet, Simulated Wood
- Basement: None
- Number of fireplaces: 1
- Fireplace features: Gas Log
Interior area
- Total structure area: 1,618
- Total interior livable area: 1,618 sqft
Property
Parking
- Total spaces: 5
- Parking features: Attached, Inside Entrance, Uncovered Parking Spaces 2+, Paved
- Attached garage spaces: 2
- Uncovered spaces: 3
Features
- Levels: One
- Stories: 1
- Patio & porch: Patio
- Fencing: Back Yard,Wood
Lot
- Size: 0.28 Acres
- Features: Garden
Details
- Additional structures: Shed(s)
- Parcel number: 038091033000
- Special conditions: Standard
Construction
Type & style
- Home type: SingleFamily
- Property subtype: Single Family Residence
Materials
- Wood Siding
- Foundation: Slab
- Roof: Composition
Condition
- Year built: 1976
Utilities & green energy
- Sewer: Public Sewer
- Water: Public
- Utilities for property: Public
Community & HOA
HOA
- Has HOA: No
Location
- Region: Napa
Financial & listing details
- Price per square foot: $541/sqft
- Tax assessed value: $832,133
- Date on market: 10/21/2026
Estimated market value
$850,300
$808,000 - $893,000
$3,986/mo
Price history
| Date | Event | Price |
|---|---|---|
| 10/21/2026 | Listed for sale | $875,000+22%$541/sqft |
Source:  BAREIS #326087776 Report a problem | ||
| 5/1/2018 | Sold | $717,000+2.6%$443/sqft |
Source: BAREIS #21807743 Report a problem | ||
| 4/11/2018 | Pending sale | $699,000$432/sqft |
Source: Napa Homes #21807743 Report a problem | ||
| 4/3/2018 | Listed for sale | $699,000+95.8%$432/sqft |
Source: Napa Homes #21807743 Report a problem | ||
| 8/24/2001 | Sold | $357,000+62.3%$221/sqft |
Source: Public Record Report a problem | ||
| 6/12/1998 | Sold | $220,000$136/sqft |
Source: Public Record Report a problem | ||
Public tax history
| Year | Property taxes | Tax assessment |
|---|---|---|
| 2026 | -- | $832,133 +2% |
| 2025 | $9,913 +3.4% | $815,817 +2% |
| 2024 | $9,588 +1.7% | $799,821 +2% |
| 2023 | $9,426 +1.4% | $784,140 +2% |
| 2022 | $9,296 +1.4% | $768,766 +2% |
| 2021 | $9,166 +0.7% | $753,693 +1% |
| 2020 | $9,098 +2.1% | $745,966 +2% |
| 2019 | $8,913 +46.8% | $731,340 +55.5% |
| 2018 | $6,073 +2.1% | $470,248 +2% |
| 2017 | $5,948 +2.2% | $461,029 +2% |
| 2016 | $5,823 +6.9% | $451,990 +1.5% |
| 2015 | $5,446 +1.5% | $445,202 +2% |
| 2014 | $5,363 +0.4% | $436,482 +0.5% |
| 2013 | $5,343 +2.7% | $434,510 +2% |
| 2012 | $5,203 +1.5% | $425,991 +2% |
| 2011 | $5,125 +2.4% | $417,639 +0.8% |
| 2010 | $5,003 -1.7% | $414,518 -0.2% |
| 2009 | $5,092 +3.4% | $415,501 +2% |
| 2008 | $4,922 +2.4% | $407,355 +2% |
| 2007 | $4,807 +5.4% | $399,369 +2% |
| 2006 | $4,561 | $391,539 +2% |
| 2005 | -- | $383,863 +2% |
| 2004 | -- | $376,337 +1.9% |
| 2003 | -- | $369,440 +3.5% |
| 2002 | -- | $357,000 +53.1% |
| 2001 | $2,622 | $233,121 +2% |
| 2000 | -- | $228,551 |
Find assessor info on the county website
Monthly payment
Est. payment
Payment breakdown
Explore the cost of this home by adjusting the details. Changes won't be saved.Climate risks
Neighborhood: Bel Aire

Similar homes
- $850,0003 bd2 ba1.4k sqft4421 Meadowlark Dr, Napa, CA 94558For Sale
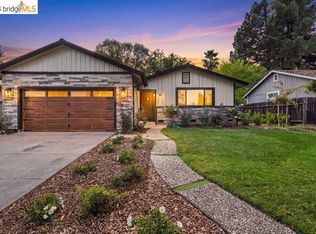 MLS ID #41151245, Megan Salazar. bridgeMLS/CCAR/Bay East AOR
- $925,0003 bd2 ba1.6k sqft4412 Malaga Way, Napa, CA 94558For Sale
 MLS ID #326088040, Stephanie M Van Zandt, Golden Gate Sotheby's. BAREIS
- $865,0003 bd2 ba1.4k sqft3886 Klamath Way, Napa, CA 94558For Sale
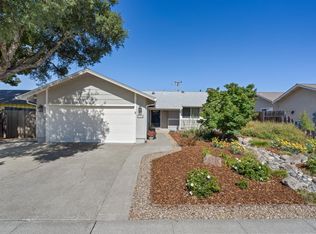 MLS ID #326028261, Susan E Archer, Berkshire Hathaway. BAREIS
- $849,0003 bd3 ba1.4k sqft2276 Ethel Porter Drive, Napa, CA 94558For Sale
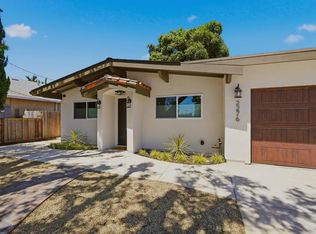 MLS ID #326086571, Ken Leach, Twin Oaks Real Estate INC. BAREIS
