This home is located in the Browns Valley area, which is highly desirable in Napa Valley for it location and Elementary and junior high combo school. The area offers a local market, coffee shop, restaurants,dry cleanser and a beauty salon. You will notice the rolling hills, a number of Green belts and parks which you will often see activities like youth soccer, T-ball, friendly events or get togethers.This home offers a three bedroom, two full bath with a open kitchen with lots of cabinets,lighting, skylight, living room,hardwood flooring, stainless steel appliances, butcher Block Island and marble countertops. The home offers central heat, air, solar, inground pool which is solar heated an added plus. It has a two car garage attached with a wine closet is temperature controlled and a 10 X 10 wooden shed. The backyard offers a patio,in-ground pool, landscaped and a place for chickens with fresh eggs, the front yard offers an oversized corner lot with three car parking. This area is known as a community.
Active
Price cut: $24K (10/1)
$875,000
1027 Vassar Drive, Napa, CA 94558
3beds
1,366sqft
Single Family Residence
Built in 1957
0.25 Acres Lot
$870,400 Zestimate®
$641/sqft
$-- HOA
What's special
Butcher block islandThree car parkingMarble countertopsOversized corner lotStainless steel appliancesHardwood flooring
- 126 days
- 891
- 42
Zillow last checked:
Listing updated:
Listed by:
Michael Snider DRE #01330341 707-738-2657,
Coldwell Banker Brokers of the 707-258-5200
Source: BAREIS,MLS#: 326051239 Originating MLS: Napa
Originating MLS: NapaFacts & features
Interior
Bedrooms & bathrooms
- Bedrooms: 3
- Bathrooms: 2
- Full bathrooms: 2
Rooms
- Room types: Baths Other, Kitchen, Laundry, Living Room, Master Bathroom, Master Bedroom, Possible Guest, Wine Storage Area
Primary bedroom
- Features: Ground Floor, Walk-In Closet(s)
- Level: Main
Bedroom
- Level: Main
Primary bathroom
- Features: Low-Flow Toilet(s), Shower Stall(s), Tile, Window
Bathroom
- Features: Marble, Shower Stall(s), Window
- Level: Main
Dining room
- Features: Dining/Living Combo, Skylight(s)
Kitchen
- Features: Breakfast Area, Butcher Block Counters, Kitchen Island, Kitchen/Family Combo, Marble Counter, Skylight(s), Wood Counter, Breakfast Nook, Space in Kitchen
- Level: Main
Living room
- Features: Other
- Level: Main
Heating
- Central, Fireplace(s)
Cooling
- Ceiling Fan(s), Central Air
Appliances
- Included: Built-In Gas Range, Dishwasher, Disposal, Free-Standing Refrigerator, Gas Cooktop, Gas Plumbed, Microwave, Tankless Water Heater
- Laundry: Inside Area
Features
- Flooring: Tile, Wood
- Windows: Caulked/Sealed, Dual Pane Full, Window Coverings, Screens
- Basement: None
- Number of fireplaces: 1
- Fireplace features: Brick, Living Room, Wood Burning
Interior area
- Total structure area: 1,366
- Total interior livable area: 1,366 sqft
Property
Parking
- Total spaces: 4
- Parking features: 1/2 Car Space, Attached, Garage Door Opener, Garage Faces Front, Guest, Paved
- Attached garage spaces: 2
- Has uncovered spaces: Yes
Features
- Levels: One
- Stories: 1
- Patio & porch: Patio
- Pool features: In Ground
- Fencing: Back Yard,Fenced,Front Yard,Wood
- Has view: Yes
- View description: Other
Lot
- Size: 0.25 Acres
- Features: Corner Lot, Landscaped, Landscape Front
Details
- Additional structures: Kennel/Dog Run, Shed(s), Storage
- Parcel number: 041071002000
- Zoning: RS7
- Special conditions: Standard
Construction
Type & style
- Home type: SingleFamily
- Architectural style: Contemporary
- Property subtype: Single Family Residence
Materials
- Concrete, Stucco, Wood
- Foundation: Concrete Perimeter
- Roof: Composition
Condition
- Year built: 1957
Utilities & green energy
- Electric: 220 Volts
- Sewer: Public Sewer
- Water: Public
- Utilities for property: Cable Available, Cable Connected, DSL Available, Internet Available, Natural Gas Available, Natural Gas Connected, Sewer Connected, Sewer Connected & Paid
Green energy
- Energy generation: Solar
Community & HOA
Community
- Security: Carbon Monoxide Detector(s), Double Strapped Water Heater, Smoke Detector(s)
- Subdivision: Broadmoor
HOA
- Has HOA: No
Location
- Region: Napa
Financial & listing details
- Price per square foot: $641/sqft
- Tax assessed value: $785,573
- Date on market: 6/17/2026
Estimated market value
$870,400
$827,000 - $914,000
$3,918/mo
Price history
| Date | Event | Price |
|---|---|---|
| 10/1/2026 | Price change | $875,000-2.7%$641/sqft |
Source:  BAREIS #326051239 Report a problem BAREIS #326051239 Report a problem | ||
| 9/8/2026 | Price change | $899,000-5.4%$658/sqft |
Source: BAREIS #326051239 Report a problem | ||
| 8/3/2026 | Price change | $950,000-2.6%$695/sqft |
Source: BAREIS #326051239 Report a problem | ||
| 6/30/2026 | Listed for sale | $975,000$714/sqft |
Source: BAREIS #326051239 Report a problem | ||
| 6/25/2026 | Pending sale | $975,000$714/sqft |
Source: BAREIS #326051239 Report a problem | ||
| 6/17/2026 | Listed for sale | $975,000+193.7%$714/sqft |
Source: BAREIS #326051239 Report a problem | ||
| 3/3/2022 | Sold | $332,000-44.2%$243/sqft |
Source: Public Record Report a problem | ||
| 3/22/2014 | Listing removed | $595,000$436/sqft |
Source: Coldwell Banker B of V-Napa #21404233 Report a problem | ||
| 3/5/2014 | Listed for sale | $595,000+2.6%$436/sqft |
Source: Coldwell Banker B of V-Napa #21404233 Report a problem | ||
| 5/4/2005 | Sold | $580,000$425/sqft |
Source: Public Record Report a problem | ||
Public tax history
| Year | Property taxes | Tax assessment |
|---|---|---|
| 2026 | -- | $785,573 +2% |
| 2025 | $9,398 +3.4% | $770,170 +2% |
| 2024 | $9,092 +1.7% | $755,070 +2% |
| 2023 | $8,939 +6% | $740,266 +7.1% |
| 2022 | $8,432 +1.4% | $691,294 +2% |
| 2021 | $8,314 +7.5% | $677,740 +8.5% |
| 2020 | $7,733 +0.3% | $624,500 |
| 2019 | $7,711 +1.8% | $624,500 -3.1% |
| 2018 | $7,571 +15.7% | $644,746 +23.9% |
| 2017 | $6,544 +5.8% | $520,227 +6.1% |
| 2016 | $6,186 +8.9% | $490,455 +3.6% |
| 2015 | $5,681 -0.3% | $473,455 |
| 2014 | $5,696 +13.7% | $473,455 +15% |
| 2013 | $5,011 +14.6% | $411,700 +15% |
| 2012 | $4,374 -0.2% | $358,000 |
| 2011 | $4,384 +1.7% | $358,000 |
| 2010 | $4,309 -1.5% | $358,000 |
| 2009 | $4,373 -22.9% | $358,000 -25.8% |
| 2008 | $5,671 -18.7% | $482,746 -20% |
| 2007 | $6,979 +5.2% | $603,432 +2% |
| 2006 | $6,634 | $591,600 +172% |
| 2005 | -- | $217,469 +2% |
| 2004 | -- | $213,206 +1.9% |
| 2003 | -- | $209,299 +2% |
| 2002 | -- | $205,196 +2% |
| 2001 | $2,294 | $201,173 +2% |
| 2000 | -- | $197,229 |
Find assessor info on the county website
Monthly payment
Est. payment
Payment breakdown
Explore the cost of this home by adjusting the details. Changes won't be saved.Climate risks
Neighborhood: Browns Valley West
Nearby schools
Similar homes
- $895,0004 bd2 ba1.1k sqft3187 Solano Avenue, Napa, CA 94558For Sale
 MLS ID #326065566, Matthew R Hetlage, 1st Realty & Investment. BAREIS
 - $865,0003 bd2 ba1.4k sqft2491 Vine Hill Drive, Napa, CA 94558For Sale
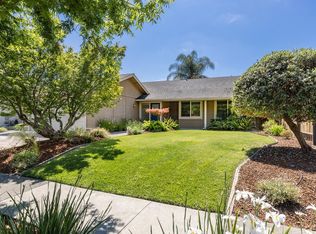 MLS ID #326042025, Sieba Peterson, Golden Gate Sotheby's. BAREIS
 - $825,0003 bd2 ba1.3k sqft4477 Tanglewood Way, Napa, CA 94558For Sale
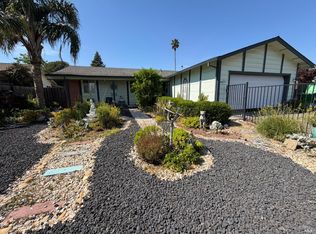 MLS ID #326038046, Simon Mills. MetroList Services of CA
 - $785,0003 bd2 ba1.3k sqft3596 Idlewild Avenue, Napa, CA 94558For Sale
 MLS ID #326074876, Mark Lesti, Windermere Napa Valley Propert. BAREIS
