Welcome to your own private retreat in the heart of Napa Valley. NEW ROOF HAS BEEN INSTALLED! From the moment you step into the backyard, this home invites you to slow down and stay awhile. Picture evenings under the pergola with caf lights glowing overhead, a glass of wine in hand, and the pool reflecting the sunset. This is where everyday life starts to feel like a getaway. The outdoor space is designed for both relaxation and connection, with multiple areas to unwind or gather. Beyond the main entertaining space, you'll also find a thoughtfully curated succulent garden and a variety of mature fruit trees that add color, character, and a touch of everyday abundance to the setting. Inside, the home continues that same sense of comfort with a bright, welcoming living area, natural light pouring through the windows, and a layout that flows easily from room to room. The kitchen offers plenty of space to cook and gather, while the bedrooms provide peaceful, private places to unwind at the end of the day. Tucked into a quiet neighborhood yet close to everything Napa has to offer, this home blends charm, function, and lifestyle in a way that's hard to find. If you've been looking for a place that feels like home the moment you arrive, this might be the one!
Active
Price cut: $25K (9/27)
$825,000
4477 Tanglewood Way, Napa, CA 94558
3beds
1,313sqft
Single Family Residence
Built in 1971
6,486 Square Feet Lot
$813,200 Zestimate®
$628/sqft
$-- HOA
What's special
Pool reflecting the sunsetThoughtfully curated succulent garden
- 166 days
- 556
- 19
Zillow last checked:
Listing updated:
Listed by:
Simon Mills DRE #01309436 818-763-4462,
Mills Realty
Source: MetroList Services of CA,MLS#: 326038046Originating MLS: MetroList Services, Inc.
Facts & features
Interior
Bedrooms & bathrooms
- Bedrooms: 3
- Bathrooms: 2
- Full bathrooms: 2
Rooms
- Room types: Office, Laundry, Kitchen, Great Room, Family Room, Dining Room
Primary bedroom
- Features: Outside Access
Primary bathroom
- Features: Dual Flush Toilet
Kitchen
- Features: Tile Counters, Pantry Cabinet
Heating
- Natural Gas, Fireplace(s)
Cooling
- Central Air, Ceiling Fan(s)
Appliances
- Included: Microwave, Water Heater, Ice Maker, Free-Standing Refrigerator, Free-Standing Electric Range, Disposal, Dishwasher, Washer, Dryer
- Laundry: Laundry Room, Cabinets
Features
- Flooring: Laminate, Carpet
- Number of fireplaces: 1
- Fireplace features: Brick
Interior area
- Total interior livable area: 1,313 sqft
Property
Parking
- Total spaces: 2
- Parking features: Attached, Driveway
- Attached garage spaces: 2
- Has uncovered spaces: Yes
Features
- Levels: One
- Stories: 1
- Has private pool: Yes
- Pool features: Electric Heat, Black Bottom, In Ground
- Fencing: Full,Front Yard,Back Yard
Lot
- Size: 6,486 Square Feet
- Features: Low Maintenance, Landscape Front, Landscape Back, Garden, Curb(s)
- Topography: Trees Few,Level,Level,Trees Few
Details
- Additional structures: Storage, Shed(s)
- Parcel number: 036284006000
- Special conditions: Standard
Construction
Type & style
- Home type: SingleFamily
- Architectural style: Traditional
- Property subtype: Single Family Residence
Materials
- Wood, Stucco
- Foundation: Concrete Perimeter
- Roof: Composition
Condition
- Year built: 1971
Utilities & green energy
- Electric: 220 Volts
- Sewer: Public Sewer
- Water: Public
- Utilities for property: Public
Community & HOA
Location
- Region: Napa
Financial & listing details
- Price per square foot: $628/sqft
- Tax assessed value: $321,564
- Price range: $825K - $825K
- Date on market: 5/2/2026
- Road surface type: Paved Sidewalk
Estimated market value
$813,200
$773,000 - $854,000
$3,952/mo
Price history
| Date | Event | Price |
|---|---|---|
| 9/27/2026 | Price change | $825,000-2.9%$628/sqft |
Source: MetroList Services of CA #326038046 Report a problem | ||
| 9/1/2026 | Price change | $850,000-1.2%$647/sqft |
Source: MetroList Services of CA #326038046 Report a problem | ||
| 7/22/2026 | Price change | $859,999-1%$655/sqft |
Source: MetroList Services of CA #326038046 Report a problem | ||
| 5/2/2026 | Listed for sale | $869,000+368.5%$662/sqft |
Source: MetroList Services of CA #326038046 Report a problem | ||
| 9/1/1993 | Sold | $185,500$141/sqft |
Source: Public Record Report a problem | ||
Public tax history
| Year | Property taxes | Tax assessment |
|---|---|---|
| 2026 | -- | $321,564 +2% |
| 2025 | $4,273 +3% | $315,259 +2% |
| 2024 | $4,148 +1.5% | $309,078 +2% |
| 2023 | $4,085 +1.3% | $303,018 +2% |
| 2022 | $4,034 +1.3% | $297,078 +2% |
| 2021 | $3,981 +0.7% | $291,254 +1% |
| 2020 | $3,953 +2.3% | $288,269 +2% |
| 2019 | $3,863 +1.7% | $282,617 +2% |
| 2018 | $3,798 +2.4% | $277,077 +2% |
| 2017 | $3,707 +3% | $271,645 +2% |
| 2016 | $3,598 +7.4% | $266,319 +1.5% |
| 2015 | $3,350 +1.2% | $262,320 +2% |
| 2014 | $3,310 -1.3% | $257,182 +0.5% |
| 2013 | $3,355 +2.6% | $256,021 +2% |
| 2012 | $3,269 +4.1% | $251,002 +2% |
| 2011 | $3,139 +2.4% | $246,082 +0.8% |
| 2010 | $3,065 -1.5% | $244,244 -0.2% |
| 2009 | $3,113 +3.4% | $244,823 +2% |
| 2008 | $3,012 +3.1% | $240,023 +2% |
| 2007 | $2,921 +5.9% | $235,318 +2% |
| 2006 | $2,758 | $230,705 +2% |
| 2005 | -- | $226,183 +2% |
| 2004 | -- | $221,749 +1.9% |
| 2003 | -- | $217,686 +2% |
| 2002 | -- | $213,419 +2% |
| 2001 | $2,376 | $209,235 +2% |
| 2000 | -- | $205,133 |
Find assessor info on the county website
Monthly payment
Est. payment
Payment breakdown
Explore the cost of this home by adjusting the details. Changes won't be saved.Climate risks
Neighborhood: Springwood Estates
Similar homes
- $798,0004 bd2 ba1.3k sqft1907 Wise Drive, Napa, CA 94558For Sale
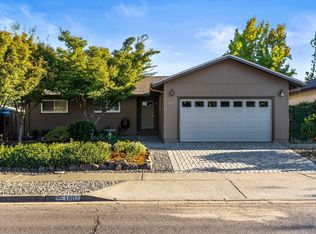 MLS ID #326082834, Vincent J Ruggiero, Vintage Sotheby's Internationa. BAREIS
 - $859,9993 bd1 ba1.6k sqft1038 Johnston St, Napa, CA 94558For Sale
 MLS ID #41149738, Ulrich Gabriel. CCAR
 - $875,0003 bd2 ba1.3k sqft1027 Vassar Drive, Napa, CA 94558For Sale
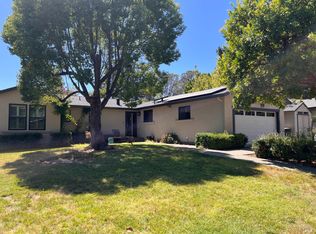 MLS ID #326051239, Michael Snider, Coldwell Banker Brokers of the. BAREIS
 - $757,0003 bd2 ba1.8k sqft1639 Santiago Avenue, Napa, CA 94558For Sale
 MLS ID #326050496, Marcia Hadeler, Coldwell Banker Brokers of the. BAREIS
