Welcome to 2760 Perch Drive, a wonderful opportunity to own a home in the heart of Napa Valley. Set in a desirable Napa location, this property offers the perfect blend of comfort, privacy, and convenience, with easy access to the area's renowned wineries, restaurants, outdoor recreation, and charming downtown. The home provides a welcoming setting with plenty updates made and potential to create your ideal Napa lifestyle. Whether you're looking for a full-time residence, weekend retreat, or investment opportunity, 2760 Perch Drive offers an appealing combination of location and versatility.
Active
Price cut: $36K (9/18)
$649,000
2760 Perch Drive, Napa, CA 94558
2beds
1,602sqft
Condominium
Built in 1981
-- sqft lot
$630,900 Zestimate®
$405/sqft
$690/mo HOA
What's special
Welcoming setting
- 55 days
- 137
- 4
Zillow last checked:
Listing updated:
Listed by:
Richard Moreira DRE #01407851 415-573-8239,
Premier Realty Associates 858-277-6173
Source: BAREIS,MLS#: 326072896 Originating MLS: Marin County
Originating MLS: Marin CountyFacts & features
Interior
Bedrooms & bathrooms
- Bedrooms: 2
- Bathrooms: 3
- Full bathrooms: 2
- 1/2 bathrooms: 1
Rooms
- Room types: Loft, Office
Primary bedroom
- Features: Balcony, Walk-In Closet 2+
- Level: Upper
Bedroom
- Level: Upper
Primary bathroom
- Features: Double Vanity, Quartz
Bathroom
- Features: Quartz
- Level: Main,Upper
Dining room
- Level: Main
Kitchen
- Features: Breakfast Area, Granite Counters
Living room
- Features: Cathedral/Vaulted
- Level: Main
Heating
- Central, Fireplace(s)
Cooling
- Ceiling Fan(s), Central Air
Appliances
- Included: Built-In Electric Oven, Electric Cooktop, Electric Water Heater, Free-Standing Refrigerator, Microwave
- Laundry: Electric
Features
- Cathedral Ceiling(s)
- Flooring: Carpet, Laminate, Tile
- Basement: None
- Number of fireplaces: 1
- Fireplace features: Living Room
- Common walls with other units/homes: No One Below
Interior area
- Total structure area: 1,602
- Total interior livable area: 1,602 sqft
Property
Parking
- Total spaces: 2
- Parking features: Attached, Covered, Garage Door Opener, Garage Faces Front, Inside Entrance
- Attached garage spaces: 1
- Carport spaces: 1
- Covered spaces: 2
Features
- Levels: Two
- Stories: 2
- Pool features: Community, Fenced
- Fencing: Back Yard,Wood
Lot
- Size: 2,269 Square Feet
- Features: Sprinklers In Rear, Landscape Misc
Details
- Parcel number: 044320037000
- Special conditions: Standard
Construction
Type & style
- Home type: Condo
- Architectural style: Contemporary
- Property subtype: Condominium
- Attached to another structure: Yes
Condition
- Year built: 1981
Utilities & green energy
- Sewer: Public Sewer
- Water: Public
- Utilities for property: Cable Connected, Natural Gas Available, Sewer Connected & Paid, Sewer In & Connected
Community & HOA
Community
- Security: Carbon Monoxide Detector(s)
HOA
- Has HOA: Yes
- Amenities included: Pool, Spa/Hot Tub
- Services included: Common Areas, Maintenance Structure, Management, Pool, Road, Roof
- HOA fee: $690 monthly
- HOA name: River Glenn Association
- HOA phone: 707-207-8100
Location
- Region: Napa
Financial & listing details
- Price per square foot: $405/sqft
- Tax assessed value: $620,905
- Date on market: 8/26/2026
Estimated market value
$630,900
$599,000 - $662,000
$3,190/mo
Price history
| Date | Event | Price |
|---|---|---|
| 9/18/2026 | Price change | $649,000-5.3%$405/sqft |
Source:  BAREIS #326072896 Report a problem BAREIS #326072896 Report a problem | ||
| 8/27/2026 | Listed for sale | $685,000+28%$428/sqft |
Source: BAREIS #326072896 Report a problem | ||
| 4/23/2018 | Sold | $535,000$334/sqft |
Source: BAREIS #21804956 Report a problem | ||
| 3/20/2018 | Pending sale | $535,000$334/sqft |
Source: Coldwell Banker Brokers of the Valley #21804956 Report a problem | ||
| 3/7/2018 | Listed for sale | $535,000+198.9%$334/sqft |
Source: Coldwell Banker B of V-Napa #21804956 Report a problem | ||
| 12/8/1993 | Sold | $179,000$112/sqft |
Source: Public Record Report a problem | ||
Public tax history
| Year | Property taxes | Tax assessment |
|---|---|---|
| 2026 | -- | $620,905 +2% |
| 2025 | $7,529 +3% | $608,731 +2% |
| 2024 | $7,308 +1.4% | $596,796 +2% |
| 2023 | $7,209 +1% | $585,095 +2% |
| 2022 | $7,135 +1.1% | $573,624 +2% |
| 2021 | $7,061 +0.4% | $562,378 +1% |
| 2020 | $7,033 +2.1% | $556,613 +2% |
| 2019 | $6,888 +82.4% | $545,700 +97.4% |
| 2018 | $3,776 +2.4% | $276,476 +2% |
| 2017 | $3,687 +3% | $271,056 +2% |
| 2016 | $3,578 +7.4% | $265,742 +1.5% |
| 2015 | $3,330 +1.7% | $261,752 +2% |
| 2014 | $3,275 +0.5% | $256,626 +0.5% |
| 2013 | $3,258 +2.7% | $255,467 +2% |
| 2012 | $3,173 +1.7% | $250,458 +2% |
| 2011 | $3,121 +2.4% | $245,548 +0.8% |
| 2010 | $3,048 -1.5% | $243,714 -0.2% |
| 2009 | $3,095 +3.4% | $244,292 +2% |
| 2008 | $2,995 +3.1% | $239,503 +2% |
| 2007 | $2,904 +5.9% | $234,808 +2% |
| 2006 | $2,742 | $230,205 +5.5% |
| 2005 | -- | $218,143 +2% |
| 2004 | -- | $213,866 +1.9% |
| 2003 | -- | $209,947 +2% |
| 2002 | -- | $205,832 +2% |
| 2001 | $2,294 | $201,797 +2% |
| 2000 | -- | $197,841 |
Find assessor info on the county website
Monthly payment
Est. payment
Payment breakdown
Explore the cost of this home by adjusting the details. Changes won't be saved.Climate risks
Neighborhood: Stonehouse

Similar homes
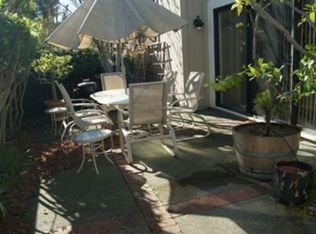
- $650,0003 bd3 ba1.5k sqft79 Fountain Grove Circle, Napa, CA 94558For Sale
 MLS ID #326054395, Nick C Muccitelli, Vanguard Properties. BAREIS
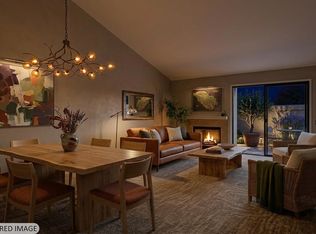
 - $705,0002 bd3 ba1.2k sqft3204 Villa Lane, Napa, CA 94558For Sale
 MLS ID #326084603, Jacqueline A Wessel, Sotheby's International Realty. BAREIS
 - $639,0003 bd3 ba1.5k sqft36 Fountain Grove Circle, Napa, CA 94558For Sale
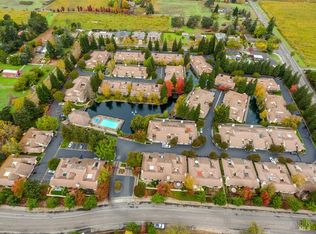 MLS ID #325095235, David S Johnson, Napa Residential Realty. BAREIS
 - $675,0003 bd2 ba1.1k sqft2613 Yajome St, Napa, CA 94558For Sale
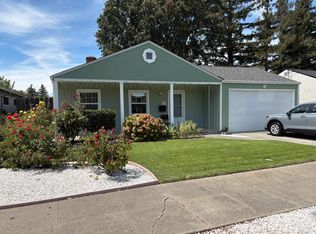 MLS ID #326070376, Sergio Arteaga. MetroList Services of CA
