Beautifully upgraded end unit in the River Glenn Community. Open floor plan 2 primary en-suites, plus half bath, Kitchen family room combo with eat in breakfast nook, and dining area. Vaulted ceilings, fireplace insert with Chevron wood surround, brick mantle and raised hearth. Newer stainless steel appliances, HVAC, Upgraded Quartz kitchen counters, full length tiled backsplash, stainless steel Subzero refrigerator, Bosch dishwasher. Vaulted ceilings & skylights. Remodeled baths with double sinks, tile flooring, full length tiled shower surrounds. Home has 3 sets of upgraded sliding doors for maximum energy efficiency. Backyard patio with custom overhead screened upper pergola with fan and lighting, slate tiled exterior flooring, garden and BBQ area, very private. Washer, dryer, TV, refrigerator, freezer, Pottery Barn patio set included in sale.
Closed
$699,000
2740 Perch Drive, Napa, CA 94558
2beds
1,657sqft
Condominium
Built in 1981
-- sqft lot
$674,600 Zestimate®
$422/sqft
$3,353 Estimated rent
Home value
$674,600
$634,000 - $722,000
$3,353/mo
Zestimate® history
Owner options
List your home for rent
$3,353/mo
Rent Zestimate®
Find your next renter with Zillow Rental Manager. Plus, with online applications, you can quickly screen prospective tenants – for free.
$3,353/mo
Rent Zestimate®
Refinance and save
$4,911/mo
Est. payment
Refinancing to a lower rate could help reduce your monthly payments and save thousands over the life of the loan.
$4,911/mo
Est. payment
Explore your selling options
Work with a Zillow partner agent
Leverage their expertise and Zillow's premium Showcase listings to get your home seen by more buyers.
Get startedList with your own agent
Get your home in front of millions of buyers by listing it on Zillow.
Learn how to do itSell it yourself
Take full control of how buyers see your home on Zillow by listing For Sale by Owner (FSBO).
List your homeWhat's special
Fireplace insertDouble sinksVaulted ceilingsFull length tiled backsplashEat in breakfast nookRaised hearthHalf bath
Zillow last checked:
Listing updated:
Listed by:
Mary Carpenter DRE #01468434 925-383-1694,
Compass 415-660-9955
Bought with:
Sheree Moorhead, DRE #02118199
Windermere Napa Valley Propert
Source: BAREIS,MLS#: 323034446 Originating MLS: Marin County
Originating MLS: Marin CountyFacts & features
Interior
Bedrooms & bathrooms
- Bedrooms: 2
- Bathrooms: 3
- Full bathrooms: 2
- 1/2 bathrooms: 1
Rooms
- Room types: Dining Room, Family Room, Kitchen, Laundry, Primary Bedroom 2+, Office, Wine Storage Area
Primary bedroom
- Features: Balcony, Closet, Outside Access, Sitting Area, Walk-In Closet(s)
Bedroom
- Level: Upper
Primary bathroom
- Features: Double Vanity, Outside Access, Stone, Sunken Tub
Bathroom
- Level: Main
Family room
- Features: Cathedral/Vaulted, Skylight(s)
- Level: Main
Kitchen
- Features: Breakfast Room, Kitchen/Family Combo, Quartz Counter
- Level: Main
Living room
- Features: Cathedral/Vaulted, Skylight(s)
- Level: Main
Heating
- Central
Cooling
- Central Air
Appliances
- Included: Built-In Gas Oven, Dishwasher, Disposal, Free-Standing Freezer, Ice Maker, Microwave, Plumbed For Ice Maker, Wine Refrigerator, Dryer, Washer
- Laundry: Cabinets, Ground Floor, Inside Area
Features
- Cathedral Ceiling(s)
- Flooring: Simulated Wood
- Windows: Dual Pane Full, Window Coverings, Screens
- Has basement: No
- Number of fireplaces: 1
- Fireplace features: Gas Starter
- Common walls with other units/homes: End Unit,No One Below
Interior area
- Total structure area: 1,657
- Total interior livable area: 1,657 sqft
Property
Parking
- Total spaces: 2
- Parking features: Attached, Paved
- Attached garage spaces: 1
- Carport spaces: 1
- Covered spaces: 2
- Has uncovered spaces: Yes
Features
- Levels: Two
- Stories: 2
- Exterior features: Balcony
- Pool features: Community
- Fencing: Back Yard
Lot
- Size: 2,330 Square Feet
- Features: Court, Landscaped, Landscape Front
Details
- Parcel number: 044320036000
- Special conditions: Standard
Construction
Type & style
- Home type: Condo
- Property subtype: Condominium
- Attached to another structure: Yes
Condition
- Year built: 1981
Utilities & green energy
- Sewer: Public Sewer
- Water: Public
- Utilities for property: Cable Available, Internet Available, Public
Community & HOA
HOA
- Has HOA: Yes
- Amenities included: Pool
- Services included: Common Areas, Maintenance Structure, Pool, Roof
- HOA fee: $497 monthly
- HOA name: River Glen
- HOA phone: 833-544-7031
Location
- Region: Napa
Financial & listing details
- Price per square foot: $422/sqft
- Tax assessed value: $712,980
- Annual tax amount: $8,625
- Date on market: 6/1/2023
- Road surface type: Paved
Price history
| Date | Event | Price |
|---|---|---|
| 7/28/2023 | Sold | $699,000-2.2%$422/sqft |
Source:  BAREIS #323034446 Report a problem BAREIS #323034446 Report a problem | ||
| 7/26/2023 | Pending sale | $715,000$432/sqft |
Source: BAREIS #323034446 Report a problem | ||
| 7/9/2023 | Contingent | $715,000$432/sqft |
Source: BAREIS #323034446 Report a problem | ||
| 6/1/2023 | Listed for sale | $715,000$432/sqft |
Source: BAREIS #323034446 Report a problem | ||
| 5/23/2023 | Listing removed | $715,000$432/sqft |
Source: BAREIS #323007347 Report a problem | ||
| 4/30/2023 | Listed for sale | $715,000$432/sqft |
Source: BAREIS #323007347 Report a problem | ||
| 4/12/2023 | Listing removed | -- |
Source: BAREIS #323007347 Report a problem | ||
| 4/12/2023 | Pending sale | $715,000$432/sqft |
Source: BAREIS #323007347 Report a problem | ||
| 3/20/2023 | Price change | $715,000-1.4%$432/sqft |
Source: BAREIS #323007347 Report a problem | ||
| 2/24/2023 | Price change | $725,000-3.3%$438/sqft |
Source: BAREIS #323007347 Report a problem | ||
| 2/10/2023 | Listed for sale | $750,000+94.8%$453/sqft |
Source: BAREIS #323007347 Report a problem | ||
| 9/14/2004 | Sold | $385,000+112.7%$232/sqft |
Source: Public Record Report a problem | ||
| 8/12/1999 | Sold | $181,000$109/sqft |
Source: Public Record Report a problem | ||
Public tax history
| Year | Property taxes | Tax assessment |
|---|---|---|
| 2025 | $8,625 +3.1% | $712,980 +2% |
| 2024 | $8,364 +27.6% | $699,000 +32.9% |
| 2023 | $6,553 +1% | $525,919 +2% |
| 2022 | $6,488 +1% | $515,608 +2% |
| 2021 | $6,423 +0.4% | $505,499 +1% |
| 2020 | $6,400 +2.1% | $500,317 +2% |
| 2019 | $6,267 +1.4% | $490,508 +2% |
| 2018 | $6,180 +2.1% | $480,891 +2% |
| 2017 | $6,053 +12.2% | $471,463 +13.3% |
| 2016 | $5,396 +17.3% | $416,250 +12.5% |
| 2015 | $4,602 +15% | $370,000 +17.5% |
| 2014 | $4,001 +21.3% | $315,000 +25% |
| 2013 | $3,298 +5.2% | $252,000 +5% |
| 2012 | $3,134 -0.1% | $240,000 |
| 2011 | $3,137 -32.5% | $240,000 -37.3% |
| 2010 | $4,647 -1.5% | $383,000 |
| 2009 | $4,718 -5.9% | $383,000 -8.1% |
| 2008 | $5,012 +2.4% | $416,576 +2% |
| 2007 | $4,895 +5.4% | $408,408 +2% |
| 2006 | $4,645 | $400,400 +4% |
| 2005 | -- | $385,000 +274.1% |
| 2004 | -- | $102,910 +1.9% |
| 2003 | -- | $101,025 +2% |
| 2002 | -- | $99,045 +2% |
| 2001 | $1,218 | $97,104 +2% |
| 2000 | -- | $95,201 |
Find assessor info on the county website
Neighborhood: Stonehouse
Nearby homes
- $677,2002 bd3 ba1.6k sqft2760 Perch Dr, Napa, CA 94558Off Market
- $652,9003 bd3 ba1.5k sqft2720 Perch Dr, Napa, CA 94558Off Market
- $579,7002 bd2 ba1.5k sqft2780 Perch Dr, Napa, CA 94558Off Market
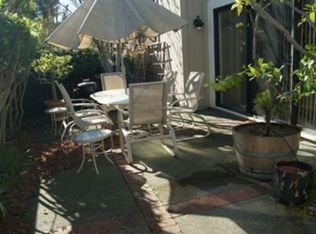
- $611,3002 bd3 ba1.7k sqft2700 Perch Dr, Napa, CA 94558Off Market
- $675,0003 bd3 ba1.6k sqft2731 Pike Dr, Napa, CA 94558Sold
- $676,9002 bd3 ba1.6k sqft2721 Pike Dr, Napa, CA 94558Off Market
- $578,0002 bd2 ba1.7k sqft2739 Perch Dr, Napa, CA 94558Off Market
- $640,0002 bd3 ba1.6k sqft2711 Pike Dr, Napa, CA 94558Sold
Nearby schools
GreatSchools rating
- 2/10McPherson Elementary SchoolGrades: K-5Distance: 0.5 mi
- 4/10Silverado Middle SchoolGrades: 6-8Distance: 1.9 mi
- 7/10Vintage High SchoolGrades: 9-12Distance: 1.6 mi
Get a cash offer in 3 minutes
Find out how much your home could sell for in as little as 3 minutes with a no-obligation cash offer.
Estimated market value
$674,600
Get a cash offer in 3 minutes
Find out how much your home could sell for in as little as 3 minutes with a no-obligation cash offer.
Estimated market value
$674,600
- California
- Napa County
- Napa
- 94558
- Stonehouse
- 2740 Perch Drive
Nearby cities
Nearby neighborhoods
Nearby zip codes
Other Napa Topics
