Welcome home to this inviting two-story gem in a sought-after Sonoma neighborhood. Tucked away on a quiet street, this well-cared-for 3-bedroom, 3-bath home is move-in ready and offers a comfortable layout that's easy to love. Step through the front door into a light-filled, open-concept living space designed for everyday comfort. The bright kitchen features stainless steel appliances, slab countertops, a tile backsplash, and abundant storage, making it as functional as it is attractive. A full bathroom downstairs adds extra convenience for guests, while upstairs you'll find three bedrooms and two full baths, including a hall bathroom with unique dual concrete sinks. You'll appreciate the central heat and air conditioning, thoughtful updates, and the pride of ownership that shines throughout the home. The low-maintenance front yard means less work and offers attractive curb appeal without the upkeep. Enjoy the convenience of a neighborhood park just one block away, along with a nearby dog park for your four-legged companions. An easy commute location adds to the home's exceptional appeal. If you've been looking for a home that's stylish, practical, and ready for its next chapter, this one is definitely worth a look. Come see it for yourself!
Active
$875,000
512 Bokman Place, Sonoma, CA 95476
3beds
1,850sqft
:
Get pre-qualified$5,813/mo
Single Family Residence
Built in 1989
4,273 Square Feet Lot
$859,300 Zestimate®
$473/sqft
$100/mo HOA
What's special
Thoughtful updatesBright kitchenInviting two-story gemQuiet streetLight-filled open-concept living spaceStainless steel appliancesAttractive curb appeal
- 45 days |
- 500 |
- 10 |
Zillow last checked:
Listing updated:
Listed by:
Golly McGinty DRE #01196366 707-321-3290,
Century 21 Epic Wine Country 707-938-5830
Source: BAREIS,MLS#: 326052448 Originating MLS: Sonoma
Originating MLS: SonomaFacts & features
Interior
Bedrooms & bathrooms
- Bedrooms: 3
- Bathrooms: 3
- Full bathrooms: 3
Rooms
- Room types: Baths Other, Family Room, Kitchen, Laundry, Master Bathroom, Master Bedroom
Primary bedroom
- Features: Closet
- Level: Upper
Bedroom
- Level: Upper
Primary bathroom
- Features: Double Vanity, Granite, Multiple Shower Heads, Shower Stall(s), Tile, Window
Bathroom
- Features: Double Vanity, Tile, Tub w/Shower Over
- Level: Main,Upper
Family room
- Level: Main
Kitchen
- Features: Breakfast Area, Kitchen/Family Combo, Stone Counters, Breakfast Nook
- Level: Main
Living room
- Features: Cathedral/Vaulted
- Level: Main
Heating
- Central
Cooling
- Central Air
Appliances
- Included: Dishwasher, Disposal, Free-Standing Gas Range, Free-Standing Refrigerator, Microwave, Dryer, Washer
- Laundry: Laundry Closet, Upper Level
Features
- Cathedral Ceiling(s)
- Flooring: Carpet, Laminate, Slate, Tile
- Windows: Window Coverings, Screens
- Basement: None
- Number of fireplaces: 1
- Fireplace features: Living Room
Interior area
- Total structure area: 1,850
- Total interior livable area: 1,850 sqft
Property
Parking
- Total spaces: 4
- Parking features: Attached, Garage Door Opener, Garage Faces Front, Side By Side, Upslope
- Attached garage spaces: 2
- Uncovered spaces: 2
Features
- Levels: Two
- Stories: 2
- Exterior features: Dog Run
- Fencing: Back Yard,Wood
Lot
- Size: 4,273 Square Feet
- Features: Curb(s)/Gutter(s), Landscape Front, Low Maintenance, Shape Regular, Sidewalk/Curb/Gutter
Details
- Parcel number: 056721045000
- Special conditions: Offer As Is
Construction
Type & style
- Home type: SingleFamily
- Property subtype: Single Family Residence
Materials
- Foundation: Concrete Perimeter
- Roof: Composition
Condition
- Year built: 1989
Utilities & green energy
- Sewer: Public Sewer
- Water: Public
- Utilities for property: Public
Green energy
- Energy generation: Solar
Community & HOA
Community
- Security: Carbon Monoxide Detector(s), Double Strapped Water Heater, Smoke Detector(s)
- Subdivision: Boyes Springs Oaks
HOA
- Has HOA: Yes
- Amenities included: Dog Park, Greenbelt, Park, Playground, Trail(s)
- Services included: Common Areas, Maintenance Grounds, Management
- HOA fee: $100 monthly
- HOA name: Boyes Spring Oaks
- HOA phone: 707-544-9443
Location
- Region: Sonoma
Financial & listing details
- Price per square foot: $473/sqft
- Tax assessed value: $405,805
- Annual tax amount: $6,206
- Date on market: 6/17/2026
Estimated market value
$859,300
$816,000 - $902,000
$3,893/mo
Price history
| Date | Event | Price |
|---|---|---|
| 6/17/2026 | Listed for sale | $875,000$473/sqft |
Source:  BAREIS #326052448 Report a problem BAREIS #326052448 Report a problem | ||
Public tax history
| Year | Property taxes | Tax assessment |
|---|---|---|
| 2025 | $6,206 +0.4% | $405,805 +2% |
| 2024 | $6,181 +2.7% | $397,849 +2% |
| 2023 | $6,018 +3.2% | $390,049 +2% |
| 2022 | $5,833 +2.3% | $382,402 +2% |
| 2021 | $5,703 -14.5% | $374,904 +1% |
| 2020 | $6,670 +5.7% | $371,061 +2% |
| 2019 | $6,312 +0.6% | $363,787 +2% |
| 2018 | $6,272 +0.3% | $356,655 +2% |
| 2017 | $6,254 +1% | $349,662 +2% |
| 2016 | $6,194 | $342,807 +1.5% |
| 2015 | -- | $337,659 +2% |
| 2014 | -- | $331,046 +0.5% |
| 2013 | $468,672 | $329,551 +2% |
| 2012 | -- | $323,090 +2% |
| 2011 | -- | $316,756 +0.8% |
| 2010 | -- | $314,390 -0.2% |
| 2009 | -- | $315,138 +2% |
| 2008 | -- | $308,959 +2% |
| 2007 | -- | $302,902 +2% |
| 2006 | -- | $296,964 +2% |
| 2005 | -- | $291,142 +2% |
| 2004 | -- | $285,434 +1.9% |
| 2003 | -- | $280,196 +2% |
| 2002 | -- | $274,703 +28.4% |
| 2001 | -- | $214,000 |
| 2000 | -- | $214,000 |
Find assessor info on the county website
Monthly payment
Est. payment
Payment breakdown
Explore the cost of this home by adjusting the details. Changes won't be saved.Climate risks
Neighborhood: 95476
Nearby schools
GreatSchools rating
- 5/10Flowery Elementary SchoolGrades: K-5Distance: 0.2 mi
- 4/10Adele Harrison Middle SchoolGrades: 6-8Distance: 2.9 mi
- 7/10Sonoma Valley High SchoolGrades: 9-12Distance: 2.8 mi
- $730,2003 bd2 ba1.4k sqft516 Bokman Pl, Sonoma, CA 95476Off Market
- $640,4003 bd3 ba1.5k sqft508 Bokman Pl, Sonoma, CA 95476Off Market
- $673,6003 bd2 ba1.2k sqft520 Bokman Pl, Sonoma, CA 95476Off Market
- $630,0003 bd2 ba1.4k sqft504 Bokman Pl, Sonoma, CA 95476Sold
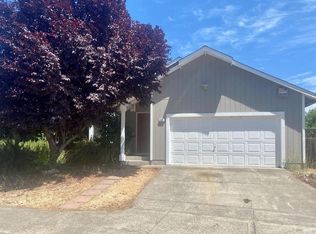
- $742,6003 bd2 ba1.4k sqft118 De Chene Ave, Sonoma, CA 95476Off Market
- $759,5003 bd2 ba1.4k sqft128 De Chene Ave, Sonoma, CA 95476Off Market
- $713,2003 bd2 ba1.3k sqft112 De Chene Ave, Sonoma, CA 95476Off Market
- $700,0003 bd2 ba1.4k sqft524 Bokman Pl, Sonoma, CA 95476Sold
A local agent can set up tours, give advice and negotiate with sellers.
A local lender can help you make sure your offer is ready when you are.
Similar homes
- $799,0003 bd2 ba1.7k sqft17217 Vailetti Drive, Sonoma, CA 95476For Sale
 MLS ID #326048912, Sharon K Langord, Compass. BAREIS
 - $975,0004 bd4 ba1.7k sqft17326 - 17328 Hillside Avenue, Sonoma, CA 95476For Sale
 MLS ID #326038982, Helaine Forte, Sotheby's International Realty. BAREIS
 - $798,0003 bd2 ba1.5k sqft18343 Lucas Avenue, Sonoma, CA 95476For Sale
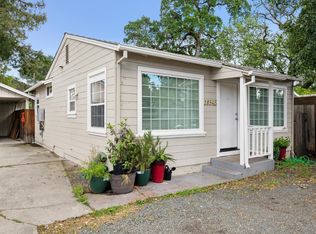 MLS ID #326020602, Daniel Casabonne, Sotheby's International Realty. BAREIS
 - $735,0003 bd2 ba1.6k sqft17 Temelec Circle, Sonoma, CA 95476For Sale
 MLS ID #326012260, David R Collins, Sotheby's International Realty. BAREIS
 - $699,0002 bd2 ba1.1k sqft112 E Agua Caliente Road, Sonoma, CA 95476For SaleMLS ID #326014690, Nikki R Gonsalves, Engel & Volkers Napa. BAREIS
- $769,0002 bd2 ba1.2k sqft220 Avenida Barbera, Sonoma, CA 95476For SaleMLS ID #326052778, David R Collins, Sotheby's International Realty. BAREIS
- $725,0002 bd2 ba1.3k sqft630 Lobelia Court, Sonoma, CA 95476For SaleMLS ID #326058638, Lynn Sherman, Stickley Properties. BAREIS
- $895,0004 bd2 ba1.1k sqft3187 Solano Avenue, Napa, CA 94558For SaleMLS ID #326065566, Matthew R Hetlage, 1st Realty & Investment. BAREIS
- $799,0002 bd1 ba1k sqft456 Fifth Street W, Sonoma, CA 95476For SaleMLS ID #326033671, Daniel Casabonne, Sotheby's International Realty. BAREIS
- $1,099,0005 bd4 ba2.3k sqft832 - 834 3rd Street W, Sonoma, CA 95476For SaleMLS ID #326057972, Lori J Odisio, Compass. BAREIS
- $975,0003 bd2 ba1.3k sqft1027 Vassar Drive, Napa, CA 94558For SaleMLS ID #326051239, Michael Snider, Coldwell Banker Brokers of the. BAREIS
- $924,9504 bd3 ba2.6k sqft1702 Capistrano Drive, Petaluma, CA 94954For SaleMLS ID #326060517, Ken Schrier, RE/MAX Marketplace. BAREIS
- $885,0003 bd2 ba1.4k sqft2491 Vine Hill Drive, Napa, CA 94558For SaleMLS ID #326042025, Jocelyne Monello, Golden Gate Sotheby's. BAREIS
- $829,0004 bd3 ba2k sqft601 Appaloosa Drive, Petaluma, CA 94954For SaleMLS ID #326058399, The Johnson Team, Coldwell Banker Realty. BAREIS
- $865,0004 bd3 ba1.9k sqft4139 Via La Paz, Napa, CA 94558For SaleMLS ID #326025099, Kurt Bakken, Engel & Volkers Napa. BAREIS
- $515,0002 bd2 ba1.2k sqft657 Cherry Avenue, Sonoma, CA 95476For SaleMLS ID #326013492, Golly McGinty, Century 21 Epic Wine Country. BAREIS
- $665,0002 bd2 ba1k sqft225 2nd Street E #27, Sonoma, CA 95476For SaleMLS ID #326043671, Michael J Caselli, W Real Estate. BAREIS
- $875,0005 bd2 ba1.9k sqft1858 Hemlock Street, Napa, CA 94559For SaleMLS ID #326047861, Susan Pujals, Homestead Real Estate. BAREIS
- $770,0004 bd2 ba1.6k sqft7629 Beth Court, Rohnert Park, CA 94928For SaleMLS ID #326064324, Jeremy J Swanton, RE/MAX Marketplace. BAREIS
- $825,0003 bd2 ba1.6k sqft1120 Santa Clara Lane, Petaluma, CA 94954For SaleMLS ID #326054120, Kathy Jensen, Coldwell Banker Realty. BAREIS
Local buyer's agents are ready to help
