Opportunity awaits in this established and sought-after Napa neighborhood. Built in 1971, this single-level home on 1.3 acres offers a wonderful chance to reimagine and transform a property with much of its original character still intact. An updated kitchen provides a starting point, while the rest of the home is ready for a new owner's vision. For those looking to create a home tailored to their own style and lifestyle, the possibilities are compelling. Renovate and refresh the existing residence, consider a more extensive transformation, explore expanding the home, adding garage space or creating RV parking. The property offers room to think beyond the existing footprint, with a Creekside setting and possibilities for gardens, outdoor living and entertaining. Whether the vision is a thoughtful renovation or something more ambitious, this is an opportunity to create a special Napa property over time. Browns Valley has an inviting feel, where neighbors, families and folks walking their dogs are a familiar part of the landscape, yet downtown Napa's restaurants, shopping, wineries and entertainment are just minutes away. Bring your imagination and discover the possibilities at 1075 Partrick Road.
Active under contract
Price cut: $35K (11/4)
$790,000
1075 Partrick Road, Napa, CA 94558
4beds
2,168sqft
Single Family Residence
Built in 1971
1.36 Acres Lot
$-- Zestimate®
$364/sqft
$-- HOA
What's special
Single-level homePossibilities for gardensCreekside settingOutdoor living and entertainingUpdated kitchen
- 40 days
- 1,998
- 109
Likely to sell faster than
Zillow last checked:
Listing updated:
Listed by:
Susan E Archer DRE #01229548 707-246-3621,
Berkshire Hathaway 707-246-3621
Source: BAREIS,MLS#: 326079041 Originating MLS: Napa
Facts & features
Interior
Bedrooms & bathrooms
- Bedrooms: 4
- Bathrooms: 4
- Full bathrooms: 3
- 1/2 bathrooms: 1
Rooms
- Room types: Baths Other, Family Room, Kitchen, Laundry, Living Room, Master Bathroom, Master Bedroom
Primary bedroom
- Level: Main
Bedroom
- Level: Main
Primary bathroom
- Features: Bidet, Double Vanity, Shower Stall(s), Window
Bathroom
- Features: Tub w/Shower Over
- Level: Main
Dining room
- Features: Dining/Living Combo
Family room
- Features: Deck Attached
- Level: Main
Kitchen
- Features: Breakfast Area, Granite Counters, Pantry Cabinet, Space in Kitchen
- Level: Main
Living room
- Features: Deck Attached, View
- Level: Main
Heating
- Central, Fireplace(s)
Cooling
- None
Appliances
- Included: Built-In Electric Oven, Dishwasher, Disposal, Free-Standing Refrigerator, Gas Cooktop, Gas Water Heater, Range Hood
- Laundry: Hookups Only, Inside Room
Features
- Flooring: Carpet, Laminate, Vinyl, Wood
- Basement: None
- Number of fireplaces: 1
- Fireplace features: Brick, Insert, Living Room, Raised Hearth, Wood Burning
Interior area
- Total structure area: 2,168
- Total interior livable area: 2,168 sqft
Video & virtual tour
Property
Parking
- Total spaces: 10
- Parking features: Covered, Garage Door Opener, Garage Faces Front, Guest, RV Access/Parking, RV Storage, Open, See Remarks, Paved
- Garage spaces: 1
- Carport spaces: 1
- Covered spaces: 2
- Uncovered spaces: 8
Accessibility
- Accessibility features: Accessible Approach with Ramp, Accessible Doors, Grip-Accessible Features
Features
- Levels: One
- Stories: 1
- Patio & porch: Deck
- Has spa: Yes
- Spa features: Bath
- Fencing: Chain Link,Wood
- Has view: Yes
- View description: Other
- Waterfront features: Stream Seasonal
Lot
- Size: 1.36 Acres
- Features: Irregular Lot, Street Lights, Other
Details
- Additional structures: Outbuilding, Shed(s)
- Parcel number: 041073003000
- Special conditions: Trust
Construction
Type & style
- Home type: SingleFamily
- Architectural style: Ranch
- Property subtype: Single Family Residence
Materials
- Wood
- Foundation: Concrete Perimeter, Raised
- Roof: Composition
Condition
- Year built: 1971
Utilities & green energy
- Sewer: Public Sewer
- Water: Public
- Utilities for property: Natural Gas Connected, Public, Sewer Connected
Community & HOA
HOA
- Has HOA: No
Location
- Region: Napa
Financial & listing details
- Price per square foot: $364/sqft
- Tax assessed value: $1,515,404
- Date on market: 10/6/2026
Estimated market value
Not available
Estimated sales range
Not available
$4,782/mo
Price history
| Date | Event | Price |
|---|---|---|
| 11/11/2026 | Pending sale | $790,000$364/sqft |
Source:  BAREIS #326079041 Report a problem | ||
| 11/4/2026 | Price change | $790,000-4.2%$364/sqft |
Source: BAREIS #326079041 Report a problem | ||
| 10/7/2026 | Listed for sale | $825,000$381/sqft |
Source: BAREIS #326079041 Report a problem | ||
Public tax history
| Year | Property taxes | Tax assessment |
|---|---|---|
| 2026 | -- | $1,515,404 +2% |
| 2025 | $17,538 +3.5% | $1,485,691 +2% |
| 2024 | $16,947 +1.8% | $1,456,560 +2% |
| 2023 | $16,651 +290.1% | $1,428,000 +348.9% |
| 2022 | $4,268 +1.3% | $318,102 +2% |
| 2021 | $4,212 +0.7% | $311,866 +1% |
| 2020 | $4,183 +2.3% | $308,669 +2% |
| 2019 | $4,089 +1.7% | $302,618 +2% |
| 2018 | $4,021 +2.4% | $296,686 +2% |
| 2017 | $3,927 +2.9% | $290,870 +2% |
| 2016 | $3,816 +7.4% | $285,168 +1.5% |
| 2015 | $3,555 +1.7% | $280,886 +2% |
| 2014 | $3,497 +0.5% | $275,385 +0.5% |
| 2013 | $3,479 +2.7% | $274,142 +2% |
| 2012 | $3,388 +1.7% | $268,767 +2% |
| 2011 | $3,333 +2.4% | $263,498 +0.8% |
| 2010 | $3,254 -1.6% | $261,530 -0.2% |
| 2009 | $3,306 +3.4% | $262,150 +2% |
| 2008 | $3,198 +3% | $257,010 +2% |
| 2007 | $3,104 +5.8% | $251,972 +2% |
| 2006 | $2,934 | $247,032 +2% |
| 2005 | -- | $242,189 +2% |
| 2004 | -- | $237,441 +1.9% |
| 2003 | -- | $233,090 +2% |
| 2002 | -- | $228,520 +2% |
| 2001 | $2,255 | $224,041 +2% |
| 2000 | -- | $219,649 |
Find assessor info on the county website
Monthly payment
Est. payment
Payment breakdown
Explore the cost of this home by adjusting the details. Changes won't be saved.Climate risks
Neighborhood: Browns Valley South
Nearby schools


Similar homes
- $819,0003 bd2 ba1.6k sqft3402 Twin Oaks Drive, Napa, CA 94558For Sale
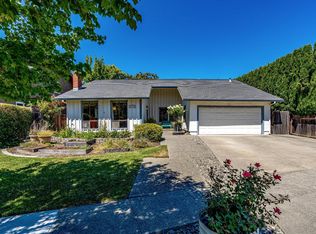 MLS ID #326062505, Gina Imrie, Napa Homes. BAREIS
- $880,0003 bd2 ba1.4k sqft10 Prince Court, Napa, CA 94558For Sale
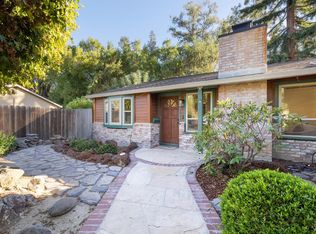 MLS ID #326091455, Jenny Gass, Coldwell Banker Brokers of the. BAREIS
- $925,0004 bd3 ba2k sqft1552 Parkwood Court, Napa, CA 94558For Sale
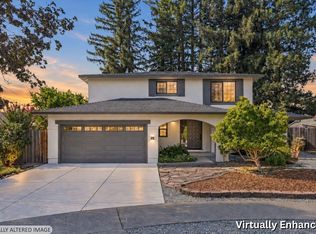 MLS ID #326077707, Caroline Wiegardt, Compass. BAREIS
- $749,0003 bd2 ba1.3k sqft4440 Tanglewood Way, Napa, CA 94558For Sale
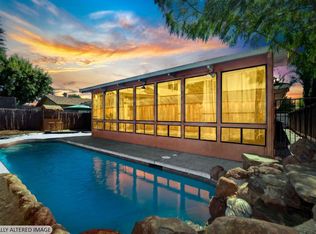 MLS ID #326055090, Wendy Yorgensen, Coldwell Banker BofV ST Helena. BAREIS
Local buyer's agents are ready to help
