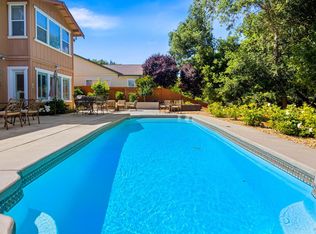
Welcome to this exceptional five-bedroom, three-bathroom residence tucked away on a peaceful cul-de-sac in one of Cloverdale's most sought-after neighborhoods. Ideally located just moments from Vintage Meadows Park, this home combines timeless craftsmanship, thoughtful design, and resort-style living. The spacious floor plan features a main-level bedroom and full bathroom ideal for guests, an office, or multigenerational living alongside unique architectural accents like an interior hallway feature wall with a vintage window sash. Engineered hickory flooring spans the main level, while solid hickory continues upstairs. At the heart of the home is a remodeled kitchen equipped with a pool-side view window, open shelving, a new built-in dishwasher, and an expanded island with stone composite and walnut countertops, custom heavy-duty drawers, and a farmhouse apron sink with a countertop pressure-switched disposal. Highlights include an extendable pot filler, a custom knotty alder swing door, and reclaimed wood accent walls from San Francisco's historic Ferry Building, complemented by elegant lighting like a parlor chandelier and dimmers throughout. Step outside to a private retreat enclosed by a tall redwood privacy fence with a secure one-way gate latch. The grounds feature a winding stone path, mature citrus trees (three lemon, one orange), raised planter boxes, automated irrigation, and pet-friendly artificial turf beneath a cooling shade sail. Enjoy year-round entertaining under the gazebo-covered patio or relax by the sparkling, fully fenced pool and spa upgraded with a 399,000 BTU Jandy heater, Pentair HydroBoost pump, new cartridge filtration, replaced actuators, and an outdoor shower. Additional highlights include a commercial-grade water heater, whole-house water softener with carbon filtration, MERV 13 air filtration, energy-efficient screens, custom bamboo shades, a generator-ready panel with dual propane tanks, an organized garage with built-in cabinetry, and a powered garden shed all just minutes from downtown Cloverdale, Geyserville, and Healdsburg.
Active
Price cut: $63K (9/29)
$976,000
121 Zinfandel Court, Cloverdale, CA 95425
5beds
2,999sqft
Single Family Residence
Built in 2004
0.29 Acres Lot
$967,100 Zestimate®
$325/sqft
$-- HOA
What's special
- 81 days
- 369
- 10
Zillow last checked:
Listing updated:
Listed by:
Benjamin Kobetz DRE #02017661 707-489-1512,
Century 21 Kobetz Realty 707-621-9035
Source: BAREIS,MLS#: 326066492 Originating MLS: Mendocino
Originating MLS: MendocinoFacts & features
Interior
Bedrooms & bathrooms
- Bedrooms: 5
- Bathrooms: 3
- Full bathrooms: 3
Rooms
- Room types: Dining Room, Family Room, Kitchen, Laundry, Master Bathroom, Master Bedroom, Office, Storage
Primary bedroom
- Features: Walk-In Closet(s)
Bedroom
- Level: Main,Upper
Primary bathroom
- Features: Double Vanity, Shower Stall(s)
Bathroom
- Features: Tub w/Shower Over
- Level: Main,Upper
Dining room
- Features: Formal Area
Family room
- Features: Open Beam Ceiling
- Level: Main
Kitchen
- Features: Breakfast Area, Butcher Block Counters, Kitchen Island, Island w/Sink, Kitchen/Family Combo, Quartz Counter, Stone Counters, Wood Counter
- Level: Main
Heating
- Central, Fireplace(s), Gas, Natural Gas
Cooling
- Ceiling Fan(s), Central Air
Appliances
- Included: Built-In Gas Oven, Built-In Gas Range, Dishwasher, Disposal, Free-Standing Refrigerator, Gas Water Heater, Range Hood, Microwave, Dryer, Washer
- Laundry: Electric, Gas Hook-Up, Inside Room
Features
- Formal Entry
- Flooring: Tile, Wood
- Windows: Dual Pane Full
- Basement: None
- Number of fireplaces: 1
- Fireplace features: Gas Log, Gas Piped
Interior area
- Total structure area: 2,999
- Total interior livable area: 2,999 sqft
Video & virtual tour
Property
Parking
- Total spaces: 2
- Parking features: Garage Faces Front, Uncovered Parking Spaces 2+, Paved
- Garage spaces: 2
- Has uncovered spaces: Yes
Features
- Levels: Two
- Stories: 2
- Patio & porch: Patio
- Pool features: In Ground, Fenced, Gas Heat, Pool/Spa Combo
- Has spa: Yes
- Spa features: In Ground, Bath
- Fencing: Fenced
- Has view: Yes
- View description: Hills, Park/Greenbelt
Lot
- Size: 0.29 Acres
- Features: Cul-De-Sac
Details
- Additional structures: Shed(s)
- Parcel number: 116550009000
- Special conditions: Standard
Construction
Type & style
- Home type: SingleFamily
- Architectural style: Contemporary
- Property subtype: Single Family Residence
Materials
- Wood Siding
- Foundation: Concrete, Slab
- Roof: Composition
Condition
- Year built: 2004
Utilities & green energy
- Sewer: Public Sewer
- Water: Public
- Utilities for property: Electricity Connected, Natural Gas Connected, Public, Sewer Connected
Community & HOA
HOA
- Has HOA: No
Location
- Region: Cloverdale
Financial & listing details
- Price per square foot: $325/sqft
- Tax assessed value: $858,248
- Date on market: 8/6/2026
- Electric utility on property: Yes
Estimated market value
$967,100
$919,000 - $1.02M
$4,872/mo
Price history
| Date | Event | Price |
|---|---|---|
| 9/29/2026 | Price change | $976,000-6.1%$325/sqft |
Source:  BAREIS #326066492 Report a problem BAREIS #326066492 Report a problem | ||
| 9/8/2026 | Price change | $1,039,000-4.6%$346/sqft |
Source: BAREIS #326066492 Report a problem | ||
| 8/6/2026 | Listed for sale | $1,089,000+3.8%$363/sqft |
Source: BAREIS #326066492 Report a problem | ||
| 7/27/2026 | Listing removed | $1,049,000$350/sqft |
Source: BAREIS #326048765 Report a problem | ||
| 7/24/2026 | Listed for sale | $1,049,000$350/sqft |
Source: BAREIS #326048765 Report a problem | ||
| 7/17/2026 | Pending sale | $1,049,000$350/sqft |
Source: BAREIS #326048765 Report a problem | ||
| 6/4/2026 | Listed for sale | $1,049,000+44.7%$350/sqft |
Source: BAREIS #326048765 Report a problem | ||
| 5/25/2017 | Sold | $725,000-0.7%$242/sqft |
Source: BAREIS #21706211 Report a problem | ||
| 4/10/2017 | Pending sale | $729,950$243/sqft |
Source: Wine Country Real Estate #21706211 Report a problem | ||
| 4/1/2017 | Listed for sale | $729,950-37%$243/sqft |
Source: Wine Country Real Estate #21706211 Report a problem | ||
| 4/29/2009 | Sold | $1,158,818-37%$386/sqft |
Source: Public Record Report a problem | ||
| 10/26/2006 | Sold | $1,840,000+159.7%$614/sqft |
Source: Public Record Report a problem | ||
| 10/25/2004 | Sold | $708,500$236/sqft |
Source: Public Record Report a problem | ||
Public tax history
| Year | Property taxes | Tax assessment |
|---|---|---|
| 2026 | -- | $858,248 +2% |
| 2025 | $10,661 +1.7% | $841,420 +2% |
| 2024 | $10,482 +0.9% | $824,922 +2% |
| 2023 | $10,387 +1.7% | $808,748 +2% |
| 2022 | $10,212 +1.3% | $792,891 +2% |
| 2021 | $10,083 -0.4% | $777,345 +1% |
| 2020 | $10,126 +1.3% | $769,375 +2% |
| 2019 | $9,996 +7.5% | $754,290 +2% |
| 2018 | $9,298 +53.5% | $739,500 +58.7% |
| 2017 | $6,058 +1.8% | $466,016 +2% |
| 2016 | $5,952 +4.7% | $456,880 +1.5% |
| 2015 | $5,686 +4.1% | $450,018 +2% |
| 2014 | $5,464 -99% | $441,204 +0.5% |
| 2013 | $547,856 | $439,211 +2% |
| 2012 | -- | $430,600 +2% |
| 2011 | -- | $422,158 +3.5% |
| 2010 | -- | $408,000 -34.2% |
| 2009 | -- | $620,000 -9.5% |
| 2008 | -- | $685,000 -25.5% |
| 2007 | -- | $920,000 +21.5% |
| 2006 | -- | $757,160 +6.9% |
| 2005 | -- | $708,000 +1201.1% |
| 2004 | -- | $54,415 |
Find assessor info on the county website
Monthly payment
Est. payment
Payment breakdown
Explore the cost of this home by adjusting the details. Changes won't be saved.Climate risks
Neighborhood: 95425
Similar homes
- $979,0005 bd3 ba2.8k sqft544 Port Circle, Cloverdale, CA 95425For Sale
 MLS ID #326070604, Elissa Morrash, Engel & Volkers Healdsburg. BAREIS
 - $1,100,0004 bd3 ba2.5k sqft275 Kerry Lane, Cloverdale, CA 95425For Sale
 MLS ID #326056239, Erik Terreri, Compass. BAREIS
 - $889,0004 bd3 ba2.6k sqft106 Grape Gables Way, Cloverdale, CA 95425For Sale
 MLS ID #326066525, Shalia VanderWeken, Wine Country Real Estate Netwo. BAREIS
 - $869,0004 bd3 ba2.2k sqft321 Portofino Way, Cloverdale, CA 95425For Sale
 MLS ID #326025994, Jennifer Ishihara, Century 21 Epic. BAREIS
