Welcome to 119 Primrose in Cloverdale! This exceptionally well-maintained Christopherson-built home reflects long-term ownership and pride of ownership throughout. Featuring 3 bedrooms, 2 bathrooms, and a versatile den ideal for a home office, guest space, or additional living area, this home offers a functional and flexible floor plan. Situated on a desirable corner lot directly across from a neighborhood park, the property has been carefully maintained and thoughtfully updated over the years. Recent improvements include new laminate flooring approximately three years ago, fresh interior paint, a new water heater, and brand new carpeting installed with upgraded padding. The home's exceptional condition and continued maintenance make it truly move-in ready. Conveniently located near parks, shopping, dining, and downtown Cloverdale, this is an opportunity to own a well-cared-for home with the benefits of established ownership and recent improvements. Move right in and enjoy!Co-listing agent is a licensed California real estate broker and holds an ownership interest in the subject property as a seller.
Active
$659,000
119 Primrose Lane, Cloverdale, CA 95425
3beds
1,745sqft
Single Family Residence
Built in 2003
5,998 Square Feet Lot
$652,600 Zestimate®
$378/sqft
$-- HOA
What's special
Fresh interior paintDesirable corner lot
- 9 days
- 499
- 28
Likely to sell faster than
Zillow last checked:
Listing updated:
Listed by:
Todd Walling DRE #01894443 707-695-7263,
W Real Estate 707-591-0570,
Janice Quilici DRE #00668270 707-326-8245,
Benchmark Realty
Source: BAREIS,MLS#: 326091725 Originating MLS: Sonoma
Facts & features
Interior
Bedrooms & bathrooms
- Bedrooms: 3
- Bathrooms: 2
- Full bathrooms: 2
Rooms
- Room types: Den
Bedroom
- Level: Main
Primary bathroom
- Features: Fiberglass, Shower Stall(s), Tile
Bathroom
- Features: Fiberglass, Tile, Tub
- Level: Main
Dining room
- Level: Main
Family room
- Level: Main
Kitchen
- Features: Granite Counters
- Level: Main
Heating
- Central
Cooling
- Central Air
Appliances
- Included: Built-In Gas Range, Dishwasher, Disposal, Gas Water Heater, Range Hood
- Laundry: Hookups Only, Inside Room
Features
- Flooring: Carpet, Laminate, Tile, Wood
- Basement: None
- Number of fireplaces: 1
- Fireplace features: Brick, Family Room
Interior area
- Total structure area: 1,745
- Total interior livable area: 1,745 sqft
Property
Parking
- Total spaces: 2
- Parking features: Attached, Inside Entrance, Level, Paved
- Attached garage spaces: 2
- Has uncovered spaces: Yes
Features
- Levels: One
- Stories: 1
- Fencing: Back Yard
- Has view: Yes
- View description: Park/Greenbelt
Lot
- Size: 5,998 Square Feet
- Features: Curb(s)/Gutter(s), Landscape Front
Details
- Parcel number: 116520001000
- Special conditions: Standard
Construction
Type & style
- Home type: SingleFamily
- Architectural style: Contemporary
- Property subtype: Single Family Residence
Materials
- Frame
- Foundation: Slab
- Roof: Composition
Condition
- Year built: 2003
Utilities & green energy
- Sewer: Public Sewer
- Water: Public
- Utilities for property: Cable Available, Electricity Connected, Public
Community & HOA
Community
- Security: Carbon Monoxide Detector(s), Smoke Detector(s)
- Subdivision: Cottages/Cloverdale Ph 03
HOA
- Has HOA: No
Location
- Region: Cloverdale
Financial & listing details
- Price per square foot: $378/sqft
- Tax assessed value: $502,273
- Date on market: 11/6/2026
- Electric utility on property: Yes
Estimated market value
$652,600
$620,000 - $685,000
$3,096/mo
Price history
| Date | Event | Price |
|---|---|---|
| 11/6/2026 | Listed for sale | $659,000$378/sqft |
Source:  BAREIS #326091725 Report a problem | ||
| 7/2/2015 | Listing removed | $1,950$1/sqft |
Source: Realty World - Benchmark Realty Report a problem | ||
| 6/24/2015 | Listed for rent | $1,950$1/sqft |
Source: Realty World - Benchmark Realty Report a problem | ||
Public tax history
| Year | Property taxes | Tax assessment |
|---|---|---|
| 2026 | -- | $502,273 +2% |
| 2025 | $6,571 +0.2% | $492,426 +2% |
| 2024 | $6,555 +2% | $482,772 +2% |
| 2023 | $6,424 +2.3% | $473,307 +2% |
| 2022 | $6,279 -1.1% | $464,027 +2% |
| 2021 | $6,349 -0.9% | $454,929 +1% |
| 2020 | $6,408 +3.1% | $450,265 +2% |
| 2019 | $6,214 +5.8% | $441,438 +2% |
| 2018 | $5,874 +1.5% | $432,783 +2% |
| 2017 | $5,785 +1.7% | $424,298 +2% |
| 2016 | $5,687 +5.6% | $415,979 +1.5% |
| 2015 | $5,388 +12.8% | $409,732 +13.2% |
| 2014 | $4,778 -98.9% | $362,000 +14% |
| 2013 | $433,530 | $317,500 +6.2% |
| 2012 | -- | $299,000 +1.7% |
| 2011 | -- | $294,000 -8.1% |
| 2010 | -- | $320,000 -12.8% |
| 2009 | -- | $367,000 -2.1% |
| 2008 | -- | $374,905 +2% |
| 2007 | -- | $367,555 +2% |
| 2006 | -- | $360,349 +2% |
| 2005 | -- | $353,284 +2% |
| 2004 | -- | $346,358 +1696.6% |
| 2003 | -- | $19,278 |
Find assessor info on the county website
Monthly payment
Est. payment
Payment breakdown
Explore the cost of this home by adjusting the details. Changes won't be saved.Climate risks
Neighborhood: 95425
Similar homes
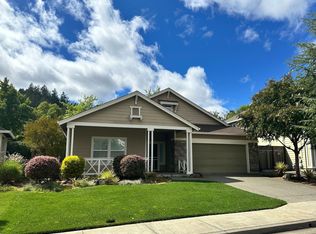
- $665,0003 bd2 ba1.8k sqft114 Douglas Fir Circle, Cloverdale, CA 95425For Sale
 MLS ID #326091395, Michael Laird, W Real Estate. BAREIS
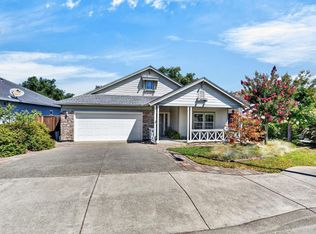
- $655,0003 bd2 ba1.8k sqft109 Douglas Fir Circle, Cloverdale, CA 95425For Sale
 MLS ID #326071704, Ben LeBerthon, Coldwell Banker Realty. BAREIS
- $648,0003 bd2 ba1.2k sqft131 William Circle, Cloverdale, CA 95425For Sale
 MLS ID #326066928, Silvia Schagerer, Aspira Realty. BAREIS
- $829,0004 bd3 ba2.2k sqft321 Portofino Way, Cloverdale, CA 95425For Sale
 MLS ID #326025994, Jennifer Ishihara, Century 21 Epic. BAREIS
