235 N Foothill is a truly unique offering; with numerous impactful upgrades inside and out, an enormous backyard unlike any other, and a flexible (and rare to find) 4 bedroom layout, there is so much to explore and appreciate here. The hard work has already been done, including a newer roof (Dec 2024), windows (2025), vinyl flooring (2025), lighting, interior repaint, and beautiful low-maintenance landscaping in the front and back. Upon entry, a bright living room with a cozy gas fireplace greets you. The home then flows seamlessly into the kitchen and dining area, which has been tastefully refreshed with new flooring, repainted cabinets, updated hardware, and several newer appliances. The attached family room offers further flexibility, as well as access to the backyard and two-car garage. Down the hall, you'll find three repainted bedrooms and a beautiful tiled bathroom with updated vanity, modern light fixtures, and a shower over a jetted tub. Additionally, the welcoming primary has also been repainted and is complete with an ensuite bathroom featuring updated vanity and tiled walk-in shower. The real sanctuary here is the backyard: fully fenced, updated with thoughtful landscaping, and featuring gorgeous, unobstructed views of vineyards and mountains. Utilize your green thumb in numerous garden beds, tend to chickens in the coop, or just relax under the shade of the covered pergola - regardless of what you do, enjoyment comes with ease. The home is situated on an expansive yet private 0.17 acre flag lot; and with potential for future expansion or ADU (buyer to verify). Conveniently situated within walking distance to City Park, Soda Springs Preserve, Friday Night Live, the farmer's market, and the numerous shops, restaurants, schools, & community that downtown Cloverdale has to offer. For those that want a country-like feel while still maintaining proximity to everyday amenities, 235 N Foothill truly has it all. Schedule your tour today!
Active
Price cut: $10K (10/7)
$640,000
235 N Foothill Boulevard, Cloverdale, CA 95425
4beds
1,546sqft
Single Family Residence
Built in 1977
7,701 Square Feet Lot
$635,500 Zestimate®
$414/sqft
$-- HOA
What's special
Cozy gas fireplaceUpdated hardwareInterior repaintRepainted bedroomsNewer roofNumerous garden bedsSeveral newer appliances
- 63 days
- 456
- 23
Zillow last checked:
Listing updated:
Listed by:
Mia R Yarbrough DRE #02126602 707-318-9946,
eXp Realty of California, Inc 888-832-7179,
Jackie Yarbrough DRE #02027835 707-490-6880,
eXp Realty of California, Inc
Source: BAREIS,MLS#: 326067130 Originating MLS: Southern Solano County
Originating MLS: Southern Solano CountyFacts & features
Interior
Bedrooms & bathrooms
- Bedrooms: 4
- Bathrooms: 2
- Full bathrooms: 2
Rooms
- Room types: Family Room, Kitchen, Living Room, Master Bathroom, Master Bedroom, Possible Guest
Primary bedroom
- Features: Closet
- Level: Main
Bedroom
- Level: Main
Primary bathroom
- Features: Shower Stall(s), Tile
Bathroom
- Features: Tile, Tub w/Shower Over
- Level: Main
Family room
- Level: Main
Kitchen
- Features: Breakfast Area, Quartz Counter
- Level: Main
Living room
- Level: Main
Heating
- Central, Fireplace Insert
Cooling
- Ceiling Fan(s), Central Air
Appliances
- Included: Dishwasher, Disposal, Free-Standing Gas Range, Free-Standing Refrigerator, Gas Water Heater, Dryer, Washer
- Laundry: Electric, In Garage
Features
- Flooring: Carpet, Tile, Vinyl
- Basement: None
- Number of fireplaces: 1
- Fireplace features: Gas Starter, Insert, Living Room
Interior area
- Total structure area: 1,546
- Total interior livable area: 1,546 sqft
Property
Parking
- Total spaces: 4
- Parking features: Attached, Garage Faces Front, Uncovered Parking Spaces 2+, Paved
- Attached garage spaces: 2
- Has uncovered spaces: Yes
Features
- Levels: One
- Stories: 1
- Has spa: Yes
- Spa features: Bath
- Fencing: Back Yard,Wood
- Has view: Yes
- View description: Mountain(s), Vineyard
Lot
- Size: 7,701 Square Feet
- Features: Dead End, Flag Lot, Landscape Misc, Low Maintenance
Details
- Parcel number: 116110042000
- Special conditions: Standard
Construction
Type & style
- Home type: SingleFamily
- Property subtype: Single Family Residence
Materials
- Foundation: Concrete
- Roof: Shingle
Condition
- Year built: 1977
Utilities & green energy
- Electric: 220 Volts
- Sewer: Public Sewer
- Water: Public
- Utilities for property: Cable Available, Electricity Connected, Internet Available, Natural Gas Available, Public, Sewer Connected
Community & HOA
Community
- Security: Carbon Monoxide Detector(s), Smoke Detector(s)
HOA
- Has HOA: No
Location
- Region: Cloverdale
Financial & listing details
- Price per square foot: $414/sqft
- Date on market: 8/6/2026
- Electric utility on property: Yes
Estimated market value
$635,500
$604,000 - $667,000
$3,251/mo
Price history
| Date | Event | Price |
|---|---|---|
| 10/7/2026 | Price change | $640,000-1.5%$414/sqft |
Source:  BAREIS #326067130 Report a problem BAREIS #326067130 Report a problem | ||
| 8/6/2026 | Listed for sale | $650,000+9.2%$420/sqft |
Source: BAREIS #326067130 Report a problem | ||
| 5/10/2021 | Listing removed | $595,000$385/sqft |
Source: BAREIS #22027432 Report a problem | ||
| 3/30/2021 | Contingent | $595,000$385/sqft |
Source: BAREIS #22027432 Report a problem | ||
| 2/9/2021 | Listing removed | -- |
Source: BAREIS #22027432 Report a problem | ||
| 12/12/2020 | Listed for sale | $595,000$385/sqft |
Source: BAREIS #22027432 Report a problem | ||
Public tax history
Tax history is unavailable.
Monthly payment
Est. payment
Payment breakdown
Explore the cost of this home by adjusting the details. Changes won't be saved.Climate risks
Neighborhood: 95425
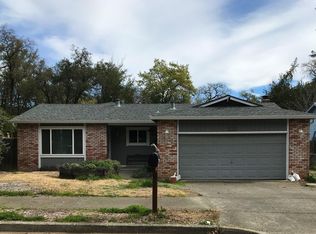
Similar homes
- $634,5003 bd2 ba1.3k sqft514 W 4th St, Cloverdale, CA 95425For Sale
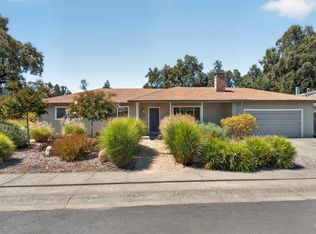 MLS ID #326066157, Rene Brejc. MetroList Services of CA
 - $639,0003 bd2 ba1.2k sqft175 Chablis Way, Cloverdale, CA 95425For Sale
 MLS ID #326078167, Samuel Caishpal, Compass. BAREIS
 - $595,0003 bd2 ba1.3k sqft232 N Washington Street, Cloverdale, CA 95425For Sale
 MLS ID #326050877, Anne Miserlian Baker, Miserlian Baker Real Estate. BAREIS
 - $689,0004 bd3 ba1.8k sqft105 William Circle, Cloverdale, CA 95425For Sale
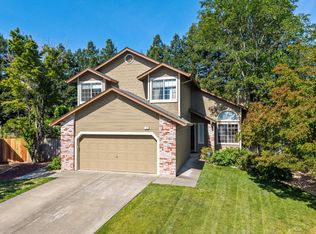 MLS ID #326034031, Cory Cadle, W Real Estate. BAREIS
