Welcome to 175 Chablis Way, a beautifully reimagined Cloverdale home where a head-to-toe remodel brings together fresh design, modern comfort, and effortless everyday living. Thoughtfully updated throughout, the home offers the fresh feel of new construction while maintaining the warmth and character of an established neighborhood. Step inside to a bright and airy living space filled with natural light, vaulted ceilings, new flooring, recessed lighting, and clean, modern finishes. The living and dining areas flow seamlessly into the brand-new kitchen, featuring quartz countertops, contemporary white cabinetry, stainless steel appliances, and a functional layout designed for everything from quiet mornings at home to gathering with friends and family. The refreshed bathrooms continue the home's clean, modern aesthetic, while fresh paint, updated finishes, and thoughtful details throughout complete the transformation. Large windows and sliding glass doors connect the interior to the backyard, offering plenty of potential for entertaining, gardening, pets, or simply enjoying your own outdoor space. With a two-car garage and the major updates already taken care of, this is a home you can move into with confidence and enjoy from day one. For a first-time buyer, or anyone looking for a fresh start without taking on a list of projects, 175 Chablis Way offers an inviting opportunity to simply move in, settle down, and make it home.
Active
$639,000
175 Chablis Way, Cloverdale, CA 95425
3beds
1,259sqft
Single Family Residence
Built in 1980
6,298 Square Feet Lot
$632,100 Zestimate®
$508/sqft
$-- HOA
What's special
Two-car garageContemporary white cabinetryClean modern finishesFresh paintNew flooringFresh designUpdated finishes
- 27 days
- 763
- 55
Zillow last checked:
Listing updated:
Listed by:
Samuel Caishpal DRE #02127043 707-228-7773,
Compass 707-547-3800
Source: BAREIS,MLS#: 326078167 Originating MLS: Sonoma
Originating MLS: SonomaFacts & features
Interior
Bedrooms & bathrooms
- Bedrooms: 3
- Bathrooms: 2
- Full bathrooms: 2
Primary bedroom
- Level: Main
Bedroom
- Level: Main
Primary bathroom
- Features: Shower Stall(s)
Bathroom
- Features: Tile
- Level: Main
Dining room
- Level: Main
Family room
- Level: Main
Kitchen
- Features: Quartz Counter
- Level: Main
Living room
- Features: Cathedral/Vaulted
- Level: Main
Heating
- Central
Cooling
- Central Air
Appliances
- Included: Dishwasher, Free-Standing Gas Range, Free-Standing Refrigerator, Gas Water Heater, Ice Maker, Microwave
- Laundry: Hookups Only
Features
- Flooring: Vinyl
- Windows: Dual Pane Full, Screens
- Basement: None
- Has fireplace: No
Interior area
- Total structure area: 1,259
- Total interior livable area: 1,259 sqft
Property
Parking
- Total spaces: 4
- Parking features: Attached, Garage Door Opener, Garage Faces Front, Paved
- Attached garage spaces: 2
- Has uncovered spaces: Yes
Features
- Levels: One
- Stories: 1
- Fencing: Back Yard,Fenced
Lot
- Size: 6,298 Square Feet
- Features: Shape Regular
Details
- Parcel number: 001360049000
- Special conditions: Offer As Is
Construction
Type & style
- Home type: SingleFamily
- Architectural style: Traditional
- Property subtype: Single Family Residence
Materials
- Fiber Cement, Lap Siding
- Foundation: Concrete Perimeter
- Roof: Composition
Condition
- Year built: 1980
Utilities & green energy
- Sewer: Public Sewer
- Water: Public
- Utilities for property: Public
Community & HOA
Community
- Security: Carbon Monoxide Detector(s), Double Strapped Water Heater, Smoke Detector(s)
HOA
- Has HOA: No
Location
- Region: Cloverdale
Financial & listing details
- Price per square foot: $508/sqft
- Tax assessed value: $154,908
- Date on market: 9/11/2026
Estimated market value
$632,100
$600,000 - $664,000
$2,933/mo
Price history
| Date | Event | Price |
|---|---|---|
| 9/12/2026 | Listed for sale | $639,000+145.8%$508/sqft |
Source:  BAREIS #326078167 Report a problem BAREIS #326078167 Report a problem | ||
| 3/4/2026 | Sold | $260,000$207/sqft |
Source: Public Record Report a problem | ||
Public tax history
| Year | Property taxes | Tax assessment |
|---|---|---|
| 2026 | -- | $154,908 +2% |
| 2025 | $2,127 +0.9% | $151,871 +2% |
| 2024 | $2,107 +0.1% | $148,894 +2% |
| 2023 | $2,105 +1.7% | $145,976 +2% |
| 2022 | $2,069 +1.1% | $143,115 +2% |
| 2021 | $2,046 +0.3% | $140,310 +1% |
| 2020 | $2,040 +1.7% | $138,872 +2% |
| 2019 | $2,006 +5.6% | $136,150 +2% |
| 2018 | $1,900 +1.5% | $133,481 +2% |
| 2017 | $1,872 +2.1% | $130,864 +2% |
| 2016 | $1,833 +4.4% | $128,299 +1.5% |
| 2015 | $1,756 +2.9% | $126,373 +2% |
| 2014 | $1,707 -99% | $123,899 +0.5% |
| 2013 | $172,488 | $123,340 +2% |
| 2012 | -- | $120,922 +2% |
| 2011 | -- | $118,552 +0.8% |
| 2010 | -- | $117,667 -0.2% |
| 2009 | -- | $117,947 +2% |
| 2008 | -- | $115,635 +2% |
| 2007 | -- | $113,369 +2% |
| 2006 | -- | $111,147 +2% |
| 2005 | -- | $108,968 +2% |
| 2004 | -- | $106,833 +1.9% |
| 2003 | -- | $104,873 +2% |
| 2002 | -- | $102,817 +2% |
| 2001 | -- | $100,802 +2% |
| 2000 | -- | $98,825 |
Find assessor info on the county website
Monthly payment
Est. payment
Payment breakdown
Explore the cost of this home by adjusting the details. Changes won't be saved.Climate risks
Neighborhood: 95425
Nearby schools
Schools provided by the listing agent
- District: Cloverdale Unified
Source: BAREIS. This data may not be complete. We recommend contacting the local school district to confirm school assignments for this home.
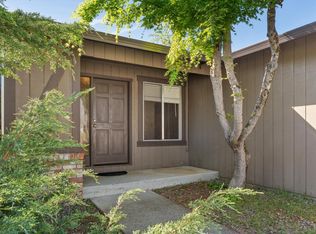
Similar homes
- $629,0003 bd3 ba1.5k sqft100 Roan Court, Cloverdale, CA 95425For Sale
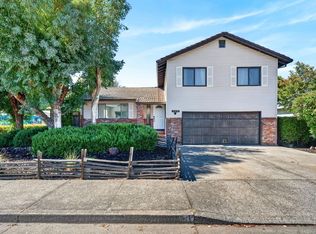 MLS ID #326051632, Cory Cadle, W Real Estate. BAREIS
 - $634,5003 bd2 ba1.3k sqft514 W 4th St, Cloverdale, CA 95425For Sale
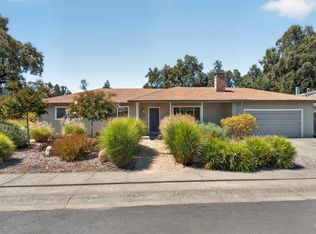 MLS ID #326066157, Rene Brejc. MetroList Services of CA
 - $640,0004 bd2 ba1.5k sqft235 N Foothill Boulevard, Cloverdale, CA 95425For Sale
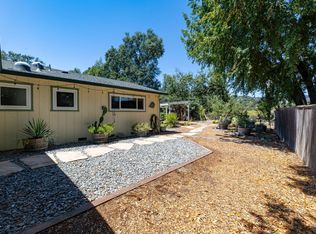 MLS ID #326067130, Mia R Yarbrough, eXp Realty of California, Inc. BAREIS
 - $595,0003 bd2 ba1.3k sqft232 N Washington Street, Cloverdale, CA 95425For Sale
 MLS ID #326050877, Anne Miserlian Baker, Miserlian Baker Real Estate. BAREIS
