Possible rate buy down available...A rare midcentury home on one of downtown Cloverdale's most spacious streets...Improved over the years, full of character...Welcome to 232 N. Washington Street, a classic midcentury home nestled on a wide, tree-lined street in the heart of downtown Cloverdale. From the moment you arrive, the curb appeal speaks for itself, a beautifully landscaped front yard with mature drought-tolerant plantings, river rock accents, and pathway lighting frame a home that has been genuinely cared for...Step inside to a bright, open living room where hardwood floors ground the space with quiet character. A white brick fireplace with a wood-burning insert adds warmth and a nod to the era, and a large picture window looks out to the front garden. A sliding glass door connects the living space directly to the backyard a nice feature for everyday living...The kitchen retains its original midcentury cabinetry warm, flat-front wood with classic hardware. A counter and backsplash update can unlock the full potential of this already-charming space. Good natural light from multiple windows rounds out the space...The owners made improvements over the years, including converting the formal dining room into a dedicated primary suite with hardwood floors, a private sliding glass door to the backyard, and an ensuite bathroom. The ensuite offers a practical layout a modern floating vanity and updated lighting on one side, with a separate shower and toilet in the room beyond...Two additional bedrooms continue the hardwood floors and midcentury details, each with good natural light. The original hall bathroom retains its midcentury character, warm wood cabinetry and classic tile that feel right at home in this era...Outside, a covered carport offers protected parking, with an adjacent enclosed garage (no car entry door). The backyard has room to make it your own, a fenced garden area with raised beds is already in place and ready for your growing season, while the rest of the yard invites your vision...Situated just moments from downtown Cloverdale's shops, dining, parks, and the scenic Alexander Valley wine country beyond, this home offers the rare combination of local convenience and small-town ease. Wide streets mean room to breathe and room to park, something you simply don't take for granted...This is a home with good bones, real character, and a story still being written. Come see it for yourself.
Active
$595,000
232 N Washington Street, Cloverdale, CA 95425
3beds
1,360sqft
Single Family Residence
Built in 1949
6,865 Square Feet Lot
$587,600 Zestimate®
$438/sqft
$-- HOA
What's special
Modern floating vanityAdjacent enclosed garageEnsuite bathroomPathway lightingBeautifully landscaped front yardMature drought-tolerant plantingsSeparate shower and toilet
- 48 days
- 653
- 51
Zillow last checked:
Listing updated:
Listed by:
Anne Miserlian Baker DRE #01165299 707-894-9201,
Miserlian Baker Real Estate 707-894-9201
Source: BAREIS,MLS#: 326050877 Originating MLS: Sonoma
Facts & features
Interior
Bedrooms & bathrooms
- Bedrooms: 3
- Bathrooms: 2
- Full bathrooms: 2
Rooms
- Room types: Dining Room, Kitchen, Living Room, Master Bathroom, Master Bedroom, Storage
Primary bedroom
- Features: Ground Floor, Outside Access
- Level: Main
Bedroom
- Level: Main
Primary bathroom
- Features: Fiberglass, Low-Flow Toilet(s), Outside Access, Window
Bathroom
- Features: Low-Flow Toilet(s), Window
- Level: Main
Dining room
- Level: Main
Kitchen
- Features: Breakfast Area, Tile Counters, Breakfast Nook
- Level: Main
Living room
- Level: Main
Heating
- Central, Fireplace(s)
Cooling
- Ceiling Fan(s), Central Air
Appliances
- Included: Dishwasher, Disposal, Free-Standing Electric Range, Free-Standing Refrigerator, Gas Water Heater, Range Hood
- Laundry: Cabinets, Electric, Ground Floor, In Garage, Sink, See Remarks
Features
- Flooring: Luxury Vinyl Plank, Wood
- Windows: Screens
- Basement: None
- Number of fireplaces: 1
- Fireplace features: Brick, Insert, Wood Burning
Interior area
- Total structure area: 1,360
- Total interior livable area: 1,360 sqft
Property
Parking
- Total spaces: 3
- Parking features: Covered, Guest, RV Possible, Uncovered Parking Spaces 2+, See Remarks, Level
- Carport spaces: 1
- Uncovered spaces: 2
Accessibility
- Accessibility features: Accessible Approach with Ramp, Accessible Full Bath, Accessible Kitchen, Grip-Accessible Features, Kitchen Cabinets, Wheelchair Access
Features
- Levels: One
- Stories: 1
- Patio & porch: Front Porch, Patio
- Fencing: Back Yard,Wire,Wood
Lot
- Size: 6,865 Square Feet
- Features: Sprinklers In Front, Curb(s), Curb(s)/Gutter(s), Garden, Landscape Front, Low Maintenance, Shape Regular, Street Lights
Details
- Additional structures: Shed(s)
- Parcel number: 001131011000
- Special conditions: Standard
Construction
Type & style
- Home type: SingleFamily
- Architectural style: Mid-Century
- Property subtype: Single Family Residence
Materials
- Ceiling Insulation, Frame, Stucco
- Foundation: Concrete Perimeter
- Roof: Composition,Shingle
Condition
- Year built: 1949
Utilities & green energy
- Electric: 220 Volts, 220 Volts in Laundry
- Sewer: Public Sewer
- Water: Public
- Utilities for property: Electricity Connected, Internet Available, Natural Gas Connected, Public, Sewer Connected
Community & HOA
Community
- Security: Carbon Monoxide Detector(s), Double Strapped Water Heater, Smoke Detector(s)
HOA
- Has HOA: No
Location
- Region: Cloverdale
Financial & listing details
- Price per square foot: $438/sqft
- Tax assessed value: $301,228
- Date on market: 6/20/2026
- Electric utility on property: Yes
Estimated market value
$587,600
$558,000 - $617,000
$2,875/mo
Price history
| Date | Event | Price |
|---|---|---|
| 9/22/2026 | Listed for sale | $595,000$438/sqft |
Source:  BAREIS #326050877 Report a problem | ||
| 7/8/2026 | Listing removed | $595,000$438/sqft |
Source: BAREIS #326050877 Report a problem | ||
| 6/20/2026 | Listed for sale | $595,000+51.8%$438/sqft |
Source: BAREIS #326050877 Report a problem | ||
| 7/26/2000 | Sold | $392,000$288/sqft |
Source: Public Record Report a problem | ||
Public tax history
| Year | Property taxes | Tax assessment |
|---|---|---|
| 2026 | -- | $301,228 +2% |
| 2025 | $3,835 +1% | $295,323 +2% |
| 2024 | $3,797 +0.1% | $289,533 +2% |
| 2023 | $3,793 +1.8% | $283,857 +2% |
| 2022 | $3,727 +1.2% | $278,292 +2% |
| 2021 | $3,682 +0.3% | $272,836 +1% |
| 2020 | $3,671 +1.8% | $270,040 +2% |
| 2019 | $3,604 +6% | $264,746 +2% |
| 2018 | $3,400 +1.6% | $259,556 +2% |
| 2017 | $3,346 +1.9% | $254,468 +2% |
| 2016 | $3,283 +4.7% | $249,480 +1.5% |
| 2015 | $3,134 +3.1% | $245,734 +2% |
| 2014 | $3,040 -98.8% | $240,921 +22.6% |
| 2013 | $257,312 | $196,500 |
| 2012 | -- | $196,500 +3.4% |
| 2011 | -- | $190,000 -17% |
| 2010 | -- | $228,800 -0.2% |
| 2009 | -- | $229,345 +2% |
| 2008 | -- | $224,849 +2% |
| 2007 | -- | $220,441 +2% |
| 2006 | -- | $216,120 +2% |
| 2005 | -- | $211,883 +2% |
| 2004 | -- | $207,730 +1.9% |
| 2003 | -- | $203,918 +2% |
| 2002 | -- | $199,920 +2% |
| 2001 | -- | $196,000 +430.9% |
| 2000 | -- | $36,920 |
Find assessor info on the county website
Monthly payment
Est. payment
Payment breakdown
Explore the cost of this home by adjusting the details. Changes won't be saved.Climate risks
Neighborhood: 95425
Nearby schools
Schools provided by the listing agent
- District: Cloverdale Unified
Source: BAREIS. This data may not be complete. We recommend contacting the local school district to confirm school assignments for this home.
Similar homes
- $599,9994 bd2 ba1.5k sqft235 N Foothill Boulevard, Cloverdale, CA 95425For Sale
 MLS ID #326067130, Mia R Yarbrough, eXp Realty of California, Inc. BAREIS
- $539,0003 bd2 ba1.2k sqft517 Antonio Street, Cloverdale, CA 95425For Sale
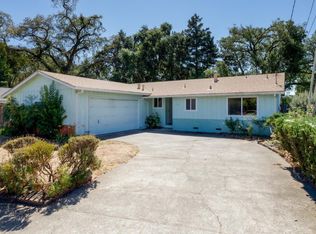 MLS ID #326072372, Shalia VanderWeken, Wine Country Real Estate Netwo. BAREIS
- $634,5003 bd2 ba1.3k sqft514 W 4th St, Cloverdale, CA 95425For Sale
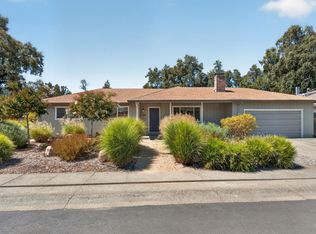 MLS ID #326066157, Rene Brejc. MetroList Services of CA
- $539,0003 bd1 ba1k sqft523 N Jefferson Street, Cloverdale, CA 95425For Sale
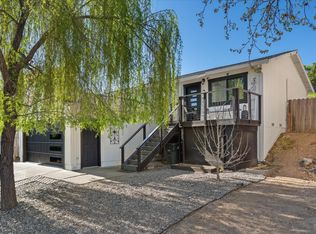 MLS ID #326088314, Cory Cadle, W Real Estate. BAREIS
