Welcome to this tastefully updated, move-in ready property in the heart of Hopland's beautiful wine country. Included is a separate guest house perfect for extended family or rental income. The main home is thoughtfully refreshed with modern touches while maintaining a warm, inviting feel, this home offers comfort, functionality, and timeless style. At the center of the home is a chef's kitchen, designed for both everyday living and entertaining. Featuring quality finishes, ample workspace, and a layout that flows effortlessly into the main living areas, it's a space where cooking and gathering come naturally. Well-proportioned rooms, and a practical floor plan create an easy, livable environment. The backup generator offers additional stability and peace of mind. Whether you're looking for a full-time residence, weekend retreat, or investment opportunity, this property offers versatility and charm. Conveniently located along Highway 175, the home provides easy access to Hopland's local wineries, dining, and outdoor recreation, while still offering a sense of space and privacy. A rare opportunity to enjoy move-in ready living in one of Mendocino County's most desirable settings.
Active
$884,000
8411 Hwy 175 Highway, Hopland, CA 95449
3beds
2,360sqft
Single Family Residence
Built in 1965
15.8 Acres Lot
$818,500 Zestimate®
$375/sqft
$-- HOA
What's special
- 263 days
- 186
- 7
Zillow last checked:
Listing updated:
Listed by:
Benjamin Kobetz DRE #02017661 707-489-1512,
Century 21 Kobetz Realty 707-621-9035
Source: BAREIS,MLS#: 326006702 Originating MLS: Mendocino
Originating MLS: MendocinoFacts & features
Interior
Bedrooms & bathrooms
- Bedrooms: 3
- Bathrooms: 2
- Full bathrooms: 2
Rooms
- Room types: Dining Room, Family Room, Guest Quarters, Kitchen, Living Room, Workshop
Primary bedroom
- Features: Outside Access
Bedroom
- Level: Main
Primary bathroom
- Features: Shower Stall(s)
Bathroom
- Features: Double Vanity, Shower Stall(s)
- Level: Main
Family room
- Features: Deck Attached, Open Beam Ceiling, View
Kitchen
- Features: Space in Kitchen
- Level: Main
Living room
- Features: Deck Attached, Open Beam Ceiling, View
- Level: Main
Heating
- Central, Fireplace(s)
Cooling
- None
Appliances
- Included: Built-In Gas Oven, Built-In Gas Range, Built-In Refrigerator, Dishwasher, Disposal, Gas Water Heater, Range Hood, Microwave
- Laundry: Inside Area
Features
- Open Beam Ceiling
- Flooring: Tile, Wood
- Windows: Dual Pane Full
- Basement: None
- Number of fireplaces: 1
- Fireplace features: Brick, Insert, Wood Burning
Interior area
- Total structure area: 2,360
- Total interior livable area: 2,360 sqft
Property
Parking
- Total spaces: 10
- Parking features: Covered, Detached, Private, RV Access/Parking, Workshop in Garage
- Garage spaces: 2
Features
- Levels: One
- Stories: 1
- Patio & porch: Front Porch
- Has spa: Yes
- Spa features: Bath
- Has view: Yes
- View description: Mountain(s)
Lot
- Size: 15.8 Acres
- Features: Low Maintenance, Private
Details
- Additional structures: Barn(s), Gazebo, Guest House, Outbuilding, Workshop, ADU Bedrooms: 1, ADU Full Bathrooms: 1, ADU Type: 2nd Unit Detached
- Parcel number: 0502002100
- Special conditions: Standard
Construction
Type & style
- Home type: SingleFamily
- Architectural style: Ranch
- Property subtype: Single Family Residence
Materials
- Wood
- Foundation: Concrete Perimeter
- Roof: Composition
Condition
- Year built: 1965
Utilities & green energy
- Gas: Propane Tank Leased
- Sewer: Septic Tank
- Water: Cistern, Other
- Utilities for property: Electricity Connected, Internet Available, Propane Tank Leased
Community & HOA
Community
- Security: Security Gate
HOA
- Has HOA: No
Location
- Region: Hopland
Financial & listing details
- Price per square foot: $375/sqft
- Date on market: 1/28/2026
- Electric utility on property: Yes
Estimated market value
$818,500
$778,000 - $859,000
$3,130/mo
Price history
| Date | Event | Price |
|---|---|---|
| 5/26/2026 | Price change | $884,000-1.7%$375/sqft |
Source:  CRMLS #LC26020537 Report a problem CRMLS #LC26020537 Report a problem | ||
| 1/28/2026 | Listed for sale | $899,000$381/sqft |
Source:  BAREIS #326006702 Report a problem BAREIS #326006702 Report a problem | ||
Public tax history
Tax history is unavailable.
Monthly payment
Est. payment
Payment breakdown
Explore the cost of this home by adjusting the details. Changes won't be saved.Climate risks
Neighborhood: 95449
Similar homes
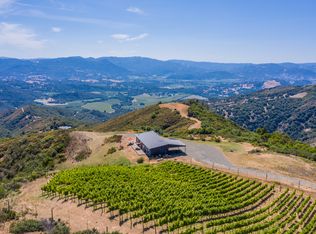
- $795,0003 bd3 ba2.8k sqft6625 Soda Bay Road, Kelseyville, CA 95451For Sale
 MLS ID #326071781, Mary M Lunas, RE/MAX Gold Lake County. BAREIS
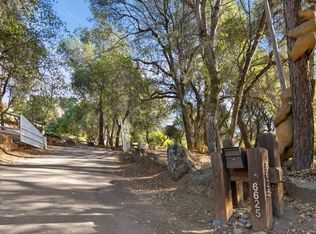
 - $695,0004 bd2 ba2k sqft1860 Hummel Ln, Kelseyville, CA 95451For Sale
 MLS ID #LC26196395, Stacey Mattina, Konocti Realty. CRMLS
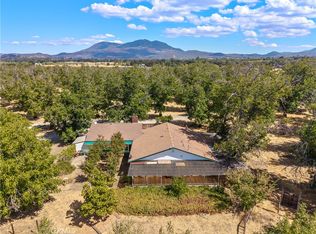
 - $799,0003 bd3 ba2.8k sqft1001 Louis Way, Lakeport, CA 95453For Sale
 MLS ID #LC26215367, Jenna Rezzonico, Country Air Properties. CRMLS
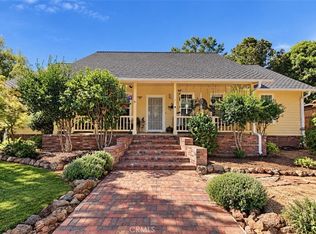
 - $1,015,0003 bd4 ba3.1k sqft3125 Ranch Ct, Lakeport, CA 95453For Sale
 MLS ID #LC26211657, Anne Mary Skeen, Country Air Properties. CRMLS
