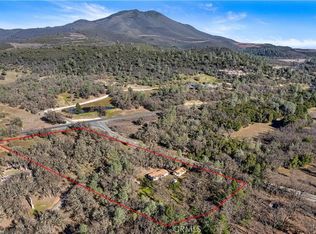
Set on 12.5+ flat, usable acres just minutes from downtown Kelseyville, this one-of-a-kind property offers two homes, multiple barns and shops, an orchard, garden space, and endless possibilities. The main home is a well-maintained 4-bedroom, 2-bath manufactured home featuring a covered front porch, fenced backyard, and established garden. The second home is a charming 3-bedroom, 1-bath rustic cabin with an unfinished loft, perfect for extended family, guests, or rental income. At the heart of the property is a beautiful classic wood barn that captures the charm and history of country living. Whether you envision horses, livestock, a hobby farm, equipment storage, or even a one-of-a-kind private wedding, this barn is ready for its next chapter. This property offers privacy surrounded by mature trees, gardens, additional outbuildings, and Hill Creek winding through the back, it's the kind of place where family traditions are built, holidays are celebrated, and memories are made for generations to come.
For sale
Listed by: Country Air Properties • Anne Mary Skeen • Contact: 707-264-9073
$729,000
5935 Gold Dust Dr, Kelseyville, CA 95451
4beds
1,600sqft
Manufactured Home
Built in 2004
12.64 Acres Lot
$700,100 Zestimate®
$456/sqft
$-- HOA
What's special
- 10 days |
- 248 |
- 11 |
Zillow last checked:
Listing updated:
Listed by:
Anne Mary Skeen DRE #02174912 707-264-9073,
Country Air Properties,
Philip Smoley DRE #853888 707-349-1008,
Country Air Properties
Source: CRMLS,MLS#: LC26163705 Originating MLS: California Regional MLS
Originating MLS: California Regional MLSFacts & features
Interior
Bedrooms & bathrooms
- Bedrooms: 4
- Bathrooms: 2
- Full bathrooms: 2
- Main level bathrooms: 3
- Main level bedrooms: 4
Rooms
- Room types: Bedroom, Family Room, Kitchen, Laundry, Living Room, Primary Bathroom, Primary Bedroom, Other
Primary bedroom
- Features: Main Level Primary
Primary bedroom
- Features: Primary Suite
Bedroom
- Features: Bedroom on Main Level
Bathroom
- Features: Bathtub, Full Bath on Main Level, Soaking Tub, Separate Shower, Tub Shower
Other
- Features: Walk-In Closet(s)
Heating
- Central
Cooling
- Central Air
Appliances
- Included: Dishwasher, Gas Cooktop, Gas Oven, Gas Range, Propane Cooktop, Propane Oven, Propane Range, Refrigerator, Water Heater
- Laundry: Inside, Laundry Room
Features
- Ceiling Fan(s), Eat-in Kitchen, High Ceilings, Open Floorplan, Storage, Bedroom on Main Level, Main Level Primary, Primary Suite, Walk-In Closet(s)
- Flooring: Laminate
- Has fireplace: No
- Fireplace features: None
- Common walls with other units/homes: No Common Walls
Interior area
- Total interior livable area: 1,600 sqft
Video & virtual tour
Property
Parking
- Total spaces: 12
- Parking features: Circular Driveway, Carport, Driveway Level, Gravel, Off Street, Oversized, Private, RV Potential, RV Access/Parking
- Has carport: Yes
- Uncovered spaces: 12
Accessibility
- Accessibility features: Safe Emergency Egress from Home
Features
- Levels: One
- Stories: 1
- Entry location: front
- Patio & porch: Front Porch, Wood
- Pool features: None
- Spa features: None
- Fencing: Partial,Wood,Wire
- Has view: Yes
- View description: Hills, Mountain(s), Neighborhood, Pasture, Trees/Woods
- Waterfront features: Creek
Lot
- Size: 12.64 Acres
- Features: 11-15 Units/Acre, 2-5 Units/Acre, Agricultural, Front Yard, Garden, Horse Property, Lot Over 40000 Sqft, Level, Orchard(s), Rectangular Lot, Ranch, Street Level
Details
- Additional structures: Barn(s), Guest House Detached, Outbuilding, Shed(s), Storage, Workshop
- Parcel number: 008050830000
- Special conditions: Standard
- Horses can be raised: Yes
Construction
Type & style
- Home type: MobileManufactured
- Architectural style: Ranch
- Property subtype: Manufactured Home
Condition
- New construction: No
- Year built: 2004
Utilities & green energy
- Sewer: Septic Tank
- Water: Well
- Utilities for property: Electricity Connected
Community & HOA
Community
- Features: Foothills, Fishing, Hiking, Hunting, Lake, Park, Water Sports
Location
- Region: Kelseyville
Financial & listing details
- Price per square foot: $456/sqft
- Date on market: 8/10/2026
- Cumulative days on market: 11 days
- Listing terms: Cash,Conventional
- Road surface type: Paved
Estimated market value
$700,100
$665,000 - $735,000
$2,435/mo
Price history
| Date | Event | Price |
|---|---|---|
| 8/10/2026 | Listed for sale | $729,000$456/sqft |
Source:  CRMLS #LC26163705 Report a problem CRMLS #LC26163705 Report a problem | ||
Public tax history
Tax history is unavailable.
Monthly payment
Climate risks
Neighborhood: 95451
Nearby schools
GreatSchools rating
- 2/10Kelseyville Elementary SchoolGrades: K-5Distance: 1.9 mi
- 3/10Mountain Vista Middle SchoolGrades: 6-8Distance: 1.9 mi
- 4/10Kelseyville High SchoolGrades: 9-12Distance: 1.4 mi
- $552,4003 bd1 ba1.2k sqft5845 Gold Dust Dr, Kelseyville, CA 95451Off Market
- $513,9003 bd1 ba2.8k sqft6035 Gold Dust Dr, Kelseyville, CA 95451Off Market
- $487,9003 bd1 ba1.5k sqft2967 Bell Hill Rd, Kelseyville, CA 95451Off Market
- $535,8003 bd2 ba1.5k sqft5965 Gold Dust Dr, Kelseyville, CA 95451Off Market
- $297,600-- bd-- ba-- sqft5945 Gold Dust Dr, Kelseyville, CA 95451Off Market
- $365,500-- bd-- ba-- sqft2969 Bell Hill Rd, Kelseyville, CA 95451Off Market
- $342,200-- bd-- ba-- sqft5975 Gold Dust Dr, Kelseyville, CA 95451Off Market
- $499,0004 bd2 ba2.7k sqft3049 Bell Hill Rd, Kelseyville, CA 95451Sold
A local agent can set up tours, give advice and negotiate with sellers.
A local lender can help you make sure your offer is ready when you are.
Similar homes
- $649,0004 bd3 ba2.3k sqft3740 Oak Tree Court, Kelseyville, CA 95451For Sale
 MLS ID #326067697, Iris Angeleri, Pivniska Real Estate Group. BAREIS
 - $450,0003 bd2 ba1.3k sqft7751 Brower Ln, Kelseyville, CA 95451For Sale
 MLS ID #LC25219381, David Lucido, Century 21 Epic. CRMLS
 - $699,9003 bd2 ba1.2k sqft2195 Stone Drive, Lakeport, CA 95453For Sale
 MLS ID #326032586, Ryan C De Mello, Golden Gate Sotheby's. BAREIS
 - $550,0004 bd3 ba1.8k sqft1980 Big Valley Road, Finley, CA 95435For Sale
 MLS ID #326058341, Shelly M Reed, W Real Estate. BAREIS
 - $639,0002 bd2 ba1.8k sqft12431 Elk Mountain Road, Upper Lake, CA 95485For SaleMLS ID #326069627, Trista Fossa, W Real Estate. BAREIS
- $719,0002 bd2 ba1.6k sqft608 Dixon Dr, Lakeport, CA 95453For SaleMLS ID #LC25268691, Hannah Wright, Konocti Realty. CRMLS
- $565,0003 bd3 ba1.3k sqft2739 Scotts Creek Rd, Lakeport, CA 95453For SaleMLS ID #LC26165601, Ginabelle Smith, RE/MAX Gold Lake County. CRMLS
- $660,0004 bd3 ba2.4k sqft3223 Compton Ave, Lakeport, CA 95453For SaleMLS ID #LC26107860, Jenna Rezzonico, Country Air Properties. CRMLS
- $425,0004 bd2 ba2k sqft2816 Park View Dr, Lakeport, CA 95453For SaleMLS ID #LC26015101, Stacey Mattina, Konocti Realty. CRMLS
- $375,0002 bd2 ba1.1k sqft9442 Fairway Dr, Kelseyville, CA 95451For SaleMLS ID #LC26172697, Mary Benson, Realty 360 Wine Country. CRMLS
- $485,0002 bd2 ba1.2k sqft9086 Diamond Dust Trl, Kelseyville, CA 95451For SaleMLS ID #CV25239753, Hugo Molina, eXp Realty of Greater Los Angeles. CRMLS
- $439,0003 bd2 ba1.9k sqft13035 Anderson Road, Lower Lake, CA 95457For SaleMLS ID #326018698, Anna Macomber, Luxe Places International Real. BAREIS
- $439,0003 bd2 ba1.9k sqft3469 Greenwood Drive, Kelseyville, CA 95451For SaleMLS ID #326012629, Cassie J Pivniska, Pivniska Real Estate Group. BAREIS
- $1,049,0004 bd3 ba2.3k sqft3156 Hillside Ct, Kelseyville, CA 95451For SaleMLS ID #LC26086199, Denise Marino, RE/MAX Gold Lake County. CRMLS
- $595,0003 bd2 ba1.9k sqft5290 Lake Boulevard, Lower Lake, CA 95457For SaleMLS ID #326041417, Ruby Martinez, Country Air Properties. BAREIS
- $525,0004 bd3 ba1.4k sqft4356 Lakeshore Blvd, Lakeport, CA 95453For SaleMLS ID #LC26167466, Anne Mary Skeen, Country Air Properties. CRMLS
- $475,0003 bd2 ba2k sqft8874 Fairway Dr, Kelseyville, CA 95451For SaleMLS ID #LC26078389, Ginabelle Smith, RE/MAX Gold Lake County. CRMLS
- $369,0003 bd2 ba1.7k sqft5315 Bel Air Dr E, Kelseyville, CA 95451For SaleMLS ID #LC26168462, Heidi Johnson, Johnson Realty. CRMLS
- $649,0003 bd2 ba1.9k sqft460 Lake Vista Drive, Lakeport, CA 95453For SaleMLS ID #326061024, Christine K Kettwig, Luxe Places International Real. BAREIS
- $555,0002 bd2 ba1.6k sqft9786 Pinon Way, Kelseyville, CA 95451New ConstructionMLS ID #326029065, Diana Dahl, Luxe Places International Real. BAREIS
Local buyer's agents are ready to help
