Relaxed waterfront living with direct access to Clear Lake. Life slows down on Park View Drive, where the canal is right outside your door and Clear Lake is just a short boat ride away. This rare 4-bedroom, 2-bath manufactured home sits on over an acre and offers the kind of everyday waterfront lifestyle people dream about- morning fishing, quiet evenings on the deck, and bird watching. Inside, the home is open, comfortable, and made for gathering. There's a formal living room plus a spacious great room featuring a cozy fireplace with a large kitchen featuring an island and breakfast bar, dining area and sitting room that flows out to a large deck. From there, follow the path straight down to your private dock and concrete boat ramp- perfect for launching the boat, kayaking, or casting a line at sunset. Large primary bedroom includes a sitting room/office, walk-in closet, and private bath with double vanity, shower and tub. With central heat and air, an attached two-car garage, and plenty of room both inside and out, this property offers space to spread out and truly enjoy the outdoors. The expansive lot provides privacy and a front-row seat to nature, where birdwatching, wildlife, and peaceful views are part of the daily life. Whether you're looking for a full-time home or laid-back lake retreat, this is a special opportunity to enjoy simple, authentic waterfront living in an excellent Lakeport location- just minutes from town, yet a world away.
For sale
Listed by: Konocti Realty • Stacey Mattina • Contact: 707-349-4663
Price cut: $10K (7/31)
$425,000
2816 Park View Dr, Lakeport, CA 95453
4beds
2,054sqft
Manufactured Home
Built in 2005
1.18 Acres Lot
$-- Zestimate®
$207/sqft
$-- HOA
What's special
Cozy fireplaceAttached two-car garagePeaceful viewsFront-row seat to natureExpansive lot provides privacySpacious great roomCentral heat and air
- 195 days |
- 481 |
- 8 |
Zillow last checked:
Listing updated:
Listed by:
Stacey Mattina DRE #01179551 707-349-4663,
Konocti Realty
Source: CRMLS,MLS#: LC26015101 Originating MLS: California Regional MLS
Originating MLS: California Regional MLSFacts & features
Interior
Bedrooms & bathrooms
- Bedrooms: 4
- Bathrooms: 2
- Full bathrooms: 2
- Main level bathrooms: 2
- Main level bedrooms: 4
Rooms
- Room types: Entry/Foyer, Family Room, Kitchen, Laundry, Living Room, Primary Bedroom, Other, Dining Room
Primary bedroom
- Features: Main Level Primary
Primary bedroom
- Features: Primary Suite
Bathroom
- Features: Bathtub, Dual Sinks, Separate Shower, Tub Shower
Kitchen
- Features: Kitchen Island
Other
- Features: Walk-In Closet(s)
Heating
- Central
Cooling
- Central Air
Appliances
- Included: Dishwasher, Electric Range, Refrigerator
- Laundry: Laundry Room
Features
- Breakfast Bar, Ceiling Fan(s), Separate/Formal Dining Room, Main Level Primary, Primary Suite, Walk-In Closet(s)
- Flooring: Carpet, Vinyl
- Windows: Double Pane Windows
- Has fireplace: Yes
- Fireplace features: Family Room, Wood Burning
- Common walls with other units/homes: No Common Walls
Interior area
- Total interior livable area: 2,054 sqft
Property
Parking
- Total spaces: 4
- Parking features: Driveway, Garage
- Attached garage spaces: 2
- Uncovered spaces: 2
Features
- Levels: One
- Stories: 1
- Entry location: 1
- Patio & porch: Deck
- Exterior features: Dock
- Pool features: None
- Spa features: None
- Has view: Yes
- View description: Canal
- Has water view: Yes
- Water view: Canal
- Waterfront features: Canal Front
Lot
- Size: 1.18 Acres
- Features: Back Yard
Details
- Parcel number: 044491050000
- Special conditions: Standard
Construction
Type & style
- Home type: MobileManufactured
- Property subtype: Manufactured Home
Materials
- Foundation: Permanent
- Roof: Composition
Condition
- New construction: No
- Year built: 2005
Details
- Builder name: Fuqua
Utilities & green energy
- Sewer: Private Sewer, Septic Tank
- Water: Well
Community & HOA
Community
- Features: Fishing, Lake, Water Sports
Location
- Region: Lakeport
Financial & listing details
- Price per square foot: $207/sqft
- Date on market: 1/21/2026
- Cumulative days on market: 196 days
- Listing terms: Cash
- Road surface type: Gravel
Estimated market value
Not available
Estimated sales range
Not available
Not available
Price history
| Date | Event | Price |
|---|---|---|
| 7/31/2026 | Price change | $425,000-2.3%$207/sqft |
Source:  CRMLS #LC26015101 Report a problem CRMLS #LC26015101 Report a problem | ||
| 5/29/2026 | Listed for sale | $435,000-3.1%$212/sqft |
Source: CRMLS #LC26015101 Report a problem | ||
| 5/3/2026 | Contingent | $449,000$219/sqft |
Source: CRMLS #LC26015101 Report a problem | ||
| 4/1/2026 | Price change | $449,000-3.4%$219/sqft |
Source: CRMLS #LC26015101 Report a problem | ||
| 1/22/2026 | Listed for sale | $465,000$226/sqft |
Source: CRMLS #LC26015101 Report a problem | ||
Public tax history
Tax history is unavailable.
Monthly payment
Climate risks
Neighborhood: 95453
Nearby schools
GreatSchools rating
- 3/10Lakeport Elementary SchoolGrades: K-4Distance: 3.1 mi
- 2/10Terrace SchoolGrades: 5-8Distance: 3.1 mi
- 5/10Clear Lake High SchoolGrades: 9-12Distance: 3.2 mi
- $251,2443 bd2 ba1.4k sqft2786 Park View Dr, Lakeport, CA 95453Off Market
- $251,2443 bd2 ba1.4k sqft2786 Park View Dr, Lakeport, CA 95453Off Market
- $450,1003 bd2 ba1.4k sqft2786 Park View Dr, Lakeport, CA 95453Off Market
- $29,536-- bd-- ba-- sqft2826 Park View Dr, Lakeport, CA 95453Off Market
- $322,6003 bd2 ba1.4k sqft2766 Park View Dr, Lakeport, CA 95453Off Market
- $1,814-- bd-- ba-- sqft2825 Park View Dr, Lakeport, CA 95453Off Market
- $151,5453 bd3 ba2.8k sqft2746 Park View Dr, Lakeport, CA 95453Off Market
- $151,5453 bd2 ba2.6k sqft2746 Park View Dr, Lakeport, CA 95453Off Market
A local agent can set up tours, give advice and negotiate with sellers.
A local lender can help you make sure your offer is ready when you are.
Similar homes
- $485,0003 bd2 ba2k sqft125 16th Street, Lakeport, CA 95453For Sale
 MLS ID #326064749, Evonne K Landwehr, Luxe Places International Real. BAREIS
 - $425,0003 bd2 ba1.4k sqft4090 Lakeshore Blvd, Lakeport, CA 95453For Sale
 MLS ID #LC26097323, Jenna Rezzonico, Country Air Properties. CRMLS
 - $392,0003 bd2 ba1.6k sqft205 Island View Dr, Lakeport, CA 95453For Sale
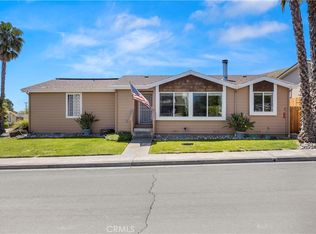 MLS ID #LC26094214, Denise Alderman, Konocti Realty. CRMLS
 - $382,0004 bd3 ba2.3k sqft1335 Mountview Rd, Lakeport, CA 95453For Sale
 MLS ID #LC25077498, Colleen Henninger, City Center Realty. CRMLS
 - $410,0003 bd2 ba1.6k sqft4402 Hickory Ave, Lakeport, CA 95453For SaleMLS ID #LC26091388, Jessica Walker, Pivniska Real Estate Group. CRMLS
- $350,0004 bd2 ba1.6k sqft454-456 10th St, Lakeport, CA 95453For SaleMLS ID #LC26155766, Phylis Swegle, Country Air Properties. CRMLS
- $379,0003 bd3 ba1.2k sqft330 20th St, Lakeport, CA 95453For SaleMLS ID #LC26124576, James Schmitt, Country Air Properties. CRMLS
- $450,0003 bd2 ba1.3k sqft7751 Brower Ln, Kelseyville, CA 95451For SaleMLS ID #LC25219381, David Lucido, Century 21 Epic. CRMLS
- $379,9003 bd2 ba2.3k sqft7765 Verna Way, Lucerne, CA 95458For SaleMLS ID #LC26040927, Janice Hodges, The Hodges Real Estate Group. CRMLS
- $395,0003 bd2 ba1.2k sqft200 Island View Dr, Lakeport, CA 95453For SaleMLS ID #LC26138174, Cassie Pivniska, Pivniska Real Estate Group. CRMLS
- $449,0003 bd3 ba2.4k sqft7478 Evergreen Dr, Kelseyville, CA 95451For SaleMLS ID #LC26132634, Mary Benson, Realty 360 Wine Country. CRMLS
- $459,0003 bd2 ba2.3k sqft13500 Eastlake Drive, Clearlake, CA 95422For SaleMLS ID #326043207, Kathleen M Haskett, NextHome Experiences. BAREIS
- $439,0003 bd2 ba1.9k sqft13035 Anderson Rd, Lower Lake, CA 95457For SaleMLS ID #LC25261748, Anna Macomber, Luxe Places International Realty. CRMLS
- $575,0003 bd3 ba2.7k sqft2765 Howard Ave, Lakeport, CA 95453For SaleMLS ID #LC26116944, Dolores Parker, NorthBay Property Management. CRMLS
- $355,0003 bd2 ba1.3k sqft287 Forest Drive, Lakeport, CA 95453For SaleMLS ID #326053964, Peggy R Butcher, RE/MAX GOLD. BAREIS
- $299,9002 bd2 ba1.4k sqft1900 S Main St Unit 9, Lakeport, CA 95453For SaleMLS ID #LC26092663, Janice Hodges, The Hodges Real Estate Group. CRMLS
- $439,0003 bd2 ba1.9k sqft3469 Greenwood Drive, Kelseyville, CA 95451For SaleMLS ID #326012629, Cassie J Pivniska, Pivniska Real Estate Group. BAREIS
- $359,9003 bd1 ba1.2k sqft960 6th St, Lakeport, CA 95453For SaleMLS ID #LC26149642, Janice Hodges, The Hodges Real Estate Group. CRMLS
- $410,0003 bd2 ba1.4k sqft11740 North Dr, Clearlake, CA 95422For SaleMLS ID #LC25248028, Hazel Wayman, RE/MAX Gold Lake County. CRMLS
- $309,0004 bd2 ba1.3k sqft1011 2nd St, Lakeport, CA 95453For SaleMLS ID #LC26147999, Trung Nguyen, RE/MAX Gold Lake County. CRMLS
Local buyer's agents are ready to help
