Welcome to this charming 3-bedroom, 1-bath home offering approximately 1,241 square feet of comfortable living space, ideally situated on a spacious corner lot in the heart of Lakeport. Located just a few blocks from California's largest natural bass fishing lake, you'll enjoy easy access to world-class bass fishing, boating, water sports, hiking, wineries, and the many recreational opportunities Lake County has to offer.
This well-maintained, move-in-ready home features brand-new laminate flooring throughout, fresh interior paint, and a beautifully remodeled, wheelchair-accessible bathroom completed within the last few years, offering both modern style and enhanced accessibility. The functional floor plan includes a welcoming dining area conveniently situated between the kitchen and living room, creating an ideal space for everyday meals and entertaining.
Step outside to enjoy the beautifully maintained swimming pool, complete with an ADA-compliant pool lift, making it easier for individuals with mobility challenges to enjoy the pool. The property also features lush landscaping with an irrigation system, supported by a private well dedicated to irrigation, while the home is connected to city water for everyday use.
Additional amenities include a spacious two-car garage, a storage shed for extra storage, a monitor heater for efficient warmth during cooler months, and a wall/window air conditioning unit for seasonal comfort.
Whether you're looking for a full-time residence, a vacation getaway, or an investment opportunity, this exceptional property offers comfort, accessibility, and convenience in one of Lakeport's most desirable locations, just minutes from downtown, shopping, dining, and the beautiful shores of Clear Lake.
For sale
Listed by: The Hodges Real Estate Group • Janice Hodges • Contact: 707-349-1466
Price cut: $10K (9/4)
$349,900
960 6th St, Lakeport, CA 95453
3beds
1,241sqft
Single Family Residence
Built in 1965
6,970 Square Feet Lot
$341,500 Zestimate®
$282/sqft
$-- HOA
What's special
- 87 days
- 472
- 29
Zillow last checked:
Listing updated:
Listed by:
Janice Hodges DRE #01882693 707-349-1466,
The Hodges Real Estate Group
Source: CRMLS,MLS#: LC26149642 Originating MLS: California Regional MLS
Originating MLS: California Regional MLSFacts & features
Interior
Bedrooms & bathrooms
- Bedrooms: 3
- Bathrooms: 1
- Full bathrooms: 1
- Main level bathrooms: 1
- Main level bedrooms: 3
Rooms
- Room types: Kitchen, Living Room, Primary Bedroom, Dining Room
Heating
- Oil
Cooling
- Wall/Window Unit(s)
Appliances
- Included: Electric Range, Refrigerator, Range Hood, Water Heater
- Laundry: Washer Hookup, Electric Dryer Hookup, In Kitchen, Stacked
Features
- Ceiling Fan(s), Separate/Formal Dining Room
- Flooring: Laminate
- Has fireplace: Yes
- Fireplace features: Living Room
- Common walls with other units/homes: No Common Walls
Interior area
- Total interior livable area: 1,241 sqft
Property
Parking
- Total spaces: 2
- Parking features: Driveway, Garage Faces Front, On Street
- Attached garage spaces: 2
Accessibility
- Accessibility features: See Remarks
Features
- Levels: One
- Stories: 1
- Entry location: Front
- Patio & porch: Concrete
- Has private pool: Yes
- Pool features: In Ground, Private
- Spa features: None
- Fencing: Wood
- Has view: Yes
- View description: Mountain(s), Neighborhood
Lot
- Size: 6,970 Square Feet
- Features: 0-1 Unit/Acre, Corner Lot, Landscaped, Level, Sprinklers Timer
Details
- Additional structures: Shed(s)
- Parcel number: 025052020000
- Special conditions: Standard,Trust
Construction
Type & style
- Home type: SingleFamily
- Architectural style: Modern
- Property subtype: Single Family Residence
Materials
- Roof: Composition
Condition
- New construction: No
- Year built: 1965
Utilities & green energy
- Electric: 220 Volts in Garage, 220 Volts in Kitchen, 220 Volts in Laundry
- Sewer: Public Sewer
- Water: Public, Well
- Utilities for property: Electricity Connected, Sewer Connected, Water Connected
Community & HOA
Community
- Features: Biking, Fishing, Hiking, Lake, Park, Rural, Water Sports
- Security: Carbon Monoxide Detector(s), Smoke Detector(s)
Location
- Region: Lakeport
Financial & listing details
- Price per square foot: $282/sqft
- Tax assessed value: $64,214
- Date on market: 7/10/2026
- Cumulative days on market: 87 days
- Listing terms: Cash,Conventional
- Road surface type: Paved
Estimated market value
$341,500
$324,000 - $359,000
$1,875/mo
Price history
| Date | Event | Price |
|---|---|---|
| 9/4/2026 | Price change | $349,900-2.8%$282/sqft |
Source:  CRMLS #LC26149642 Report a problem CRMLS #LC26149642 Report a problem | ||
| 7/10/2026 | Listed for sale | $359,900$290/sqft |
Source: CRMLS #LC26149642 Report a problem | ||
Public tax history
| Year | Property taxes | Tax assessment |
|---|---|---|
| 2026 | -- | $64,214 +2% |
| 2025 | $923 +2.5% | $62,956 +2% |
| 2024 | $900 +2.2% | $61,722 +2% |
| 2023 | $880 +2.4% | $60,513 +2% |
| 2022 | $860 +1.2% | $59,328 +2% |
| 2021 | $850 +2.5% | $58,166 +1% |
| 2020 | $829 +0.6% | $57,571 +2% |
| 2019 | $824 +21.1% | $56,443 +2% |
| 2018 | $681 +1% | $55,337 +2% |
| 2017 | $674 +3.9% | $54,253 +2% |
| 2016 | $648 +1.1% | $53,191 +1.5% |
| 2015 | $641 +6.9% | $52,393 +2% |
| 2014 | $599 -2.1% | $51,367 +0.5% |
| 2013 | $612 +1.4% | $51,135 +2% |
| 2012 | $604 +2.2% | $50,133 +2% |
| 2011 | $590 +0.1% | $49,151 +0.8% |
| 2010 | $590 +4.3% | $48,785 +1.8% |
| 2008 | $566 +3% | $47,941 +2% |
| 2007 | $549 +1.6% | $47,002 +2% |
| 2006 | $540 +4.1% | $46,082 +2% |
| 2005 | $519 +0% | $45,179 +2% |
| 2004 | $519 +0.6% | $44,294 +1.9% |
| 2003 | $516 +1.5% | $43,484 +2% |
| 2002 | $508 +16.1% | $42,632 +2% |
| 2001 | $438 -6.1% | $41,797 +2% |
| 2000 | $466 | $40,978 |
Find assessor info on the county website
Monthly payment
Est. payment
Payment breakdown
Explore the cost of this home by adjusting the details. Changes won't be saved.Climate risks
Neighborhood: 95453
Similar homes
- $355,0003 bd2 ba1.3k sqft287 Forest Drive, Lakeport, CA 95453For Sale
 MLS ID #326053964, Peggy R Butcher, RE/MAX GOLD. BAREIS
 - $350,0004 bd2 ba1.6k sqft454-456 10th St, Lakeport, CA 95453For Sale
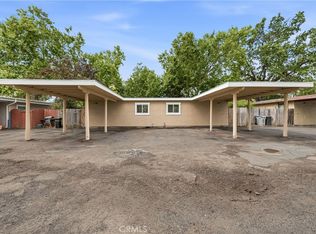 MLS ID #LC26155766, Phylis Swegle, Country Air Properties. CRMLS
 - $355,0003 bd2 ba1.3k sqft130 Island View Dr, Lakeport, CA 95453For Sale
 MLS ID #LC26200485, Jessica Walker, Pivniska Real Estate Group. CRMLS
 - $260,0003 bd2 ba1.2k sqft1021 2nd St, Lakeport, CA 95453For Sale
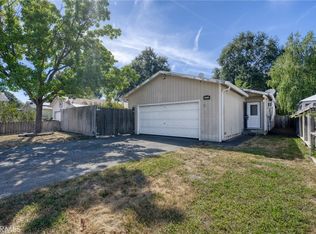 MLS ID #LC26168987, Jenna Rezzonico, Country Air Properties. CRMLS
