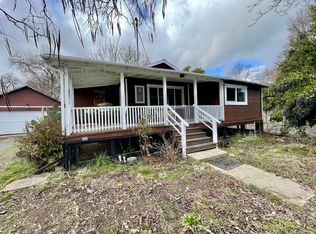
TWO HOMES FOR THE PRICE OF ONE! This exceptional Upper Lake property on the quite end of Main Street offers stunning views, over half an acre, and an impressive list of upgrades—too many to list with just a few minute's walk to the grocery store or Blue Wing!
The main home features a brand-new bathroom with heated floors, a beautifully updated kitchen with breakfast bar and quartz countertops, and an instantaneous water heater. Step outside to enjoy the gorgeous new backyard deck, complete with its own metal roof and rain catchment system—perfect for relaxing, entertaining, and taking in the beautiful surroundings. The property also includes a second home/ADU, providing excellent flexibility for extended family, guests, rental income, or a private workspace. Both homes have new roofs, adding valuable peace of mind.
Additional highlights include a two-car garage with a metal roof and plenty of usable property on this spacious half-acre-plus lot with an existing stone fruit orchard. With two homes, beautiful views, extensive upgrades, and thoughtful improvements throughout, this is a rare opportunity to own a versatile property with room to live, entertain, and generate income. A must-see to truly appreciate all this property has to offer!
For sale
Listed by: RE/MAX Gold Lake County • Hazel Wayman • Contact: 707-262-2435
Price cut: $5K (10/9)
$374,000
9695 Main St, Upper Lake, CA 95485
3beds
1,068sqft
Single Family Residence
Built in 1960
0.66 Acres Lot
$-- Zestimate®
$350/sqft
$-- HOA
What's special
- 81 days
- 247
- 17
Zillow last checked:
Listing updated:
Listed by:
Hazel Wayman DRE #01827640 707-262-2435,
RE/MAX Gold Lake County,
Sarah McGrath DRE #02077088 707-530-3977,
RE/MAX Gold Lake County
Source: CRMLS,MLS#: LC26162304 Originating MLS: California Regional MLS
Originating MLS: California Regional MLSFacts & features
Interior
Bedrooms & bathrooms
- Bedrooms: 3
- Bathrooms: 2
- Full bathrooms: 2
- Main level bathrooms: 2
- Main level bedrooms: 3
Rooms
- Room types: Bedroom, Kitchen, Loft, Living Room, Workshop
Bedroom
- Features: All Bedrooms Down
Bedroom
- Features: Bedroom on Main Level
Bathroom
- Features: Laminate Counters, Tub Shower
Kitchen
- Features: Laminate Counters
Heating
- Heat Pump, Wood, Wall Furnace
Cooling
- Heat Pump, Wall/Window Unit(s)
Appliances
- Included: Built-In Range, Dishwasher, Refrigerator, Range Hood, Water Heater
- Laundry: Inside, In Kitchen
Features
- Breakfast Bar, Built-in Features, Balcony, Eat-in Kitchen, Living Room Deck Attached, Open Floorplan, Pantry, Storage, All Bedrooms Down, Bedroom on Main Level, Loft, Workshop
- Flooring: Vinyl, Wood
- Doors: Panel Doors, Sliding Doors
- Windows: Double Pane Windows
- Has fireplace: Yes
- Fireplace features: Wood Burning
- Common walls with other units/homes: No Common Walls
Interior area
- Total interior livable area: 1,068 sqft
Video & virtual tour
Property
Parking
- Total spaces: 2
- Parking features: Boat, Driveway Level, Driveway, Garage Faces Front, Paved, RV Potential
- Attached garage spaces: 2
Features
- Levels: One
- Stories: 1
- Entry location: front
- Patio & porch: Covered, Deck, Front Porch, Wood
- Exterior features: Rain Gutters
- Pool features: None
- Spa features: None
- Fencing: Excellent Condition,Privacy,Wood
- Has view: Yes
- View description: Hills, Mountain(s)
Lot
- Size: 0.66 Acres
- Features: 0-1 Unit/Acre, Back Yard, Front Yard, Garden, Landscaped, Level, Yard
Details
- Additional structures: Outbuilding, Storage
- Parcel number: 027171120000
- Special conditions: Standard
Construction
Type & style
- Home type: SingleFamily
- Architectural style: Cottage,Contemporary
- Property subtype: Single Family Residence
Materials
- Redwood Siding, Wood Siding
- Foundation: Combination
- Roof: Asphalt,Metal
Condition
- Turnkey
- New construction: No
- Year built: 1960
Utilities & green energy
- Sewer: Public Sewer
- Water: Public
- Utilities for property: Cable Available, Electricity Connected, Phone Available, Sewer Connected, Water Connected
Community & HOA
Community
- Features: Dog Park, Foothills, Fishing, Gutter(s), Hiking, Lake
- Security: Smoke Detector(s)
Location
- Region: Upper Lake
Financial & listing details
- Price per square foot: $350/sqft
- Tax assessed value: $232,264
- Date on market: 7/28/2026
- Cumulative days on market: 81 days
- Listing terms: Cash,Conventional,FHA,USDA Loan,VA Loan
- Road surface type: Paved
Estimated market value
Not available
Estimated sales range
Not available
$1,808/mo
Price history
| Date | Event | Price |
|---|---|---|
| 10/9/2026 | Price change | $374,000-1.3%$350/sqft |
Source:  CRMLS #LC26162304 Report a problem CRMLS #LC26162304 Report a problem | ||
| 9/14/2026 | Price change | $379,000-2.1%$355/sqft |
Source: CRMLS #LC26162304 Report a problem | ||
| 9/8/2026 | Price change | $387,000-0.3%$362/sqft |
Source: CRMLS #LC26162304 Report a problem | ||
| 8/22/2026 | Price change | $388,000-0.3%$363/sqft |
Source: CRMLS #LC26162304 Report a problem | ||
| 8/16/2026 | Price change | $389,000-2.5%$364/sqft |
Source: CRMLS #LC26162304 Report a problem | ||
| 7/29/2026 | Listed for sale | $399,000+157.4%$374/sqft |
Source: CRMLS #LC26162304 Report a problem | ||
| 11/7/2019 | Sold | $155,000-25.8%$145/sqft |
Source: Public Record Report a problem | ||
| 8/21/2007 | Sold | $209,000$196/sqft |
Source: Public Record Report a problem | ||
Public tax history
| Year | Property taxes | Tax assessment |
|---|---|---|
| 2026 | -- | $232,264 +2% |
| 2025 | $2,497 -3.9% | $227,710 +0.7% |
| 2024 | $2,599 +43.4% | $226,112 +38.9% |
| 2023 | $1,812 -2.4% | $162,825 +2% |
| 2022 | $1,856 +2.3% | $159,633 +2% |
| 2021 | $1,814 +5% | $156,504 +1% |
| 2020 | $1,727 +40.1% | $154,900 +54.9% |
| 2019 | $1,233 | $100,000 |
Find assessor info on the county website
Monthly payment
Est. payment
Payment breakdown
Explore the cost of this home by adjusting the details. Changes won't be saved.Climate risks
Neighborhood: 95485

Similar homes

- $555,0003 bd2 ba1.3k sqft1440 W State Highway 20, Upper Lake, CA 95485For Sale
 MLS ID #326035332, Nathan Fine, Luxe Places International Real. BAREIS
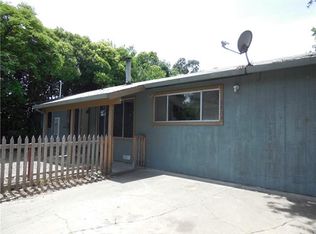
 - $389,0003 bd2 ba1.2k sqft200 Island View Drive, Lakeport, CA 95453For Sale
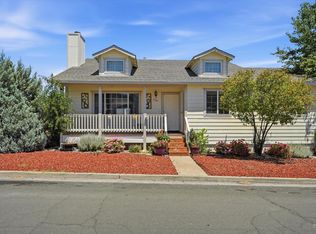 MLS ID #326068944, Cassie J Pivniska, Pivniska Real Estate Group. BAREIS
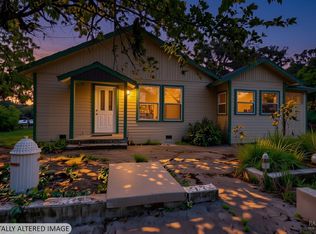
 - $360,0002 bd2 ba1.3k sqft5255 Lakeshore Blvd, Lakeport, CA 95453For Sale
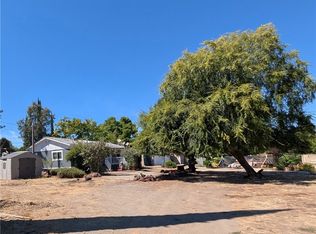 MLS ID #LC26196084, Wendy Fambrini, Country Air Properties. CRMLS
 - $355,0003 bd2 ba1.3k sqft130 Island View Dr, Lakeport, CA 95453For Sale
 MLS ID #LC26200485, Jessica Walker, Pivniska Real Estate Group. CRMLS
