CHARMING two-story home featuring 3 bedrooms and 2 bathrooms in a convenient location directly across from the Lakeport schools. This well-maintained property offers year-round comfort with four energy-efficient split-unit heating and cooling systems. The spacious kitchen boasts an abundance of cabinetry, providing plenty of storage and workspace for everyday living and entertaining. The inviting living room opens through a sliding glass door to a private patio, creating a seamless indoor-outdoor flow perfect for relaxing or hosting guests. Recent exterior updates include new siding, fresh exterior paint, and new retaining wall adding to the homes appeal and value. Fully fenced backyard. With its functional layout, energy-efficient features, and prime location close to schools and community amenities, this home is an excellent opportunity!
Active
Price cut: $10K (8/1)
$355,000
287 Forest Drive, Lakeport, CA 95453
3beds
1,366sqft
Single Family Residence
Built in 1988
4,356 Square Feet Lot
$-- Zestimate®
$260/sqft
$-- HOA
What's special
- 109 days
- 492
- 33
Zillow last checked:
Listing updated:
Listed by:
Peggy R Butcher DRE #01988737,
RE/MAX GOLD 916-536-7652
Source: BAREIS,MLS#: 326053964 Originating MLS: Sonoma
Originating MLS: SonomaFacts & features
Interior
Bedrooms & bathrooms
- Bedrooms: 3
- Bathrooms: 2
- Full bathrooms: 2
Rooms
- Room types: Kitchen, Living Room, Master Bedroom
Primary bedroom
- Features: Walk-In Closet(s)
- Level: Upper
Bedroom
- Level: Upper
Primary bathroom
- Features: Low-Flow Shower(s), Low-Flow Toilet(s), Tub w/Shower Over
Bathroom
- Features: Jack & Jill, Low-Flow Shower(s), Low-Flow Toilet(s), Tub w/Shower Over
- Level: Lower,Main,Upper
Kitchen
- Features: Breakfast Area, Pantry Closet, Tile Counters, Wood Counter
- Level: Lower,Main
Living room
- Features: Open Beam Ceiling
- Level: Lower,Main
Heating
- Ductless
Cooling
- Ductless, Window Unit(s)
Appliances
- Included: Dishwasher, Disposal, Electric Water Heater, Free-Standing Electric Range, Microwave, Dryer, Washer
- Laundry: Electric, In Garage, Sink
Features
- Open Beam Ceiling
- Flooring: Carpet, Laminate, Linoleum, Painted/Stained, Tile
- Windows: Dual Pane Full, Window Coverings
- Basement: None
- Has fireplace: No
Interior area
- Total structure area: 1,366
- Total interior livable area: 1,366 sqft
Property
Parking
- Total spaces: 2
- Parking features: Garage Faces Front, Open, Paved
- Garage spaces: 1
- Has uncovered spaces: Yes
Accessibility
- Accessibility features: Grip-Accessible Features
Features
- Levels: Two
- Stories: 2
Lot
- Size: 4,356 Square Feet
- Features: Landscaped, Low Maintenance
Details
- Parcel number: 026072080000
- Special conditions: Trust,Standard
Construction
Type & style
- Home type: SingleFamily
- Property subtype: Single Family Residence
Materials
- Foundation: Slab
- Roof: Composition
Condition
- Year built: 1988
Utilities & green energy
- Electric: 220 Volts in Kitchen, 220 Volts in Laundry
- Sewer: Public Sewer
- Water: Public
- Utilities for property: Electricity Connected, Public, Sewer Connected
Community & HOA
Community
- Security: Carbon Monoxide Detector(s), Double Strapped Water Heater, Smoke Detector(s)
HOA
- Has HOA: No
Location
- Region: Lakeport
Financial & listing details
- Price per square foot: $260/sqft
- Tax assessed value: $216,671
- Date on market: 6/29/2026
- Electric utility on property: Yes
- Road surface type: Paved
Estimated market value
Not available
Estimated sales range
Not available
Not available
Price history
| Date | Event | Price |
|---|---|---|
| 8/1/2026 | Price change | $355,000-2.7%$260/sqft |
Source:  BAREIS #326053964 Report a problem BAREIS #326053964 Report a problem | ||
| 6/29/2026 | Listed for sale | $365,000$267/sqft |
Source: BAREIS #326053964 Report a problem | ||
Public tax history
| Year | Property taxes | Tax assessment |
|---|---|---|
| 2026 | -- | $216,671 +2% |
| 2025 | $2,603 +2.5% | $212,423 +2% |
| 2024 | $2,539 +1.9% | $208,258 +2% |
| 2023 | $2,493 +1.8% | $204,175 +2% |
| 2022 | $2,450 +0.9% | $200,173 +2% |
| 2021 | $2,429 +3.2% | $196,249 +1% |
| 2020 | $2,353 +0.4% | $194,238 +2% |
| 2019 | $2,343 +8.9% | $190,430 +2% |
| 2018 | $2,152 +0.6% | $186,697 +2% |
| 2017 | $2,140 +2.9% | $183,038 +2% |
| 2016 | $2,080 +1.2% | $179,450 +1.5% |
| 2015 | $2,055 +7.9% | $176,756 +2% |
| 2014 | $1,904 +0.2% | $173,294 +0.5% |
| 2013 | $1,900 +1.5% | $172,512 +2% |
| 2012 | $1,872 +2.8% | $169,130 +2% |
| 2011 | $1,821 +0.6% | $165,815 +0.8% |
| 2010 | $1,810 +2.7% | $164,577 +1.8% |
| 2008 | $1,763 +3.5% | $161,733 +2% |
| 2007 | $1,703 +1.6% | $158,563 +2% |
| 2006 | $1,676 +4.9% | $155,455 +2% |
| 2005 | $1,598 0% | $152,408 +2% |
| 2004 | $1,599 +0.3% | $149,421 +1.9% |
| 2003 | $1,595 +7.9% | $146,684 +2% |
| 2002 | $1,478 +1.9% | $143,809 +2% |
| 2001 | $1,450 +2.1% | $140,990 +2% |
| 2000 | $1,419 | $138,226 |
Find assessor info on the county website
Monthly payment
Est. payment
Payment breakdown
Explore the cost of this home by adjusting the details. Changes won't be saved.Climate risks
Neighborhood: 95453
Similar homes
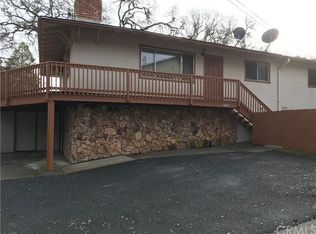
- $355,0003 bd2 ba1.3k sqft130 Island View Dr, Lakeport, CA 95453For Sale
 MLS ID #LC26200485, Jessica Walker, Pivniska Real Estate Group. CRMLS
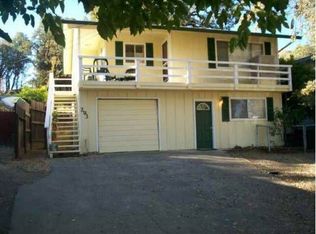
 - $349,9003 bd1 ba1.2k sqft960 6th St, Lakeport, CA 95453For Sale
 MLS ID #LC26149642, Janice Hodges, The Hodges Real Estate Group. CRMLS
 - $399,0003 bd2 ba1.7k sqft2850 Hartley Ext, Lakeport, CA 95453For Sale
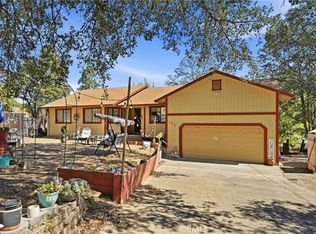 MLS ID #LC26202479, Jennifer Perez, Pivniska Real Estate Group. CRMLS
 - $339,0003 bd2 ba1.5k sqft225 N Tunis St, Lakeport, CA 95453For Sale
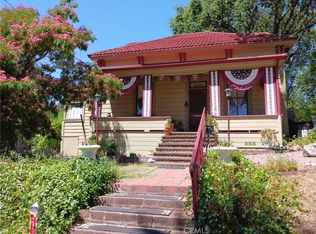 MLS ID #LC25277378, Yvonne Wicks, City Center Realty. CRMLS
