If you’re looking for a home with a blend of character and modern amenities, this one is for you! Constructed over 100 years ago of clear heart Redwood, this home was built to last. Covered porch leads you into a living room with 13 ft soaring ceilings, open living space and charm galore! Metal roofing & engineered hardwood and vinyl throughout offer both style and durability. 480 sq ft detached extra deep garage also has high ceilings and plenty of room for parking, boat storage and a workshop. Solid perimeter foundation is bolted to a reinforced cripple wall. Main bedroom is on the first level with private bathroom, ceiling fan, and impressively high ceilings. Second smaller room has a walk in closet and would be perfect for a nursery or office space! The spacious upstairs room is filled with natural light and arched high ceilings providing a comfortable and airy retreat. Indoor laundry room, pantry and monitor heat complete the package. A charming 3 seasons room has a wall of windows and arched ceilings with access to the back yard. Generous and private back yard area boasts a redwood deck and plenty of space to roam. Fire hydrant at street.
For sale
Listed by: City Center Realty • Yvonne Wicks • Contact: 707-272-2876
$339,000
225 N Tunis St, Lakeport, CA 95453
3beds
1,586sqft
Single Family Residence
Built in 1900
8,276 Square Feet Lot
$333,300 Zestimate®
$214/sqft
$-- HOA
What's special
Covered porchOpen living spaceRedwood deckMetal roofingIndoor laundry roomMonitor heat
- 251 days
- 386
- 37
Zillow last checked:
Listing updated:
Listed by:
Yvonne Wicks DRE #01245211 707-272-2876,
City Center Realty
Source: CRMLS,MLS#: LC25277378 Originating MLS: California Regional MLS
Originating MLS: California Regional MLSFacts & features
Interior
Bedrooms & bathrooms
- Bedrooms: 3
- Bathrooms: 2
- Full bathrooms: 2
- Main level bathrooms: 2
- Main level bedrooms: 2
Rooms
- Room types: Bedroom, Center Hall, Family Room, Kitchen, Laundry, Primary Bedroom, Utility Room
Primary bedroom
- Features: Primary Suite
Primary bedroom
- Features: Main Level Primary
Bedroom
- Features: Bedroom on Main Level
Bathroom
- Features: Bathtub, Full Bath on Main Level, Separate Shower, Upgraded
Heating
- Forced Air, Kerosene
Cooling
- None
Appliances
- Included: Dishwasher, Electric Oven, Electric Range, Microwave, Refrigerator
- Laundry: Washer Hookup, Electric Dryer Hookup
Features
- High Ceilings, Bedroom on Main Level, Main Level Primary, Primary Suite, Utility Room
- Flooring: Vinyl, Wood
- Has fireplace: No
- Fireplace features: None
- Common walls with other units/homes: No Common Walls
Interior area
- Total interior livable area: 1,586 sqft
Property
Parking
- Total spaces: 1
- Parking features: Door-Single, Driveway, Garage
- Garage spaces: 1
Features
- Levels: Two
- Stories: 2
- Entry location: 1
- Patio & porch: Covered, Front Porch
- Exterior features: Rain Gutters
- Pool features: None
- Fencing: Average Condition
Lot
- Size: 8,276 Square Feet
- Features: 0-1 Unit/Acre, Corner Lot, Garden, Near Park
Details
- Parcel number: 025653030000
- Special conditions: Standard
Construction
Type & style
- Home type: SingleFamily
- Property subtype: Single Family Residence
Materials
- Redwood Siding
- Foundation: Concrete Perimeter, Permanent
- Roof: Metal
Condition
- New construction: No
- Year built: 1900
Utilities & green energy
- Sewer: Public Sewer
- Water: Public
Community & HOA
Community
- Features: Fishing, Hunting, Lake, Water Sports, Park
Location
- Region: Lakeport
Financial & listing details
- Price per square foot: $214/sqft
- Tax assessed value: $201,413
- Date on market: 1/2/2026
- Cumulative days on market: 252 days
- Listing terms: Cash to New Loan,Conventional
- Road surface type: Paved
Estimated market value
$333,300
$317,000 - $350,000
$1,884/mo
Price history
| Date | Event | Price |
|---|---|---|
| 5/12/2026 | Price change | $339,000-2%$214/sqft |
Source:  CRMLS #LC25277378 Report a problem CRMLS #LC25277378 Report a problem | ||
| 3/2/2026 | Price change | $345,900-3.6%$218/sqft |
Source: CRMLS #LC25277378 Report a problem | ||
| 1/2/2026 | Listed for sale | $359,000-2.7%$226/sqft |
Source: CRMLS #LC25277378 Report a problem | ||
| 2/23/2023 | Listing removed | $369,000$233/sqft |
Source:  BAREIS #322067522 Report a problem BAREIS #322067522 Report a problem | ||
| 11/10/2022 | Price change | $369,000-5.4%$233/sqft |
Source: BAREIS #322067522 Report a problem | ||
| 7/25/2022 | Listed for sale | $389,900$246/sqft |
Source: BAREIS #322067522 Report a problem | ||
Public tax history
| Year | Property taxes | Tax assessment |
|---|---|---|
| 2026 | -- | $201,413 +2% |
| 2025 | $2,505 +2.5% | $197,464 +2% |
| 2024 | $2,444 +1.8% | $193,593 +2% |
| 2023 | $2,401 +1.7% | $189,798 +2% |
| 2022 | $2,360 +0.8% | $186,077 +2% |
| 2021 | $2,341 +3.1% | $182,429 +1% |
| 2020 | $2,270 +0.4% | $180,560 +2% |
| 2019 | $2,260 +9% | $177,021 +2% |
| 2018 | $2,074 +0.6% | $173,551 +2% |
| 2017 | $2,062 +2.6% | $170,149 +2% |
| 2016 | $2,010 +1.1% | $166,814 +1.5% |
| 2015 | $1,987 +7.7% | $164,310 +2% |
| 2014 | $1,846 -0.6% | $161,093 +0.5% |
| 2013 | $1,856 +1.4% | $160,366 +2% |
| 2012 | $1,830 +2.6% | $157,222 +2% |
| 2011 | $1,784 +0.4% | $154,140 +0.8% |
| 2010 | $1,777 +2.6% | $152,989 +1.8% |
| 2008 | $1,732 +3.3% | $150,346 +2% |
| 2007 | $1,676 +1.5% | $147,399 +2% |
| 2006 | $1,650 +4.6% | $144,510 +2% |
| 2005 | $1,578 -0.1% | $141,678 +2% |
| 2004 | $1,579 +0.3% | $138,901 +1.9% |
| 2003 | $1,575 +1.4% | $136,356 +2% |
| 2002 | $1,553 +10.9% | $133,683 +2% |
| 2001 | $1,401 +4.4% | $131,063 +2% |
| 2000 | $1,341 | $128,494 |
Find assessor info on the county website
Monthly payment
Est. payment
Payment breakdown
Explore the cost of this home by adjusting the details. Changes won't be saved.Climate risks
Neighborhood: 95453
Similar homes
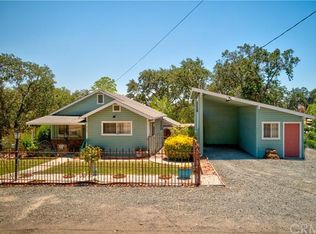
- $349,0003 bd1 ba1k sqft360 3rd St, Lakeport, CA 95453For Sale
 MLS ID #LC26198286, Melissa Chapman, Chapman Real Estate. CRMLS
 - $355,0003 bd2 ba1.3k sqft287 Forest Drive, Lakeport, CA 95453For Sale
 MLS ID #326053964, Peggy R Butcher, RE/MAX GOLD. BAREIS
 - $309,0004 bd2 ba1.3k sqft1011 2nd St, Lakeport, CA 95453For Sale
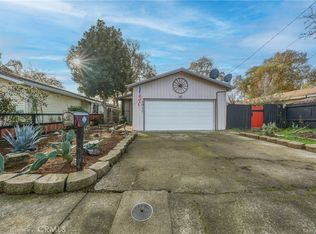 MLS ID #LC26147999, Trung Nguyen, RE/MAX Gold Lake County. CRMLS
 - $399,0003 bd2 ba1.5k sqft799 19th Street, Lakeport, CA 95453For Sale
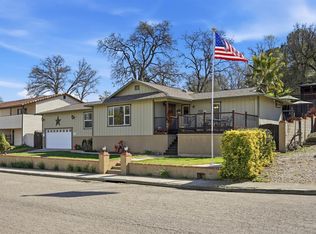 MLS ID #326068933, Cassie J Pivniska, Pivniska Real Estate Group. BAREIS
Local buyer's agents are ready to help
