Charming 5bdrm/3ba home on a private, beautifully landscaped lot in the heart of Lakeport. Offered for the first time, this property features inviting outdoor amenities, including an inground pool with built-in benches and a wet bar, plus a separate covered patio with a built-in barbecue, wine fridge, cooktop, and multiple spaces to gather, relax, and entertain. Inside, the spacious living room offers a fireplace and a wall of windows overlooking the pool and landscaped yard. The family room has a wood stove plus monitor heat and connects to an open kitchen with an island, breakfast bar, wet bar, propane stove and lots of cabinets, creating an excellent space for everyday living and entertaining. A long hallway lined with bookshelves leads to the main downstairs bedroom which includes abundant built-in closets and drawers, along with direct access to a private deck with oversized hot tub. On the main floor is an additional room and a full bath, while the upstairs offers multiple rooms, two baths, and an additional living area. Outside is a detached workshop with loft for extra storage space and an additional attached room perfect for a home office. Other amenities include an instant hot water system and back up generator.
For sale
Listed by: City Center Realty • Yvonne Wicks • Contact: 707-272-2876
$449,000
325 N Tunis St, Lakeport, CA 95453
5beds
2,336sqft
Single Family Residence
Built in 1900
0.33 Acres Lot
$441,500 Zestimate®
$192/sqft
$-- HOA
What's special
- 28 days
- 1,969
- 159
Likely to sell faster than
Zillow last checked:
Listing updated:
Listed by:
Yvonne Wicks DRE #01245211 707-272-2876,
City Center Realty
Source: CRMLS,MLS#: LC26176580 Originating MLS: California Regional MLS
Originating MLS: California Regional MLSFacts & features
Interior
Bedrooms & bathrooms
- Bedrooms: 5
- Bathrooms: 3
- Full bathrooms: 3
- Main level bathrooms: 1
- Main level bedrooms: 2
Rooms
- Room types: Bonus Room, Family Room, Laundry, Living Room, Workshop
Bathroom
- Features: Bathtub, Full Bath on Main Level, Tub Shower
Family room
- Features: Separate Family Room
Heating
- Fireplace(s), Kerosene, Wood Stove
Cooling
- None
Appliances
- Included: Dishwasher, Disposal, Hot Water Circulator, Refrigerator
- Laundry: Washer Hookup, Electric Dryer Hookup, Laundry Room
Features
- Wet Bar, Breakfast Bar, Storage, Workshop
- Windows: Plantation Shutters
- Has fireplace: Yes
- Fireplace features: Family Room, Living Room, See Remarks, Wood Burning
- Common walls with other units/homes: No Common Walls
Interior area
- Total interior livable area: 2,336 sqft
Property
Parking
- Parking features: Carport, Driveway
- Has carport: Yes
Accessibility
- Accessibility features: Safe Emergency Egress from Home
Features
- Levels: Two
- Stories: 2
- Entry location: 1
- Patio & porch: Covered, Deck, Patio, See Remarks
- Exterior features: Awning(s), Barbecue
- Has private pool: Yes
- Pool features: Fenced, In Ground, Pool Cover, Private
- Fencing: Fair Condition,Privacy,Wood
- Has view: Yes
- View description: Pool
Lot
- Size: 0.33 Acres
- Features: 0-1 Unit/Acre, Back Yard, Corner Lot, Drip Irrigation/Bubblers, Front Yard, Landscaped, Level
Details
- Additional structures: Workshop
- Additional parcels included: 02565005
- Parcel number: 025650060000
- Special conditions: Trust
Construction
Type & style
- Home type: SingleFamily
- Property subtype: Single Family Residence
Materials
- Foundation: Pillar/Post/Pier
Condition
- New construction: No
- Year built: 1900
Utilities & green energy
- Electric: 220 Volts in Laundry
- Sewer: Public Sewer
- Water: Public
Community & HOA
Community
- Features: Biking, Fishing, Lake, Park, Water Sports
Location
- Region: Lakeport
Financial & listing details
- Price per square foot: $192/sqft
- Tax assessed value: $99,614
- Date on market: 8/13/2026
- Cumulative days on market: 29 days
- Listing terms: Cash to New Loan
Estimated market value
$441,500
$419,000 - $464,000
$2,626/mo
Price history
| Date | Event | Price |
|---|---|---|
| 8/13/2026 | Listed for sale | $449,000$192/sqft |
Source:  CRMLS #LC26176580 Report a problem CRMLS #LC26176580 Report a problem | ||
Public tax history
| Year | Property taxes | Tax assessment |
|---|---|---|
| 2026 | -- | $99,614 +2% |
| 2025 | $1,242 +2.7% | $97,662 +2% |
| 2024 | $1,210 +2.2% | $95,748 +2% |
| 2023 | $1,184 +2.2% | $93,872 +2% |
| 2022 | $1,159 +1.2% | $92,032 +2% |
| 2021 | $1,145 +3% | $90,228 +1% |
| 2020 | $1,112 +0.5% | $89,304 +2% |
| 2019 | $1,106 +16.3% | $87,554 +2% |
| 2018 | $952 +0.8% | $85,838 +2% |
| 2017 | $944 | $84,156 +2% |
| 2016 | -- | $82,507 +1.5% |
| 2015 | -- | $81,269 +2% |
| 2014 | -- | $79,678 +0.5% |
| 2013 | $828 +1.6% | $79,319 +2% |
| 2012 | $814 +2.9% | $77,764 +2% |
| 2011 | $791 +0.6% | $76,241 +0.8% |
| 2010 | $787 +3.8% | $75,672 +1.8% |
| 2008 | $758 +3.6% | $74,365 +2% |
| 2007 | $731 +1.8% | $72,908 +2% |
| 2006 | $719 +4.9% | $71,479 +2% |
| 2005 | $685 +0.2% | $70,078 +2% |
| 2004 | $684 +0.5% | $68,705 +1.9% |
| 2003 | $680 +1.6% | $67,447 +2% |
| 2002 | $670 +15.8% | $66,125 +2% |
| 2001 | $578 -4.1% | $64,830 +2% |
| 2000 | $603 | $63,559 |
Find assessor info on the county website
Monthly payment
Est. payment
Payment breakdown
Explore the cost of this home by adjusting the details. Changes won't be saved.Climate risks
Neighborhood: 95453
Similar homes
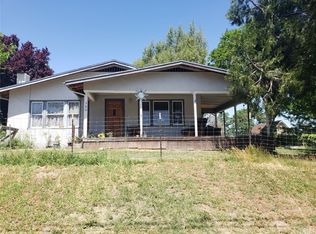
- $449,0003 bd2 ba1.8k sqft270 Clear Lake Ave, Lakeport, CA 95453For Sale
 MLS ID #LC26187801, Mary Benson, Realty 360 Wine Country. CRMLS
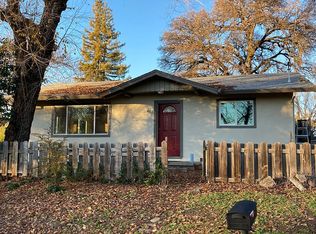
 - $409,9003 bd3 ba1.4k sqft311 Hillcrest Drive, Lakeport, CA 95453For Sale
 MLS ID #326074673, Mark Lavine, Keller Williams Realty. BAREIS
 - $469,0003 bd3 ba2k sqft465 Hillcrest Dr, Lakeport, CA 95453For Sale
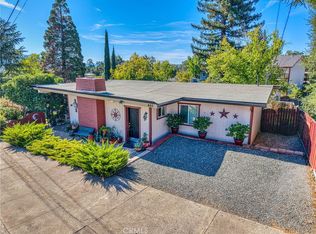 MLS ID #LC25195938, Lacy Bateman, Country Air Properties. CRMLS
 - $459,0004 bd2 ba1.6k sqft85 Royale Avenue, Lakeport, CA 95453For Sale
 MLS ID #326073693, Peggy R Butcher, RE/MAX GOLD. BAREIS
Local buyer's agents are ready to help
