This rare Upper Lake opportunity features three separate homes on a 1/3-acre parcel. Each home has its own fenced yard, dedicated parking, and separate electric and water meters, creating privacy and convenience for occupants. The main residence, located at 516 2nd Street, is a spacious fully remodeled, four-bedroom, two-bath home of roughly 2,200 square feet. It includes modern upgrades throughout, a mini split-system for efficient heating and cooling, a generator house plug for backup power, a detached one-car garage, and a large private backyard. The second home at 9641 Lee Street is a comfortable one-bedroom, one-bath unit, utility storage, with its own fenced outdoor space. The third home, 9645 Lee Street, also features a one-bedroom layout, laundry room and highlighted by an updated open-concept interior. The property sits just steps from the local schools, and downtown Upper Lake. Whether you choose to live in one home and rent the others or fully utilize the property as an income-producing investment, this multi-home setup delivers versatility and long-term value.
For sale
Listed by: Pivniska Real Estate Group • Jannea Thomsen • Contact: 707-349-3519
$470,000
9645 Lee St, Upper Lake, CA 95485
4beds
2,200sqft
Single Family Residence
Built in 1938
0.31 Acres Lot
$460,300 Zestimate®
$214/sqft
$-- HOA
What's special
- 93 days
- 184
- 15
Zillow last checked:
Listing updated:
Listed by:
Jannea Thomsen DRE #02035173 707-349-3519,
Pivniska Real Estate Group
Source: CRMLS,MLS#: LC26157371 Originating MLS: California Regional MLS
Originating MLS: California Regional MLSFacts & features
Interior
Bedrooms & bathrooms
- Bedrooms: 4
- Bathrooms: 2
- Full bathrooms: 2
- Main level bathrooms: 2
- Main level bedrooms: 4
Rooms
- Room types: Bedroom, Kitchen, Laundry, Living Room, Primary Bedroom, Other
Primary bedroom
- Features: Main Level Primary
Bedroom
- Features: All Bedrooms Down
Bathroom
- Features: Remodeled, Tub Shower
Kitchen
- Features: Granite Counters, Remodeled, Updated Kitchen
Other
- Features: Walk-In Closet(s)
Heating
- Ductless
Cooling
- Ductless
Appliances
- Included: Dishwasher, Electric Cooktop, Electric Oven, Electric Range, Refrigerator, Tankless Water Heater
- Laundry: Inside, Laundry Room
Features
- Breakfast Bar, Ceiling Fan(s), Eat-in Kitchen, High Ceilings, All Bedrooms Down, Main Level Primary, Walk-In Closet(s)
- Flooring: Vinyl
- Has fireplace: No
- Fireplace features: None
- Common walls with other units/homes: No Common Walls
Interior area
- Total interior livable area: 2,200 sqft
Property
Parking
- Total spaces: 1
- Parking features: Driveway, Unpaved
- Garage spaces: 1
Features
- Levels: One
- Stories: 1
- Entry location: Front Door
- Patio & porch: Front Porch, Wood
- Pool features: None
- Spa features: None
- Fencing: Average Condition,Wood
- Has view: Yes
- View description: Mountain(s), Neighborhood
Lot
- Size: 0.31 Acres
- Features: Corner Lot, Level, Street Level
Details
- Parcel number: 027174190000
- Special conditions: Standard
Construction
Type & style
- Home type: SingleFamily
- Property subtype: Single Family Residence
Materials
- Roof: Shingle
Condition
- Additions/Alterations,Updated/Remodeled
- New construction: No
- Year built: 1938
Utilities & green energy
- Electric: 220 Volts in Laundry
- Sewer: Public Sewer
- Water: Public
- Utilities for property: Cable Available, Electricity Connected, Propane, Sewer Connected, Water Connected
Community & HOA
Community
- Features: Curbs, Mountainous
Location
- Region: Upper Lake
Financial & listing details
- Price per square foot: $214/sqft
- Date on market: 7/25/2026
- Cumulative days on market: 93 days
- Listing terms: Cash,Cash to New Loan,Conventional,Submit
- Road surface type: Paved
Estimated market value
$460,300
$437,000 - $483,000
$2,208/mo
Price history
| Date | Event | Price |
|---|---|---|
| 7/25/2026 | Listed for sale | $470,000-2.1%$214/sqft |
Source:  CRMLS #LC26157371 Report a problem CRMLS #LC26157371 Report a problem | ||
| 6/9/2026 | Listing removed | $480,000$218/sqft |
Source: MetroList Services of CA #326030603 Report a problem | ||
| 6/7/2026 | Price change | $480,000-3%$218/sqft |
Source: MetroList Services of CA #326030603 Report a problem | ||
| 6/3/2026 | Price change | $495,000-1%$225/sqft |
Source: MetroList Services of CA #326030603 Report a problem | ||
| 5/9/2026 | Price change | $500,000-9.1%$227/sqft |
Source: MetroList Services of CA #326030603 Report a problem | ||
| 4/11/2026 | Listed for sale | $550,000+0%$250/sqft |
Source: MetroList Services of CA #326030603 Report a problem | ||
| 3/16/2026 | Listing removed | $549,900$250/sqft |
Source:  BAREIS #325097655 Report a problem BAREIS #325097655 Report a problem | ||
| 11/11/2025 | Listed for sale | $549,900$250/sqft |
Source: BAREIS #325097655 Report a problem | ||
Public tax history
Tax history is unavailable.
Monthly payment
Est. payment
Payment breakdown
Explore the cost of this home by adjusting the details. Changes won't be saved.Climate risks
Neighborhood: 95485
Similar homes
- $599,0003 bd2 ba1.6k sqft2225 Ladder Ridge Rd, Upper Lake, CA 95485For Sale
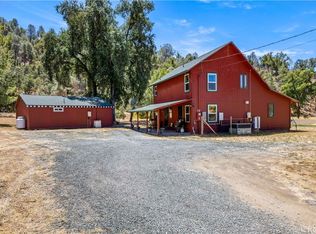 MLS ID #LC26188121, Cassandra Roberts, Luxe Places International Realty. CRMLS
 - $449,0003 bd2 ba1.8k sqft270 Clear Lake Ave, Lakeport, CA 95453For Sale
 MLS ID #LC26187801, Mary Benson, Realty 360 Wine Country. CRMLS
 - $445,0003 bd3 ba2k sqft465 Hillcrest Dr, Lakeport, CA 95453For Sale
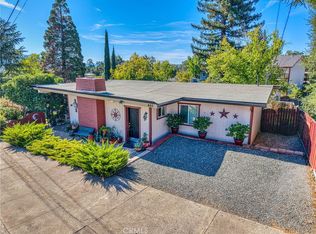 MLS ID #LC25195938, Lacy Bateman, Country Air Properties. CRMLS
 - $599,0002 bd2 ba1.8k sqft12431 Elk Mountain Road, Upper Lake, CA 95485For Sale
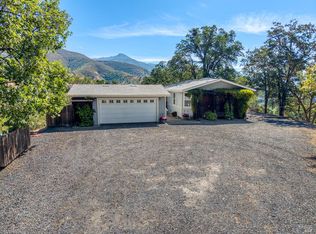 MLS ID #326069627, Trista Fossa, W Real Estate. BAREIS
