Enjoy the best of both worlds with this charming, chalet-style two-story home nestled at the foot of the Nice hills in historic Nice, California. Offering a peaceful, secluded feel while remaining just minutes from everyday conveniences, this well-maintained, move-in-ready property features 2 bedrooms, 2 bathrooms, a 2-car garage, and 1,240 square feet of inviting living space. Situated on nearly half an acre, the property offers mature trees, abundant privacy, and opportunities to enjoy the area's natural beauty and local wildlife. The roof on the home is nearly new. A standout feature is the approximately 1,500-square-foot insulated shop building, complete with two oversized entry doors and its own bathroomideal for a workshop, hobbies, equipment storage, or a variety of other uses. Ample parking accommodates multiple vehicles, RVs, and recreational toys. Enjoy the quiet surroundings and country-like atmosphere without sacrificing convenience. The local supermarket is just a 2-minute drive away, and beautiful Clear Lake, California's largest natural freshwater lake, is only about 3 minutes away. If you're looking for privacy, room to spread out, substantial shop space, and convenient access to town and lake recreation, this distinctive Nice property is a must-see!
Active
$400,000
2535 Sherman Street, Nice, CA 95464
2beds
1,240sqft
Single Family Residence
Built in 1966
0.47 Acres Lot
$392,600 Zestimate®
$323/sqft
$-- HOA
What's special
- 12 days
- 134
- 12
Likely to sell faster than
Zillow last checked:
Listing updated:
Listed by:
Ruby Martinez DRE #01703200 707-263-2620,
Country Air Properties 707-263-2620
Source: BAREIS,MLS#: 326089927 Originating MLS: Lake
Facts & features
Interior
Bedrooms & bathrooms
- Bedrooms: 2
- Bathrooms: 2
- Full bathrooms: 2
Bedroom
- Level: Main,Upper
Bathroom
- Level: Main,Upper
Dining room
- Level: Main
Kitchen
- Level: Main
Living room
- Features: Cathedral/Vaulted, Open Beam Ceiling
- Level: Main
Heating
- Central, Fireplace(s)
Cooling
- Ceiling Fan(s), Central Air
Appliances
- Included: Disposal, Free-Standing Gas Range, Free-Standing Refrigerator, Microwave
- Laundry: Hookups Only
Features
- Basement: None
- Number of fireplaces: 1
- Fireplace features: Living Room
Interior area
- Total structure area: 1,240
- Total interior livable area: 1,240 sqft
Video & virtual tour
Property
Parking
- Total spaces: 2
- Parking features: Attached, Upslope
- Attached garage spaces: 2
Features
- Levels: Two
- Stories: 2
- Fencing: Chain Link,Entry Gate
Lot
- Size: 0.47 Acres
- Features: Landscape Misc, Low Maintenance
Details
- Additional structures: Storage, Workshop
- Parcel number: 030134330000
- Special conditions: Standard
Construction
Type & style
- Home type: SingleFamily
- Architectural style: Chalet
- Property subtype: Single Family Residence
Materials
- Wood Siding
- Roof: Composition
Condition
- Year built: 1966
Utilities & green energy
- Gas: Propane Tank Owned
- Sewer: Septic Tank, See Remarks
- Water: Public
- Utilities for property: Electricity Connected, Propane
Community & HOA
Community
- Security: Carbon Monoxide Detector(s), Smoke Detector(s)
HOA
- Has HOA: No
Location
- Region: Nice
Financial & listing details
- Price per square foot: $323/sqft
- Tax assessed value: $376,654
- Date on market: 10/26/2026
- Electric utility on property: Yes
Estimated market value
$392,600
$373,000 - $412,000
$1,770/mo
Price history
| Date | Event | Price |
|---|---|---|
| 10/19/2026 | Listed for sale | $400,000+81.8%$323/sqft |
Source:  CRMLS #LC26226651 Report a problem | ||
| 4/21/2005 | Sold | $220,000$177/sqft |
Source: Public Record Report a problem | ||
Public tax history
| Year | Property taxes | Tax assessment |
|---|---|---|
| 2026 | -- | $376,654 +2% |
| 2025 | $4,119 +29.6% | $369,270 +34.3% |
| 2024 | $3,178 +2.2% | $275,000 |
| 2023 | $3,111 -4.5% | $275,000 |
| 2022 | $3,258 +0.4% | $275,000 |
| 2021 | $3,246 +4% | $275,000 +20.8% |
| 2020 | $3,121 +16.4% | $227,600 |
| 2019 | $2,680 +8.1% | $227,600 |
| 2018 | $2,479 +0.5% | $227,600 |
| 2017 | $2,467 -0.9% | $227,600 |
| 2016 | $2,488 -0.1% | $227,600 |
| 2015 | $2,490 -0.3% | $227,600 |
| 2014 | $2,496 -0.8% | $227,600 |
| 2013 | $2,515 -1.3% | $227,600 |
| 2012 | $2,547 +1.5% | $227,600 |
| 2011 | $2,510 -0.9% | $227,600 |
| 2010 | $2,534 +29.2% | $227,600 +29.3% |
| 2008 | $1,961 -21.5% | $176,000 -23.1% |
| 2007 | $2,499 +2.6% | $228,887 +2% |
| 2006 | $2,436 +38.9% | $224,400 +36.6% |
| 2005 | $1,753 +2.8% | $164,335 +2% |
| 2004 | $1,705 +12.9% | $161,114 +19.4% |
| 2003 | $1,510 +1.8% | $134,962 +2% |
| 2002 | $1,483 -0.9% | $132,316 +2% |
| 2001 | $1,496 +7.4% | $129,723 +2% |
| 2000 | $1,394 | $127,180 |
Find assessor info on the county website
Monthly payment
Est. payment
Payment breakdown
Explore the cost of this home by adjusting the details. Changes won't be saved.Climate risks
Neighborhood: 95464

Similar homes
- $399,0003 bd3 ba1.7k sqft3155 E State Hwy 20 Highway, Nice, CA 95464For Sale
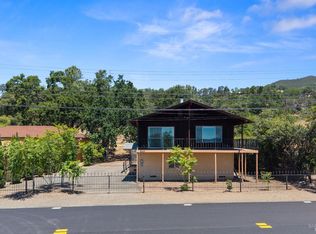 MLS ID #326054380, Kalyn L Noble, Noble Realty. BAREIS
- $279,0003 bd2 ba1.2k sqft6968 Butte Street, Nice, CA 95464For Sale
 MLS ID #326079129, Wendy Fambrini, Country Air Properties. BAREIS
- $225,0002 bd2 ba1.4k sqft7293 High St, Nice, CA 95464For Sale
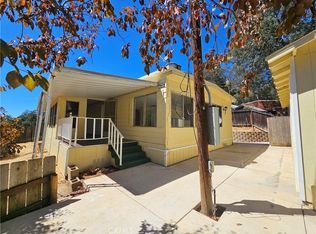 MLS ID #LC26202069, Kathryn Evans, Evans Realty. CRMLS
- $374,0003 bd2 ba1k sqft9695 Main St, Upper Lake, CA 95485For Sale
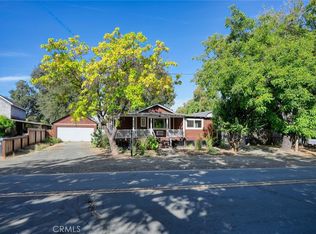 MLS ID #LC26162304, Hazel Wayman, RE/MAX Gold Lake County. CRMLS
