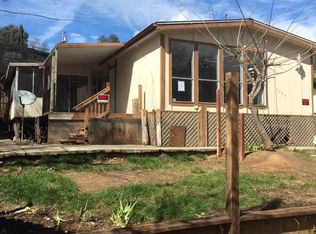
Spacious 2 bedroom 2 bathroom Manufactured home on certified 433. 3 bonus rooms, that could be used as bedrooms. 1 bonus room in house and 2 more bonus rooms behind garage. Custom woodwork throughout house. Established landscaping, including fig, apple, grapes and more. 1 car detached garage, and storage shed. Walk ways around entire home. Fencing, lawns, trees, flowers and much more. Tiled laundry room, wood laminate flooring throughout most of home, bedrooms have carpet. 2 living rooms, one with knotty pine ceiling. Guest bedroom and guest bathroom at opposite side of home from Primary bedroom and primary bathroom. Primary bathroom has custom woodwork, large soaking tub with shower, large vanity, tiled flooring and a door leading to back yard. Access to back 2 bonus rooms through back yard or behind garage. Kitchen features electric cook-top, double convection oven (electric) dishwasher, refrigerator and garbage disposal. Corner lot. City water, City sewer. 10-15 minute walk to lake. About 1 hour to I5 and 45 minutes to Hwy 101. Leased solar and back-up batteries for when power goes out.
For sale
Listed by: Country Air Properties • Lacy Bateman • Contact: 707-350-0107
Price cut: $10K (8/18)
$265,000
7035 Floyd Way, Nice, CA 95464
2beds
1,440sqft
Manufactured Home
Built in 1978
10,019 Square Feet Lot
$260,500 Zestimate®
$184/sqft
$-- HOA
What's special
- 79 days
- 88
- 9
Zillow last checked:
Listing updated:
Listed by:
Lacy Bateman DRE #02084174 707-350-0107,
Country Air Properties,
Tammy Castro DRE #02092060 707-263-2620,
Country Air Properties
Source: CRMLS,MLS#: LC26139688 Originating MLS: California Regional MLS
Originating MLS: California Regional MLSFacts & features
Interior
Bedrooms & bathrooms
- Bedrooms: 2
- Bathrooms: 2
- Full bathrooms: 2
- Main level bathrooms: 2
- Main level bedrooms: 2
Rooms
- Room types: Bedroom, Den, Family Room, Living Room, Dining Room
Bedroom
- Features: All Bedrooms Down
Bathroom
- Features: Bathtub, Separate Shower, Tub Shower
Family room
- Features: Separate Family Room
Heating
- Kerosene
Cooling
- Wall/Window Unit(s)
Appliances
- Included: Convection Oven, Electric Cooktop, Electric Oven, Disposal, Microwave, Refrigerator, Sump Pump
- Laundry: Inside, Laundry Room
Features
- Separate/Formal Dining Room, All Bedrooms Down
- Flooring: Laminate
- Has fireplace: No
- Fireplace features: None
- Common walls with other units/homes: No Common Walls
Interior area
- Total interior livable area: 1,440 sqft
Video & virtual tour
Property
Parking
- Total spaces: 5
- Parking features: Concrete, Driveway, Paved
- Garage spaces: 1
- Uncovered spaces: 4
Accessibility
- Accessibility features: Safe Emergency Egress from Home
Features
- Levels: One
- Stories: 1
- Entry location: Ground
- Patio & porch: Rear Porch, Front Porch, Wood
- Pool features: None
- Spa features: None
- Fencing: Wood
- Has view: Yes
- View description: Hills, Mountain(s), Neighborhood
Lot
- Size: 10,019 Square Feet
- Features: 0-1 Unit/Acre, Corner Lot
Details
- Parcel number: 031231440000
- Special conditions: Standard
Construction
Type & style
- Home type: MobileManufactured
- Property subtype: Manufactured Home
Materials
- Roof: Shingle
Condition
- New construction: No
- Year built: 1978
Utilities & green energy
- Electric: Standard
- Sewer: Public Sewer
- Water: Public
- Utilities for property: Cable Available, Electricity Available, Electricity Connected, Phone Available, Sewer Available, Sewer Connected, Water Available, Water Connected
Community & HOA
Community
- Features: Biking, Dog Park, Fishing, Hiking, Lake, Water Sports
- Security: Smoke Detector(s)
Location
- Region: Nice
Financial & listing details
- Price per square foot: $184/sqft
- Tax assessed value: $125,035
- Date on market: 6/30/2026
- Cumulative days on market: 80 days
- Listing terms: Cash,Cash to New Loan,Conventional
- Exclusions: Washer and dryer not included.
- Road surface type: Paved
Estimated market value
$260,500
$247,000 - $274,000
Not available
Price history
| Date | Event | Price |
|---|---|---|
| 8/18/2026 | Price change | $265,000-3.6%$184/sqft |
Source:  CRMLS #LC26139688 Report a problem CRMLS #LC26139688 Report a problem | ||
| 6/30/2026 | Listed for sale | $275,000+773%$191/sqft |
Source: CRMLS #LC26139688 Report a problem | ||
| 7/11/1994 | Sold | $31,500$22/sqft |
Source: Agent Provided Report a problem | ||
Public tax history
| Year | Property taxes | Tax assessment |
|---|---|---|
| 2026 | -- | $125,035 +2% |
| 2025 | $1,325 -0.9% | $122,584 +2% |
| 2024 | $1,337 +4.2% | $120,181 +2% |
| 2023 | $1,284 -2.5% | $117,826 +2% |
| 2022 | $1,316 +2.4% | $115,516 +2% |
| 2021 | $1,285 +5% | $113,252 +1% |
| 2020 | $1,224 -1.1% | $112,092 +2% |
| 2019 | $1,238 +10.1% | $109,895 +2% |
| 2018 | $1,125 +2.5% | $107,742 +2% |
| 2017 | $1,097 +1.2% | $105,630 +2% |
| 2016 | $1,084 +1.5% | $103,560 +1.5% |
| 2015 | $1,068 +1.8% | $102,006 +2% |
| 2014 | $1,050 -0.4% | $100,009 +0.5% |
| 2013 | $1,054 +0.8% | $99,558 +2% |
| 2012 | $1,046 +3.4% | $97,607 +2% |
| 2011 | $1,011 -0.1% | $95,694 +0.8% |
| 2010 | $1,012 +2.3% | $94,980 +1.8% |
| 2008 | $989 +3.4% | $93,339 +2% |
| 2007 | $956 +2.6% | $91,510 +2% |
| 2006 | $932 +0.5% | $89,717 +2% |
| 2005 | $928 +4.1% | $87,959 +2% |
| 2004 | $891 +0.3% | $86,235 +1.9% |
| 2003 | $889 +2% | $84,655 +2% |
| 2002 | $872 -13.6% | $82,996 +2% |
| 2001 | $1,009 +6.7% | $81,369 +2% |
| 2000 | $946 | $79,774 |
Find assessor info on the county website
Monthly payment
Climate risks
Neighborhood: 95464
Similar homes
- $280,0002 bd2 ba1.9k sqft5830 Robin Hill Drive #3, Lakeport, CA 95453For Sale
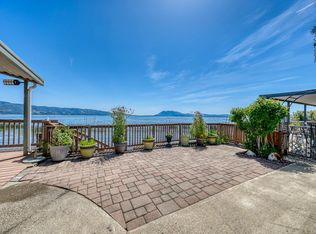 MLS ID #326039222, Mercedes Marroquin, W Real Estate. BAREIS
 - $325,0002 bd1 ba1k sqft3440 Beach Street, Nice, CA 95464For Sale
 MLS ID #326028930, Jennifer M Perez, Pivniska Real Estate Group. BAREIS
 - $159,9992 bd1 ba805 sqft3488 Boggs Avenue, Nice, CA 95464For Sale
 MLS ID #326077839, Diana Dahl, Luxe Places International Real. BAREIS
 - $249,0002 bd2 ba1.4k sqft7072 Sonja Lu Ln, Lucerne, CA 95458For Sale
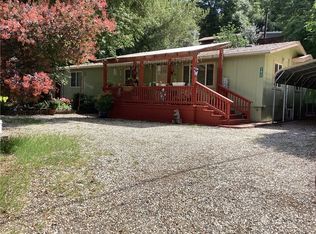 MLS ID #LC26094985, Donald Morris, RE/MAX Gold Lake County. CRMLS
Local buyer's agents are ready to help
